Save
Ask
Tour
Hide
Share
$499,900
4 Days On Site

131 Cedarbrook Bay SW
Calgary, AB T2W 5C5

For Sale|Single Family Residence|Active
3
Beds
2
Total Baths
1
Full Bath
1
Partial Bath
1,247.7
SqFt
$401
/SqFt
1981
Built
Subdivision:
Cedarbrae
County:
Calgary

Due to the health concerns created by Coronavirus we are offering personal 1-1 online video walkthough tours where possible.
Call Now: 403-775-6950
Is this the listing for you? We can help make it yours.
403-775-6950
131 Cedarbrook Bay SW131 Cedarbrook Bay SW131 Cedarbrook Bay SW131 Cedarbrook Bay SW
Save
Ask
Tour
Hide
Share

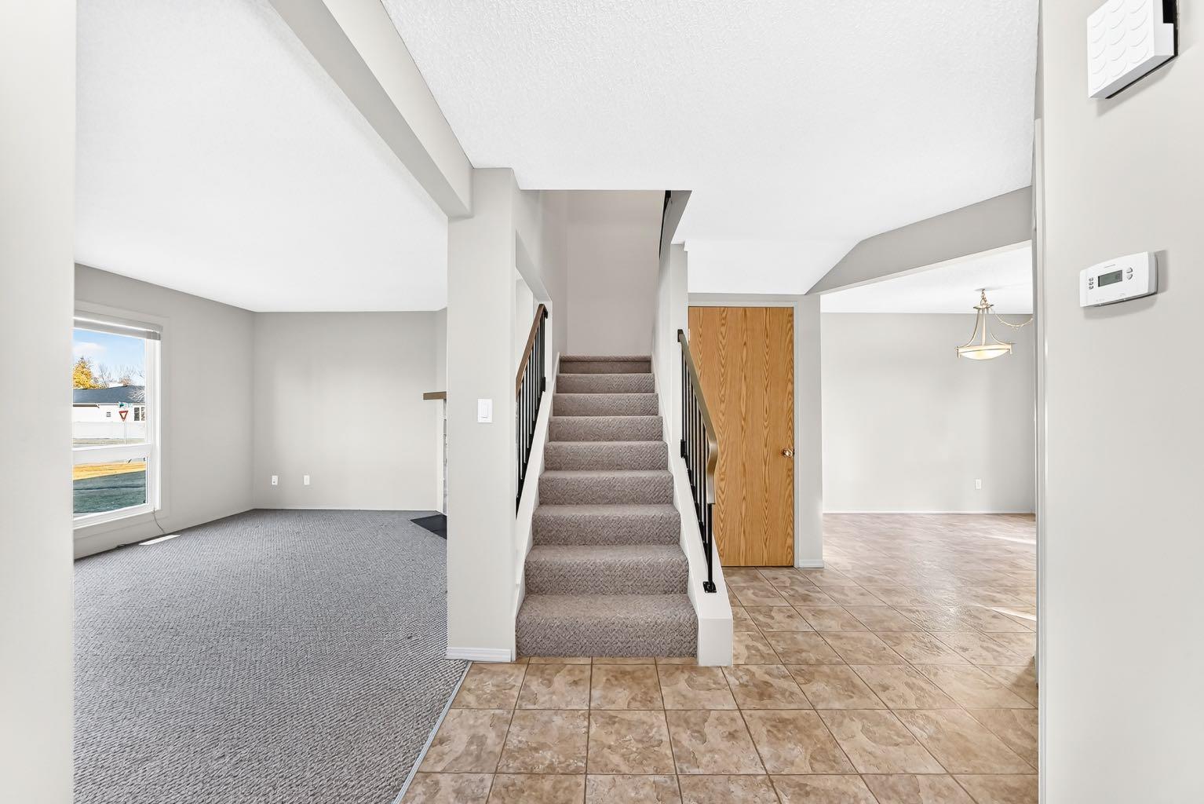
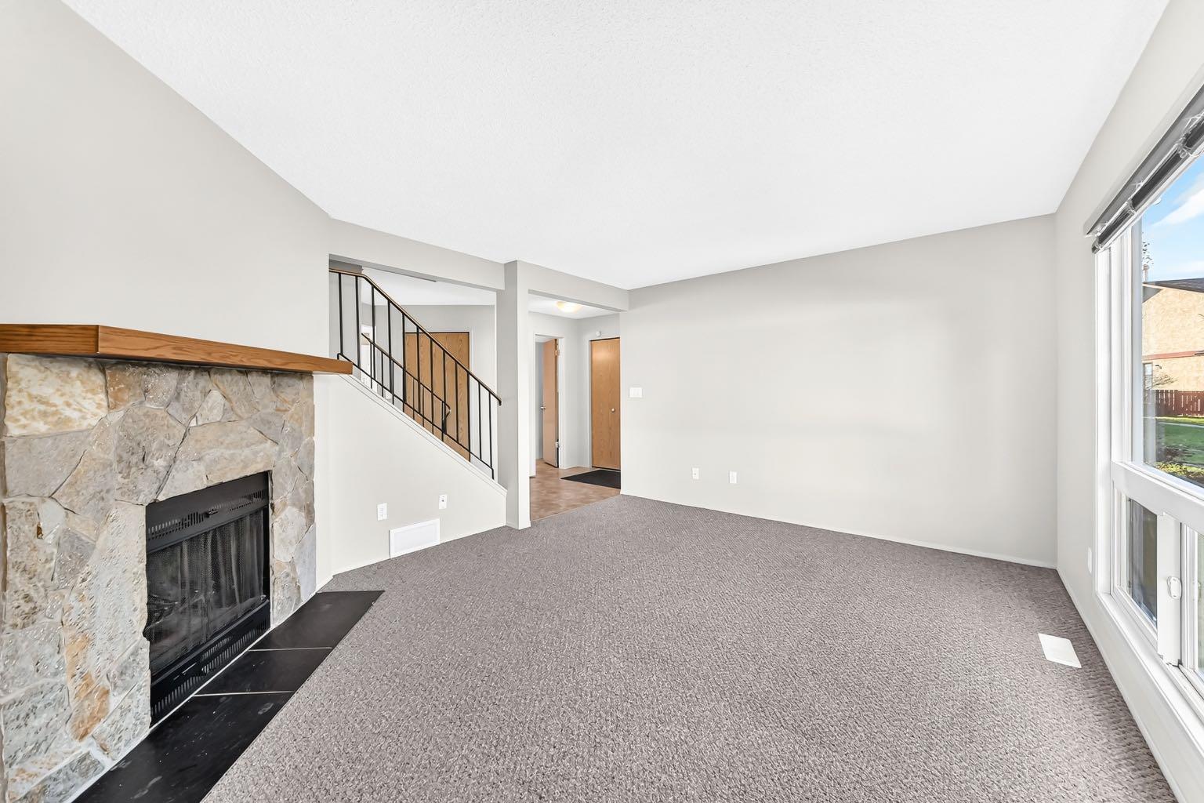
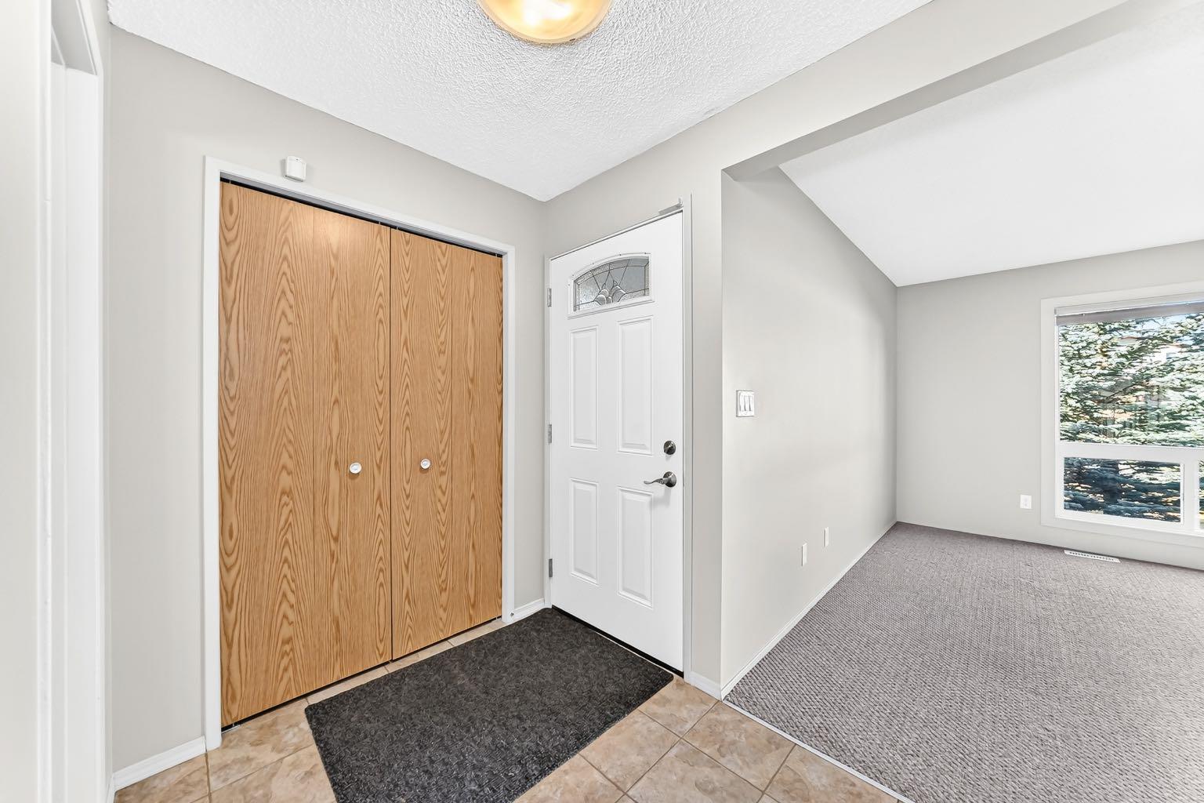
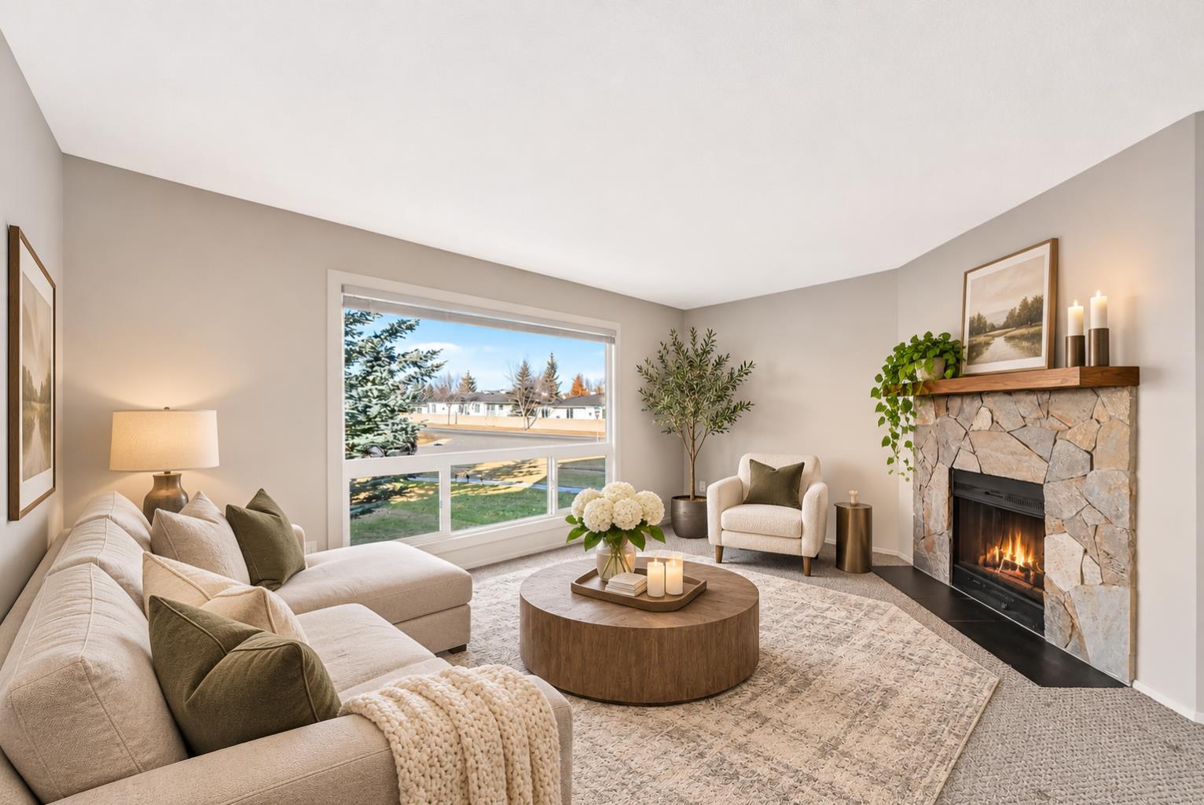
FANTASTIC OPPORTUNITY IN CEDARBRAE – NO CONDO FEES! Tucked away on a quiet cul-de-sac, this charming two-storey home offers an excellent opportunity for families, first-time buyers, or investors! Featuring 3 generously sized bedrooms, including a spacious primary retreat, this home offers a functional layout with plenty of room to enjoy. The bright and inviting kitchen and dining area provide a great space for everyday living, while the comfortable family room features a cozy wood-burning fireplace, perfect for relaxing evenings. A convenient 2-piece bathroom completes the main floor, while a full 4-piece bathroom serves the upper level. Step outside to enjoy the rear yard with garden space and a double detached garage, offering excellent parking and storage. Neutral tones throughout provide a versatile backdrop to make this home your own. LOCATION, LOCATION, LOCATION! Nestled between 2 of Calgary’s largest green spaces, Glenmore and Fish Creek Park. Enjoy being just minutes from schools, parks, the community centre, shopping, and everyday amenities. With NO CONDO FEES, a quiet cul-de-sac location, and QUICK POSSESSION AVAILABLE, this is an opportunity you won’t want to miss!

Save
Ask
Tour
Hide
Share
Listing Snapshot
Price 
$499,900
Days On Site 
4 Days
Bedrooms 
3
Inside Area (SqFt) 
1,247.7 sqft
Total Baths 
2
Full Baths 
1
Partial Baths 
1
Lot Size 
0.07 Acres
Year Built 
1981
MLS® Number 
A2356957
Status 
Active
Property Tax 
$3,334
Maintenance Fees 
N/A
Sq Ft Source 
N/A
Friends & Family
Recent Activity
3 days agoStatus changed to Active
3 days agoListing updated with changes from the MLS®
4 days agoListing first seen on site
General Features
Acres 
0.07
Garage 
Yes
Garage Spaces 
2
Levels 
Two
Parking 
GarageGarage Door Opener
Parking Spaces 
2
Property Sub Type 
Single Family Residence
SqFt Above 
613.4
Style 
2 StoreyAttached-Side by Side
Zoning 
R-C2
Interior Features
Appliances 
DishwasherDryerRefrigeratorWasherCooktop
Basement 
FullUnfinished
Fireplace 
Yes
Fireplace Features 
Wood Burning
Fireplaces 
1
Flooring 
CarpetLinoleum
Heating 
Forced Air
Interior 
Storage
Laundry Features 
In Basement
2pc Bathroom 
Dimensions - 3`3" x 7`2"Level - Main
4pc Bathroom 
Dimensions - 5`8" x 9`2"Level - Upper
Bedroom 
Dimensions - 10`1" x 8`10"Level - Upper
Bedroom - Primary 
Dimensions - 12`1" x 15`0"Level - Upper
Dining Room 
Dimensions - 9`9" x 11`4"Level - Main
Entrance 
Dimensions - 10`11" x 5`7"Level - Main
Kitchen 
Dimensions - 11`2" x 9`0"Level - Main
Living Room 
Dimensions - 12`1" x 15`0"Level - Main
Storage 
Dimensions - 29`7" x 20`2"Level - Basement
Save
Ask
Tour
Hide
Share
Exterior Features
Construction Details 
Vinyl SidingFrame
Exterior 
Private Yard
Fencing 
Fenced
Frontage 
4.83M 15`10"
Lot Features 
Back YardCul-De-Sac
Patio And Porch 
None
Roof 
ShingleAsphalt
Community Features
Community Features 
ParkSidewalksStreet Lights
Listing courtesy of Jenny Mayhew of 2% Realty

Listing information is provided by Participants of the Alberta One Realty Listing Services (Pillar 9). IDX information is provided exclusively for personal, non-commercial use, and may not be used for any purpose other than to identify prospective properties consumers may be interested in purchasing. Information is deemed reliable but not guaranteed. Copyright 2026, Alberta One Realty Listing Services (Pillar 9)
Last checked 2026-11-09 04:29 AM UTC

Neighborhood & Commute
Source: Walkscore
Save
Ask
Tour
Hide
Share