Save
Ask
Tour
Hide
Share
$129,888
10 Days On Site

335 Garry Crescent NE 106
Calgary, AB T2K 5X1

Apartment|Pending
1
Bed
1
Total Bath
1
Full Bath
684.1
SqFt
$190
/SqFt
1980
Built
Subdivision:
Greenview
County:
Calgary

Due to the health concerns created by Coronavirus we are offering personal 1-1 online video walkthough tours where possible.
Call Now: 403-775-6950
Is this the listing for you? We can help make it yours.
403-775-6950
335 Garry Crescent NE 106335 Garry Crescent NE 106335 Garry Crescent NE 106335 Garry Crescent NE 106
Save
Ask
Tour
Hide
Share

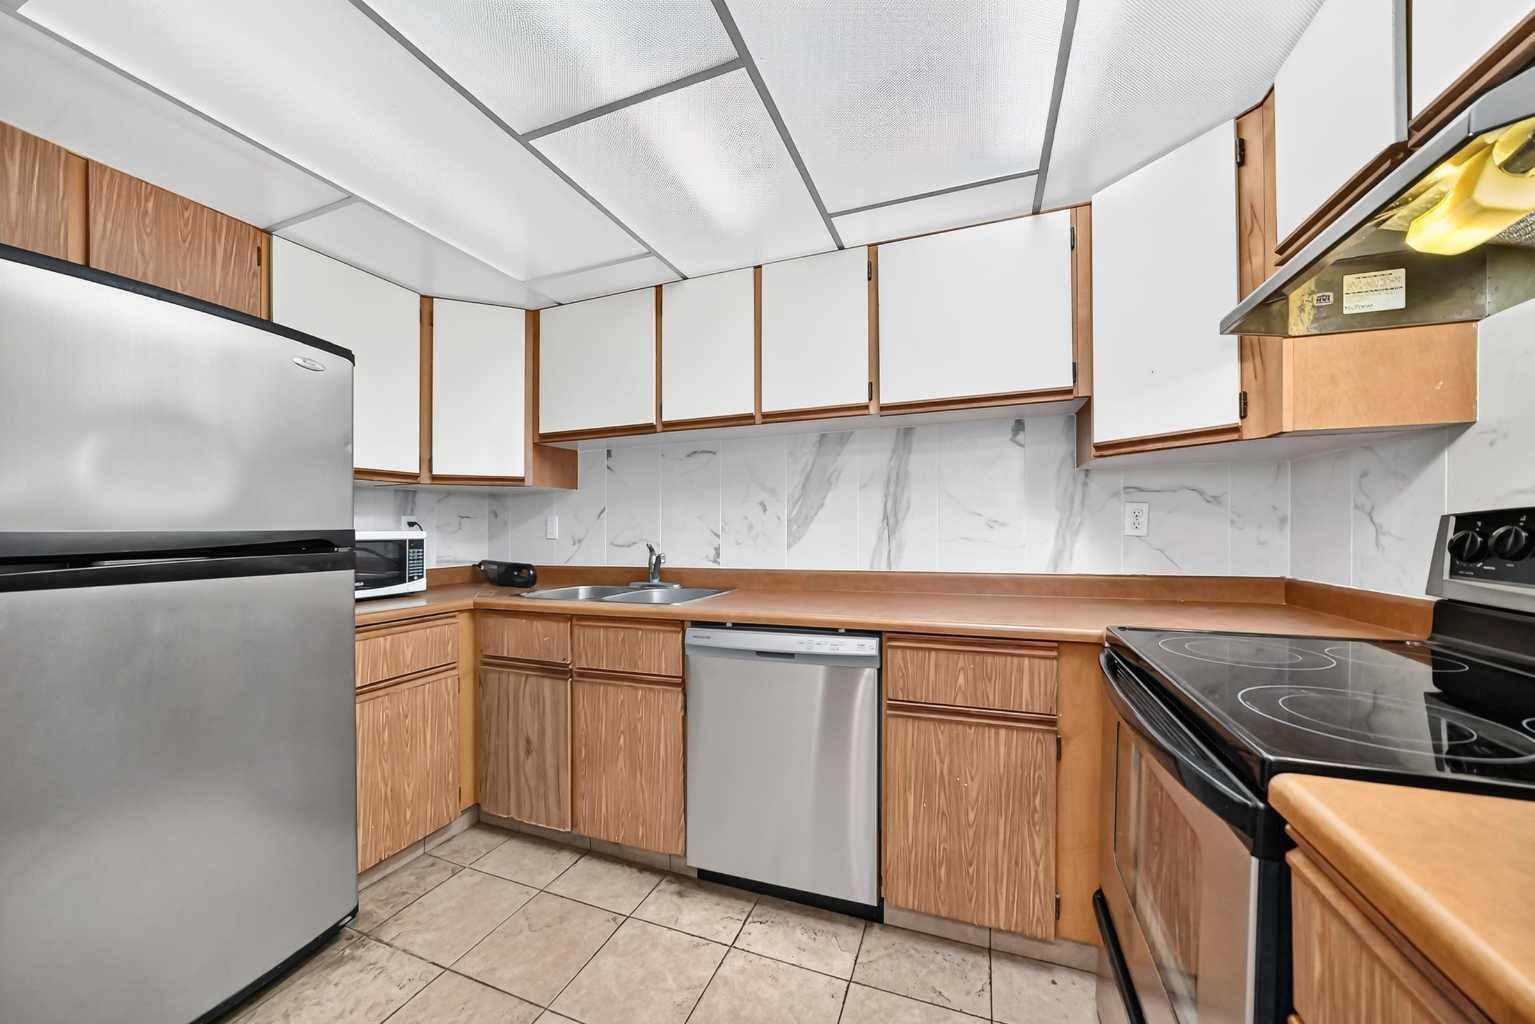
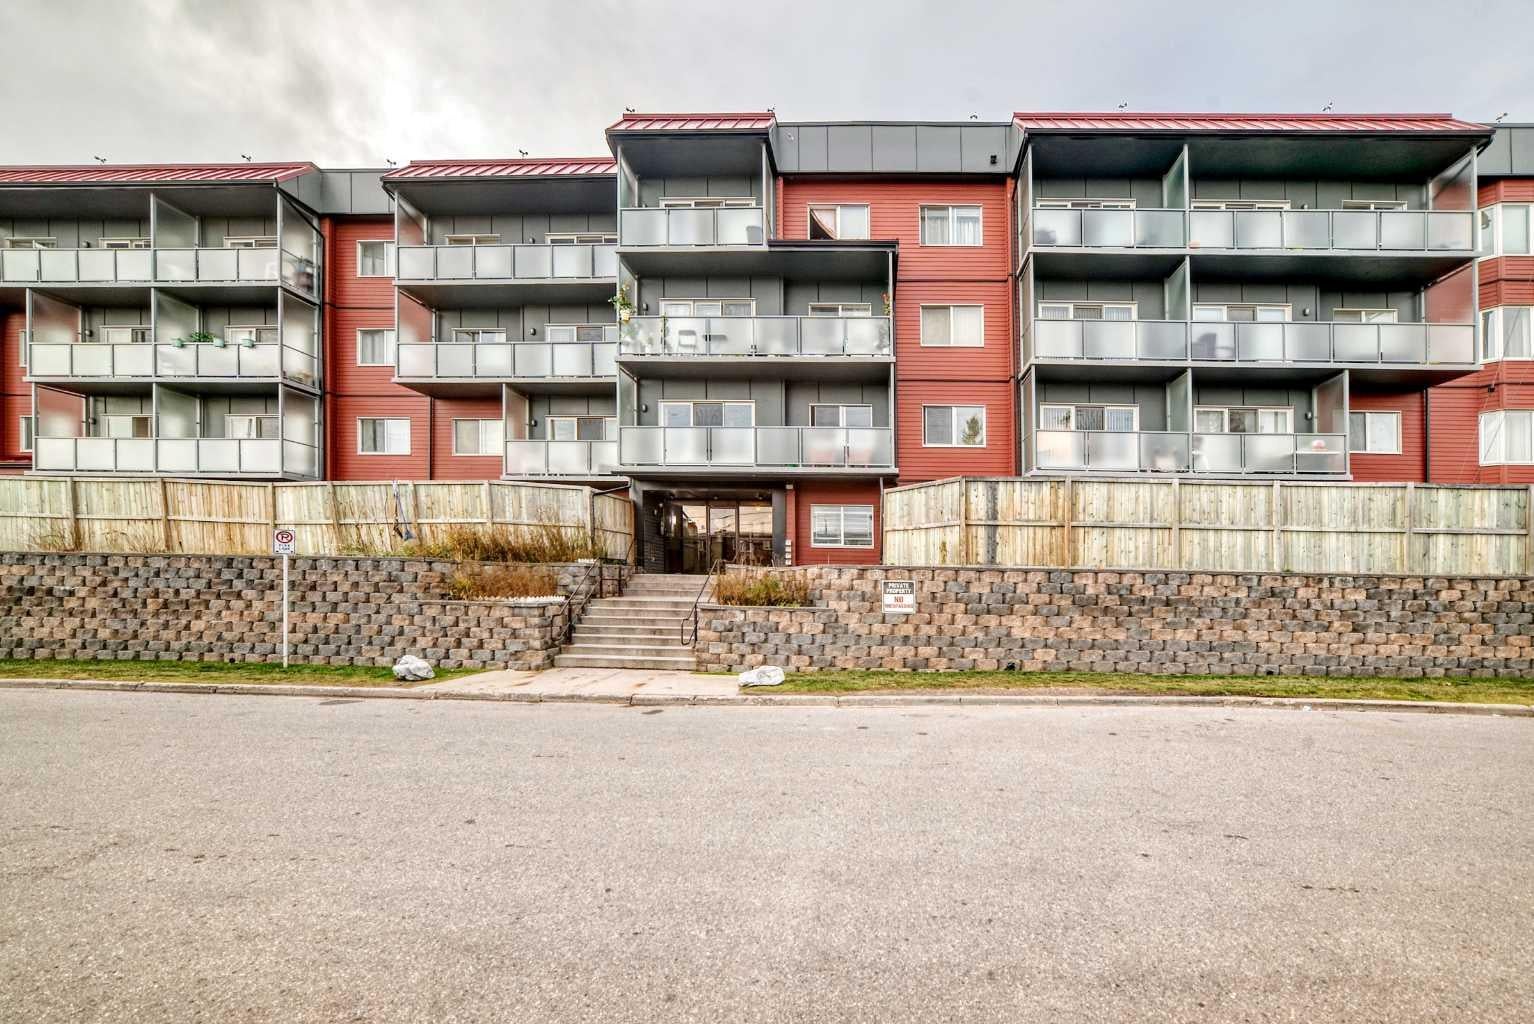
FANTASTIC OPPORTUNITY IN LANDMARK GARDENS! Discover this spacious main floor, one bedroom condominium offering 684 sq. ft. of living space in the established community of Greenview. The functional layout features a bright living room with a fireplace, separate dining area, kitchen, generously sized bedroom, four piece bathroom, and convenient in suite storage. A standout feature is the expansive patio measuring approximately 21'7" x 13'1", perfect for relaxing or enjoying the outdoors. An assigned underground parking stall adds everyday convenience. Offering excellent potential for buyers looking to update and personalize a space to suit their style. Conveniently located near shopping, transit, parks, and major roadways. Bring your vision and make this space your own. Book your private showing today!

Save
Ask
Tour
Hide
Share
Listing Snapshot
Price 
$129,888
Days On Site 
10 Days
Bedrooms 
1
Inside Area (SqFt) 
684.1 sqft
Total Baths 
1
Full Baths 
1
Partial Baths 
N/A
Lot Size 
N/A
Year Built 
1980
MLS® Number 
A2356951
Status 
Pending
Property Tax 
$1,060
Maintenance Fees 
$582.85 monthly
Sq Ft Source 
N/A
Friends & Family
Recent Activity
yesterdayStatus changed to Pending
yesterdayListing updated with changes from the MLS®
2 weeks agoListing first seen on site
General Features
Available on 
2026-12-21
Levels 
One
Number Of Stories 
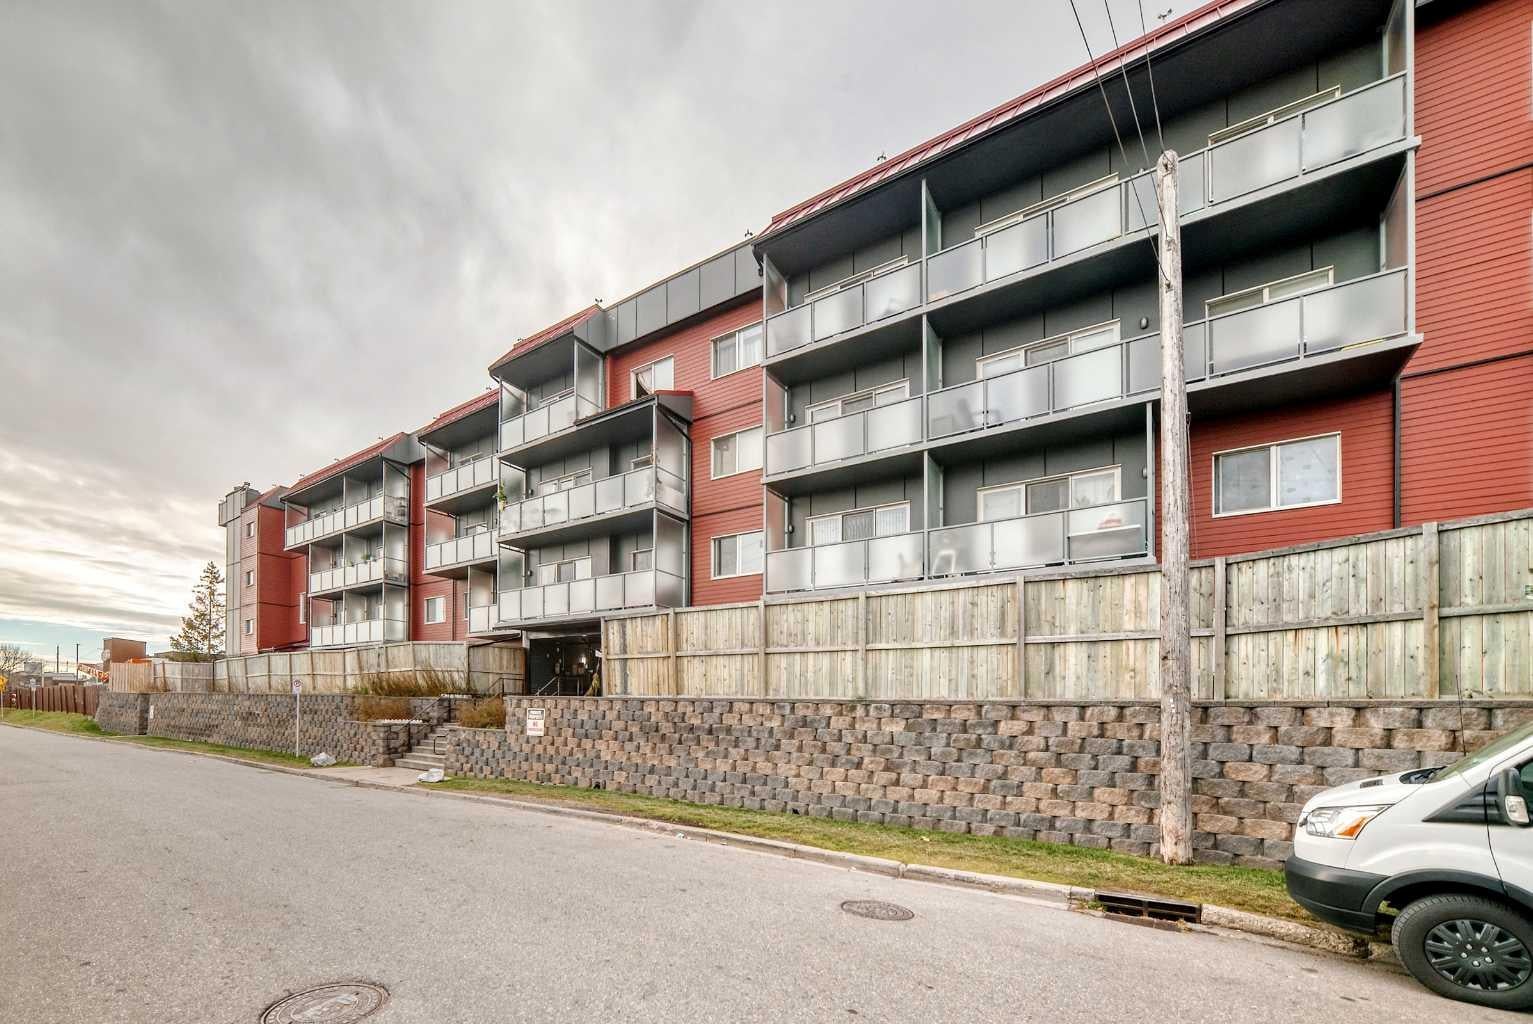
4
Parking 
Assigned
Parking Spaces 
1
Pets 
Cats OKDogs OKYesBreed Restrictions
Property Sub Type 
Apartment
SqFt Above 
684.1
Style 
Apartment-Single Level Unit
Zoning 
M-C2
Interior Features
Appliances 
DishwasherRefrigeratorElectric Range
Fireplace 
Yes
Fireplace Features 
Living RoomWood Burning
Fireplaces 
1
Flooring 
LaminateTile
Heating 
Baseboard
Interior 
Laminate CountersNatural WoodworkOpen Floorplan
Laundry Features 
Common Area
4pc Bathroom 
Dimensions - 4`10" x 8`8"Level - Main
Bedroom - Primary 
Dimensions - 10`1" x 12`6"Level - Main
Dining Room 
Dimensions - 11`6" x 13`11"Level - Main
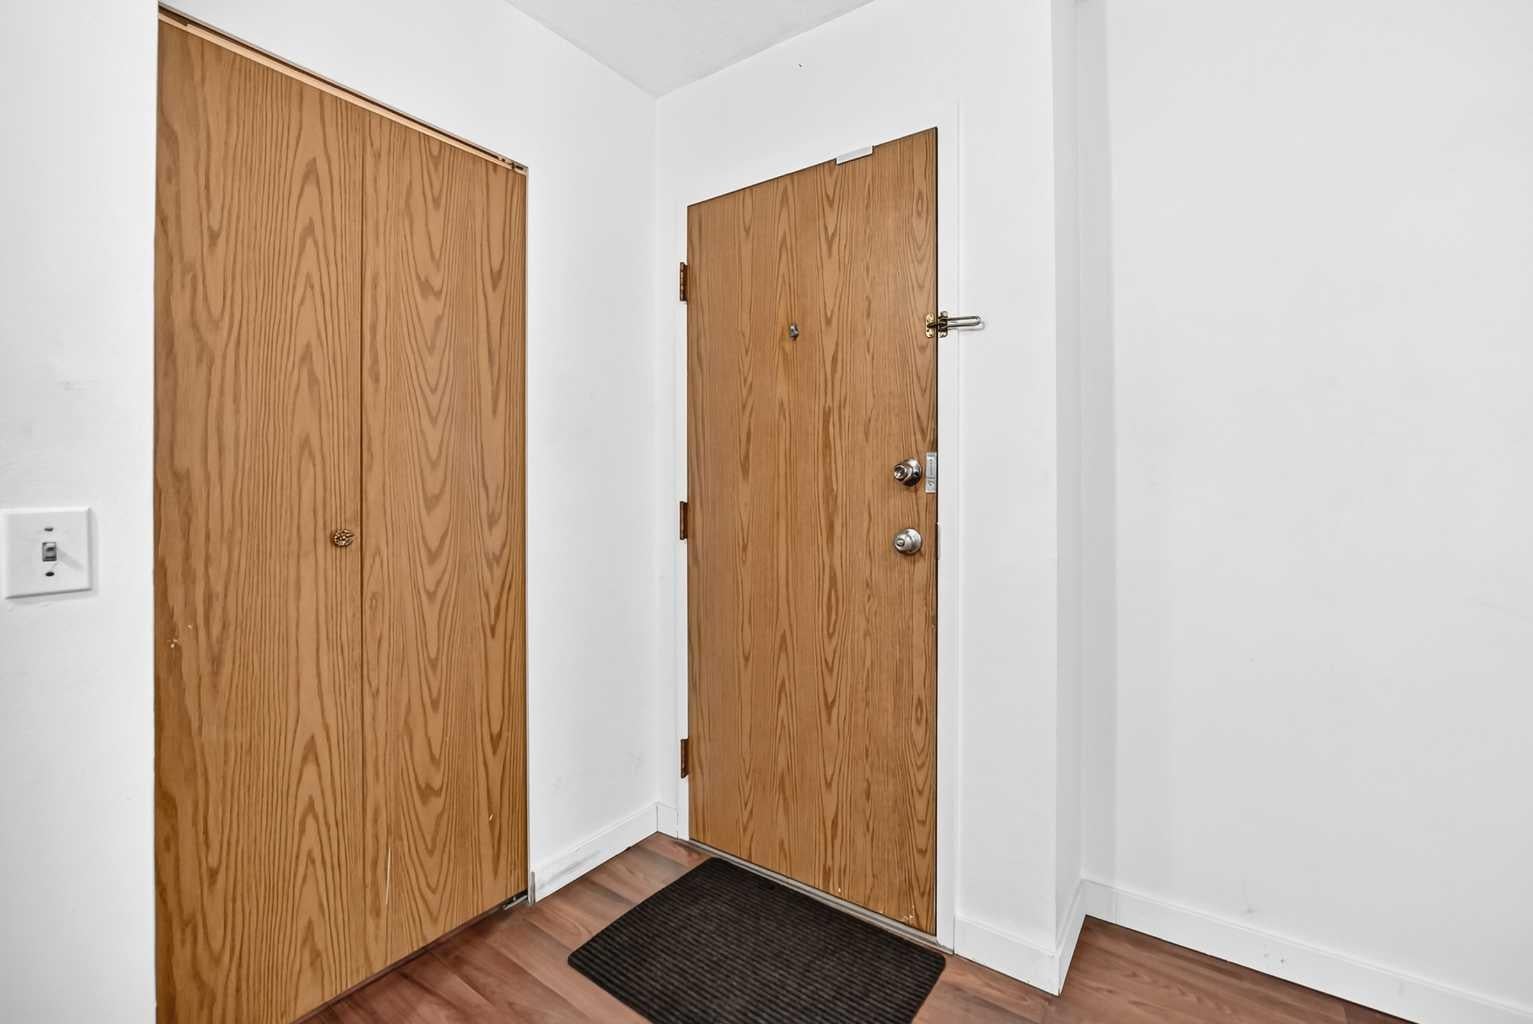
Entrance 
Dimensions - 5`5" x 4`9"Level - Main
Kitchen 
Dimensions - 6`5" x 10`11"Level - Main
Living Room 
Dimensions - 13`0" x 17`3"Level - Main
Storage 
Dimensions - 2`8" x 4`11"Level - Main
Save
Ask
Tour
Hide
Share
Exterior Features
Construction Details 
Metal SidingVinyl Siding
Exterior 
Private Yard
Fencing 
Fenced
Patio And Porch 
Patio
Community Features
Association Amenities 
Elevator(s)Laundry
Maintenance Fee 
$582.85
Maintenance Fee Frequency 
Monthly
Community Features 
Park
Listing courtesy of Noor Shihab of Century 21 Bravo Realty

Listing information is provided by Participants of the Alberta One Realty Listing Services (Pillar 9). IDX information is provided exclusively for personal, non-commercial use, and may not be used for any purpose other than to identify prospective properties consumers may be interested in purchasing. Information is deemed reliable but not guaranteed. Copyright 2026, Alberta One Realty Listing Services (Pillar 9)
Last checked 2026-11-15 03:58 PM UTC

Neighborhood & Commute
Source: Walkscore
Save
Ask
Tour
Hide
Share