


56 Bermuda Drive NWCalgary, AB T3K 1G7
Due to the health concerns created by Coronavirus we are offering personal 1-1 online video walkthough tours where possible.
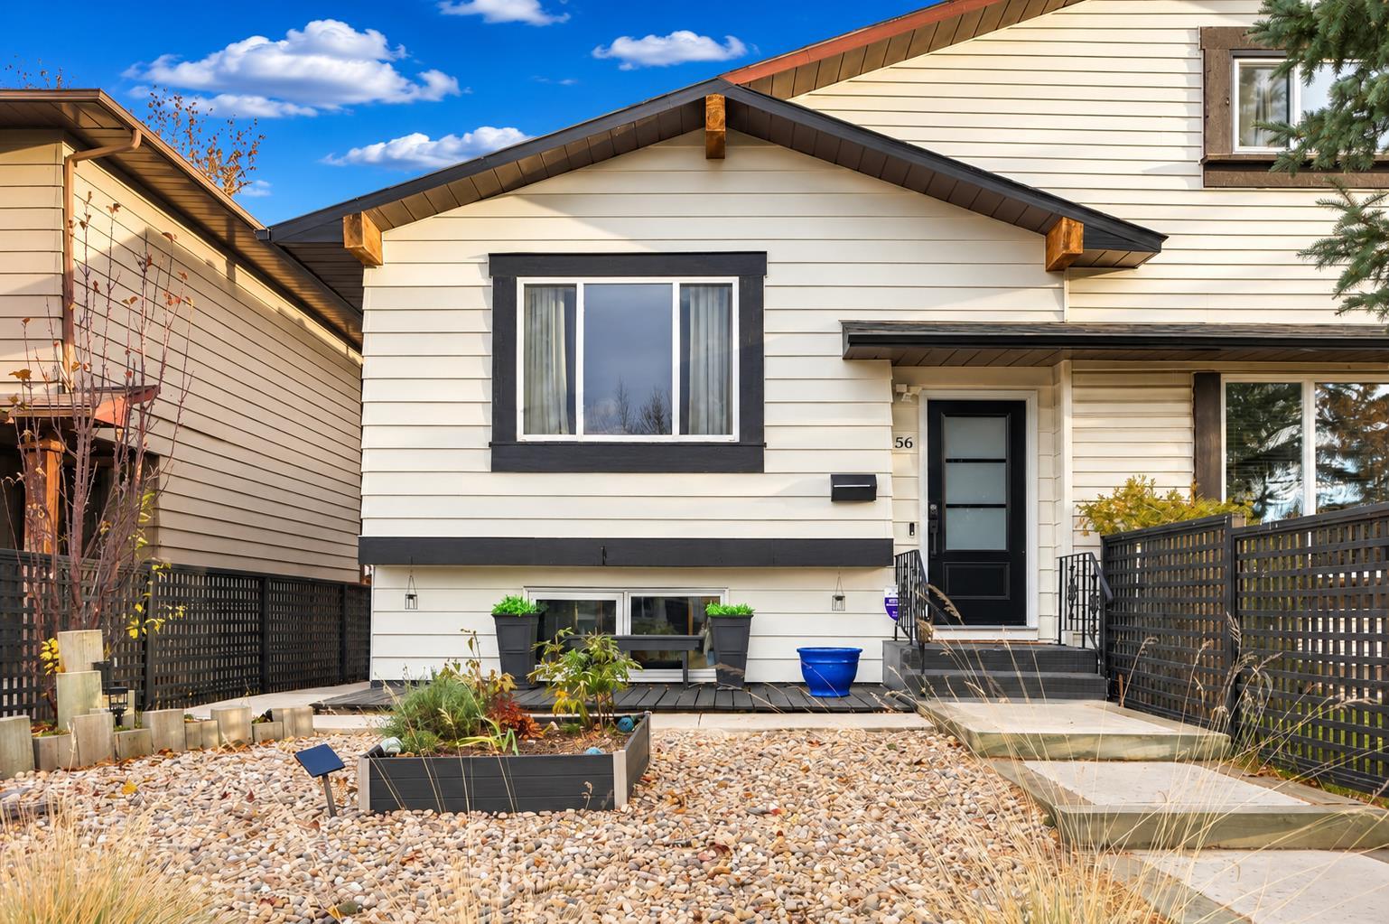

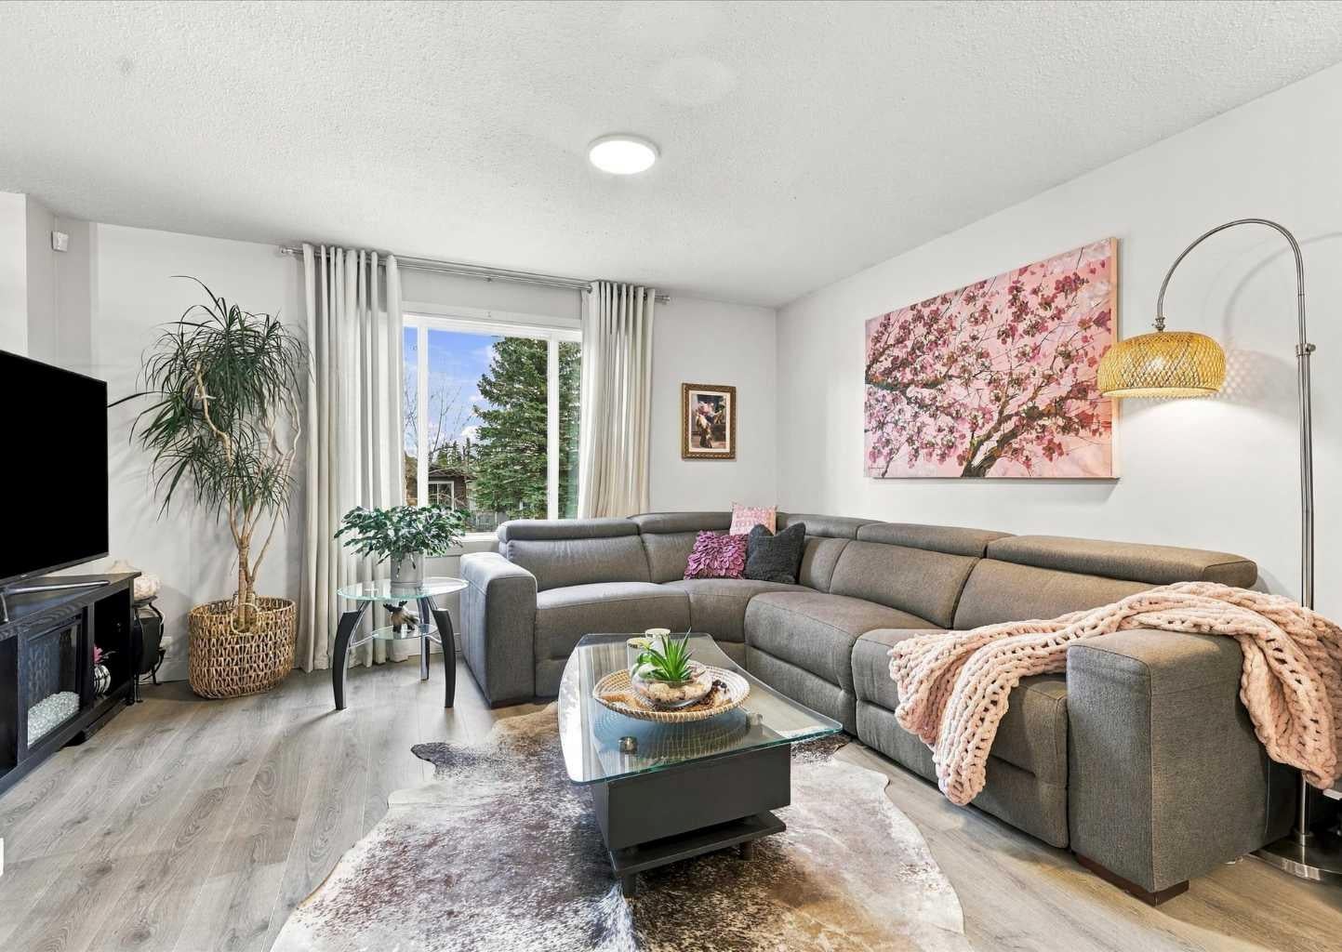
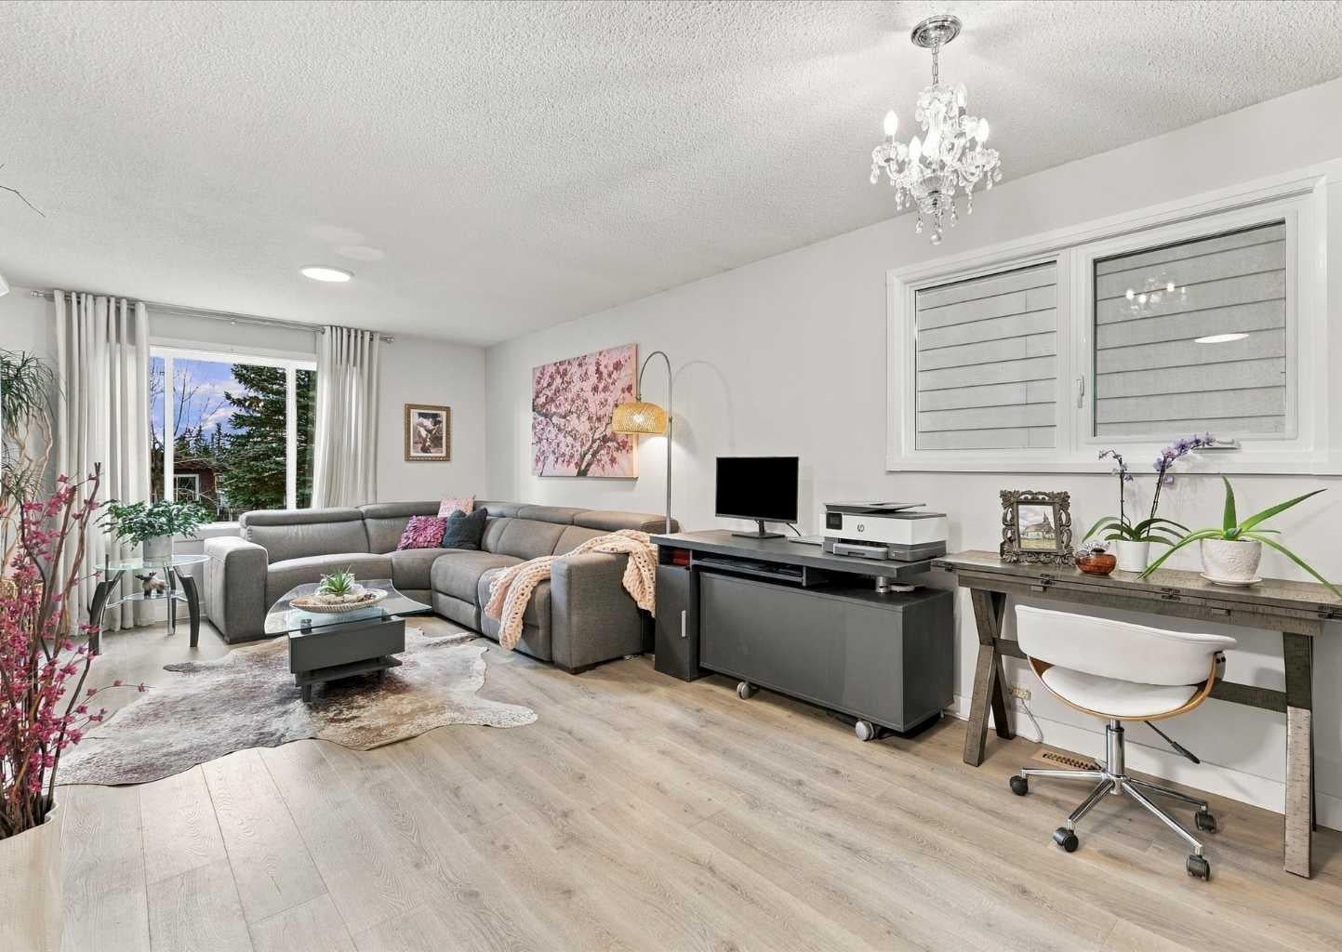
BEAUTIFULLY UPDATED & move-in ready, this inviting Beddington Heights home combines stylish living spaces, an illegal BASEMENT SUITE, an oversized HEATED GARAGE & private outdoor areas. Low-maintenance landscaping, an exterior painted in 2024, a new poured concrete pathway & a welcoming front deck create charming curb appeal. Inside, a custom barn-style sliding closet door adds character, while luxury vinyl plank flooring, new window coverings, professional painting, contemporary lighting and neutral colours create a fresh, cohesive feel. Updated windows throughout (2022, except previously updated living room window) welcome natural light into the comfortable living room. The adjacent dining area, currently arranged as a home office, demonstrates the versatility of the open floor plan, with room to gather for meals, work from home or adapt the space to your everyday needs. The tastefully updated kitchen features full-height white cabinetry, butcher block countertops, stainless steel appliances (fridge/dishwasher new in 2022) & a striking patterned backsplash. Two spacious bedrooms include one with an included Murphy bed, easily transitioning between sleeping quarters & additional living space for guests, hobbies or a home office. An updated 4-piece bathroom & separate main floor laundry complete this level. With its own separate entrance & separate laundry facilities, including a new washer & dryer (2025), the illegal basement suite offers greater independence & flexibility for multigenerational living or use as a mortgage helper. Hunter Douglas blinds, large windows & pot lights brighten the lower level. A welcoming family room centres around a fireplace with a rustic stone surround & distinctive accent wall. A dedicated dining area, kitchen, large storage room, spacious bedroom & 3-piece bathroom complete the level. Additional upgrades include a high-efficiency furnace (2022), tankless hot water on demand (2022), water softener, new exterior insulated steel doors, electrical panel (2022), gutter guards, paved alley & blown-in attic insulation. Outside, the beautifully landscaped, low-maintenance backyard is ready for summer barbecues with a BBQ gas line & an expansive stone patio for relaxed evenings, outdoor dining or entertaining family & friends. Mature trees, garden beds & synthetic turf enhance the private setting, while a storage shed keeps seasonal essentials organized. The oversized heated garage provides comfortable year-round parking & storage, adding practicality to this thoughtfully updated property. From the welcoming front deck to the private backyard, there are plenty of places to enjoy fresh air, spend time with friends or simply unwind at the end of the day. Enjoy the convenience of two neighbourhood shopping centres, public transit, schools & parks nearby, plus easy access to Nose Hill Park for walking & outdoor recreation. Thoughtful updates, flexible living arrangements & inviting outdoor spaces make this home ready for its next chapter.
| a week ago | Listing first seen on site | |
| a week ago | Listing updated with changes from the MLS® |

Listing information is provided by Participants of the Alberta One Realty Listing Services (Pillar 9). IDX information is provided exclusively for personal, non-commercial use, and may not be used for any purpose other than to identify prospective properties consumers may be interested in purchasing. Information is deemed reliable but not guaranteed. Copyright 2026, Alberta One Realty Listing Services (Pillar 9)
Last checked 2026-11-14 02:49 AM UTC