Save
Ask
Tour
Hide
Share
$589,999
10 Days On Site

177 Yorkville Manor SW
Calgary, AB T2X 4B5

For Sale|Single Family Residence|Active
3
Beds
4
Total Baths
3
Full Baths
1
Partial Bath
1,888
SqFt
$312
/SqFt
2019
Built
Subdivision:
Yorkville
County:
Calgary

Due to the health concerns created by Coronavirus we are offering personal 1-1 online video walkthough tours where possible.
Call Now: 403-775-6950
Is this the listing for you? We can help make it yours.
403-775-6950
177 Yorkville Manor SW177 Yorkville Manor SW177 Yorkville Manor SW177 Yorkville Manor SW
Save
Ask
Tour
Hide
Share

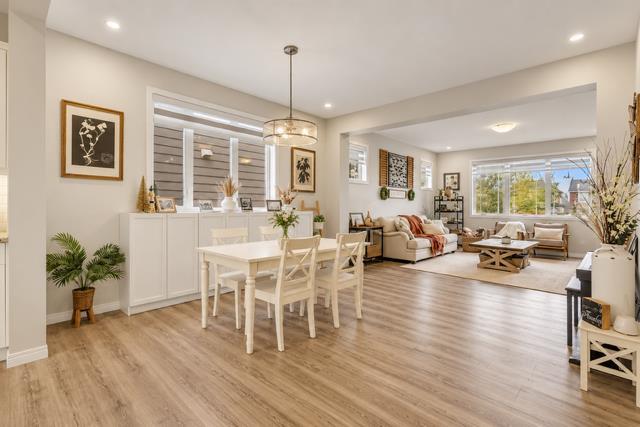
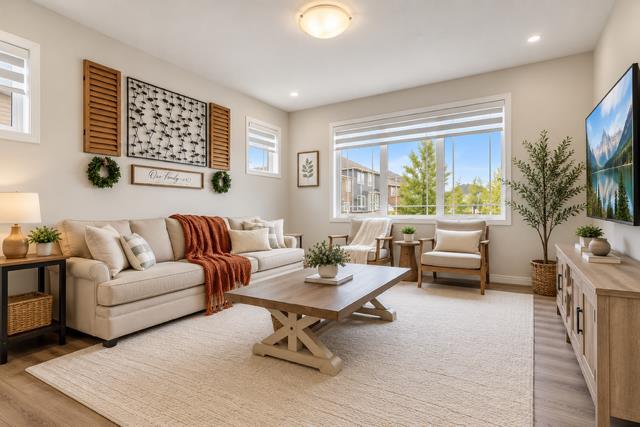
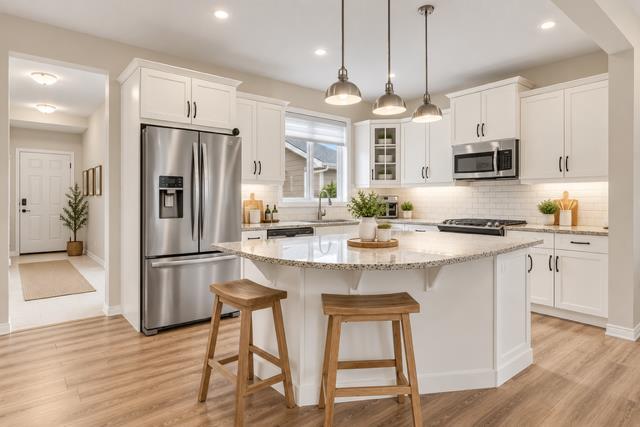
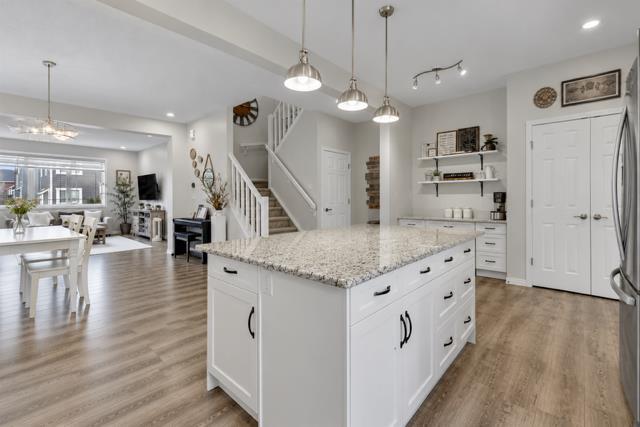
EXCEPTIONAL VALUE! Welcome to this beautifully maintained, fully finished two-storey home offering over 2,600 sq. ft. of developed living space, situated on a quiet street in the desirable community of Yorkville. The bright, open-concept main floor features 9-foot ceilings, large windows and luxury vinyl plank flooring throughout. The well-appointed kitchen offers granite countertops, a large centre island, white cabinetry, stainless steel appliances and a convenient built-in coffee or workstation. A spacious mudroom with built-in storage provides direct access to the double attached garage. Upstairs, you’ll find a generous primary bedroom complete with a walk-in closet and spa-inspired ensuite, along with two additional bedrooms, a full bathroom and a dedicated laundry room. The fully developed basement provides additional living space, perfect for a family room, recreation area or home gym, plus a third full bathroom. Ideally located close to Yorkville’s Central Park, walking and biking pathways, schools, shopping, transit and Spruce Meadows. A fantastic opportunity to own a fully finished home in a great location at an exceptional value!

Save
Ask
Tour
Hide
Share
Listing Snapshot
Price 
$589,999
Days On Site 
10 Days
Bedrooms 
3
Inside Area (SqFt) 
1,888 sqft
Total Baths 
4
Full Baths 
3
Partial Baths 
1
Lot Size 
0.05 Acres
Year Built 
2019
MLS® Number 
A2356908
Status 
Active
Property Tax 
$4,472
Maintenance Fees 
N/A
Sq Ft Source 
N/A
Friends & Family
Recent Activity
a week agoListing first seen on site
a week agoListing updated with changes from the MLS®
General Features
Acres 
0.05
Attached Garage 
Yes
Garage 
Yes
Garage Spaces 
2
Levels 
Two
Parking 
AttachedGarageGarage Door Opener
Parking Spaces 
4
Property Sub Type 
Single Family Residence
SqFt Above 
1887.94
SqFt Below 
779.21
Style 
2 StoreyAttached-Side by Side
Zoning 
R-G
Interior Features
Appliances 
DishwasherDryerRefrigeratorWasherElectric Range
Basement 
FullFinished
Flooring 
CarpetCeramic TileVinyl
Heating 
Forced AirNatural Gas
Interior 
BarBuilt-in FeaturesGranite CountersHigh CeilingsKitchen IslandOpen FloorplanPantry
Laundry Features 
Upper Level
Window Features 
Window Coverings
2pc Bathroom 
Dimensions - 3`0" x 6`5"Level - Main
4pc Bathroom 
Dimensions - 8`3" x 8`1"Level - Upper
4pc Ensuite bath 
Dimensions - 8`3" x 8`8"Level - Upper
Bedroom 
Dimensions - 9`11" x 9`5"Level - Upper
Bedroom - Primary 
Dimensions - 13`8" x 12`7"Level - Upper
Dining Room 
Dimensions - 11`9" x 12`5"Level - Main
Family Room 
Dimensions - 14`9" x 38`9"Level - Lower
Foyer 
Dimensions - 5`5" x 7`2"Level - Main
Kitchen 
Dimensions - 19`3" x 10`8"Level - Main
Laundry 
Dimensions - 5`4" x 9`3"Level - Upper
Living Room 
Dimensions - 13`10" x 15`7"Level - Main
Mud Room 
Dimensions - 7`8" x 15`2"Level - Main
Save
Ask
Tour
Hide
Share
Exterior Features
Construction Details 
StoneFrame
Exterior 
Other
Fencing 
Fenced
Frontage 
7.00M 23`0"
Lot Features 
Back YardFront YardLevelSee Remarks
Patio And Porch 
Patio
Roof 
ShingleAsphalt
Windows/Doors 
Window Coverings
Community Features
Association Amenities 
Other
Additional Maintenance Fee Frequency 
Annually
Community Features 
ParkPlaygroundPoolSidewalksStreet LightsTennis Court(s)
Listing courtesy of Amanda Petersen of RE/MAX Real Estate (Mountain View)

Listing information is provided by Participants of the Alberta One Realty Listing Services (Pillar 9). IDX information is provided exclusively for personal, non-commercial use, and may not be used for any purpose other than to identify prospective properties consumers may be interested in purchasing. Information is deemed reliable but not guaranteed. Copyright 2026, Alberta One Realty Listing Services (Pillar 9)
Last checked 2026-11-15 03:48 PM UTC

Neighborhood & Commute
Source: Walkscore
Save
Ask
Tour
Hide
Share