Save
Ask
Tour
Hide
Share
$889,900
4 Days On Site

21 Bartlett Way SE
Calgary, AB T3S 0P3

For Sale|Single Family Residence|Active
5
Beds
4
Total Baths
3
Full Baths
1
Partial Bath
2,146
SqFt
$415
/SqFt
2025
Built
Subdivision:
Rangeview
County:
Calgary

Due to the health concerns created by Coronavirus we are offering personal 1-1 online video walkthough tours where possible.
Call Now: 403-775-6950
Is this the listing for you? We can help make it yours.
403-775-6950
21 Bartlett Way SE21 Bartlett Way SE21 Bartlett Way SE21 Bartlett Way SE
Save
Ask
Tour
Hide
Share

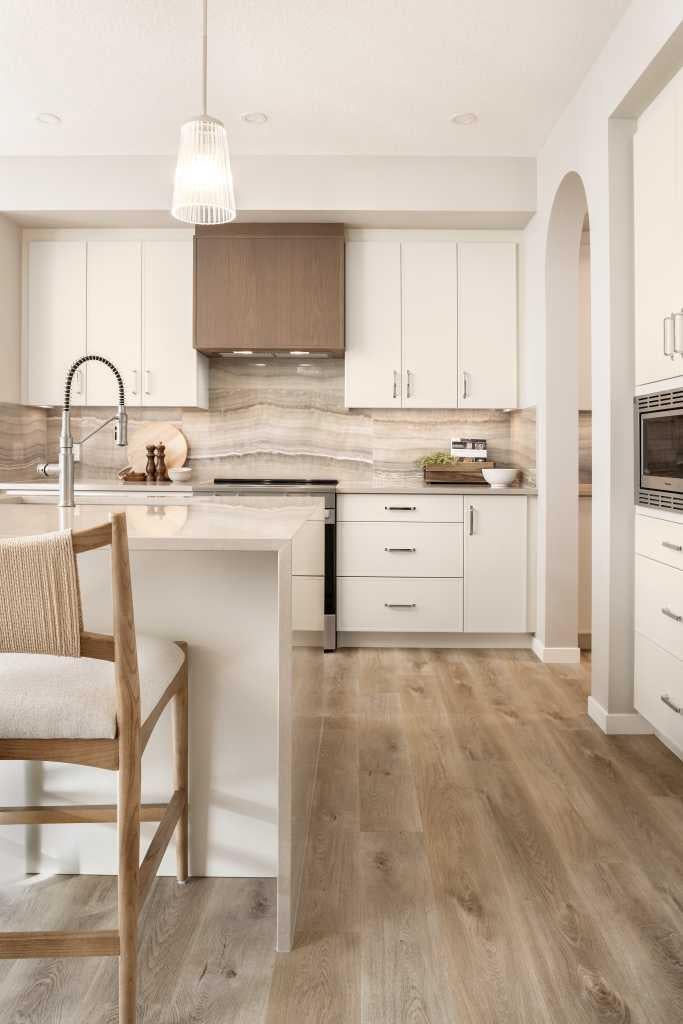
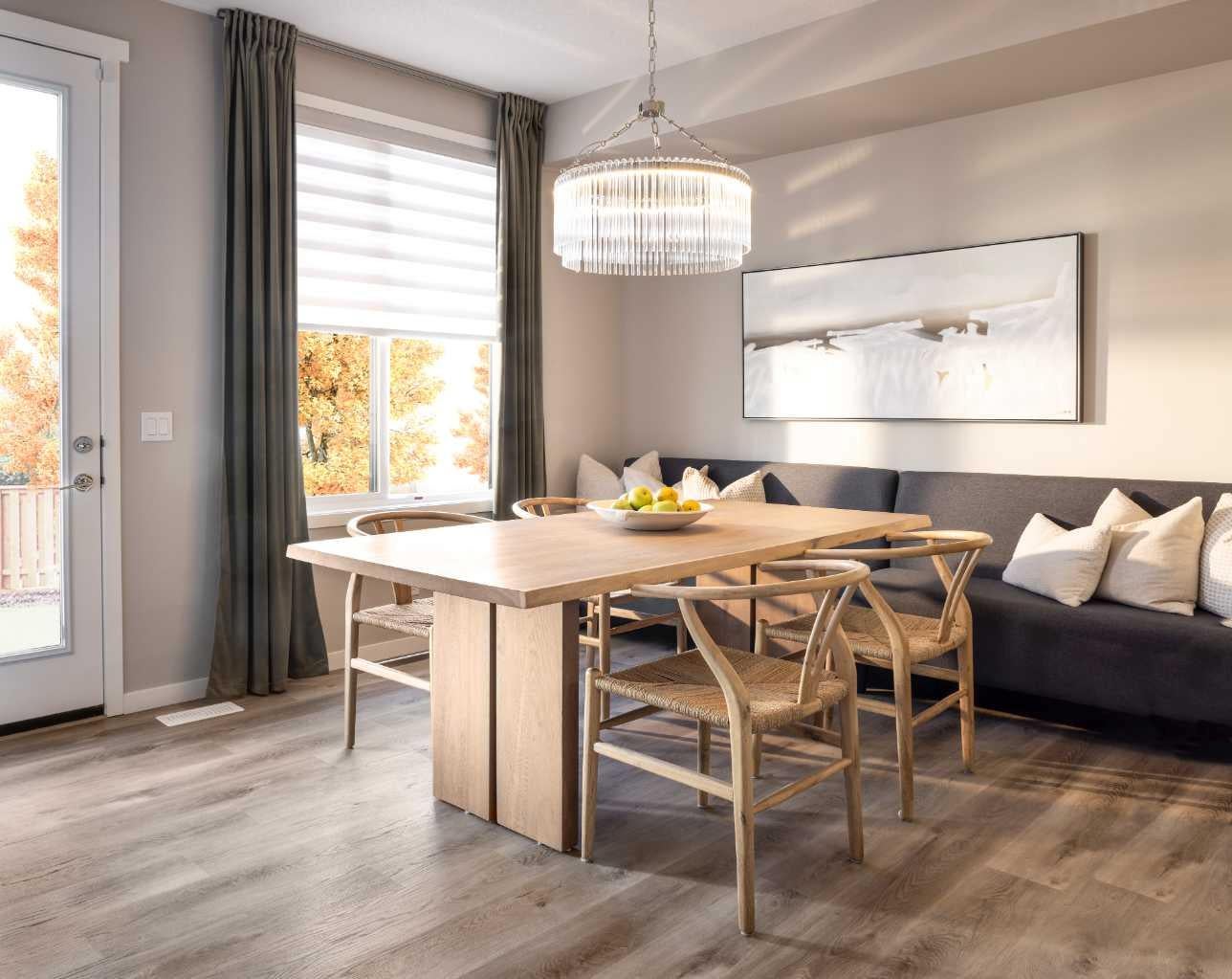
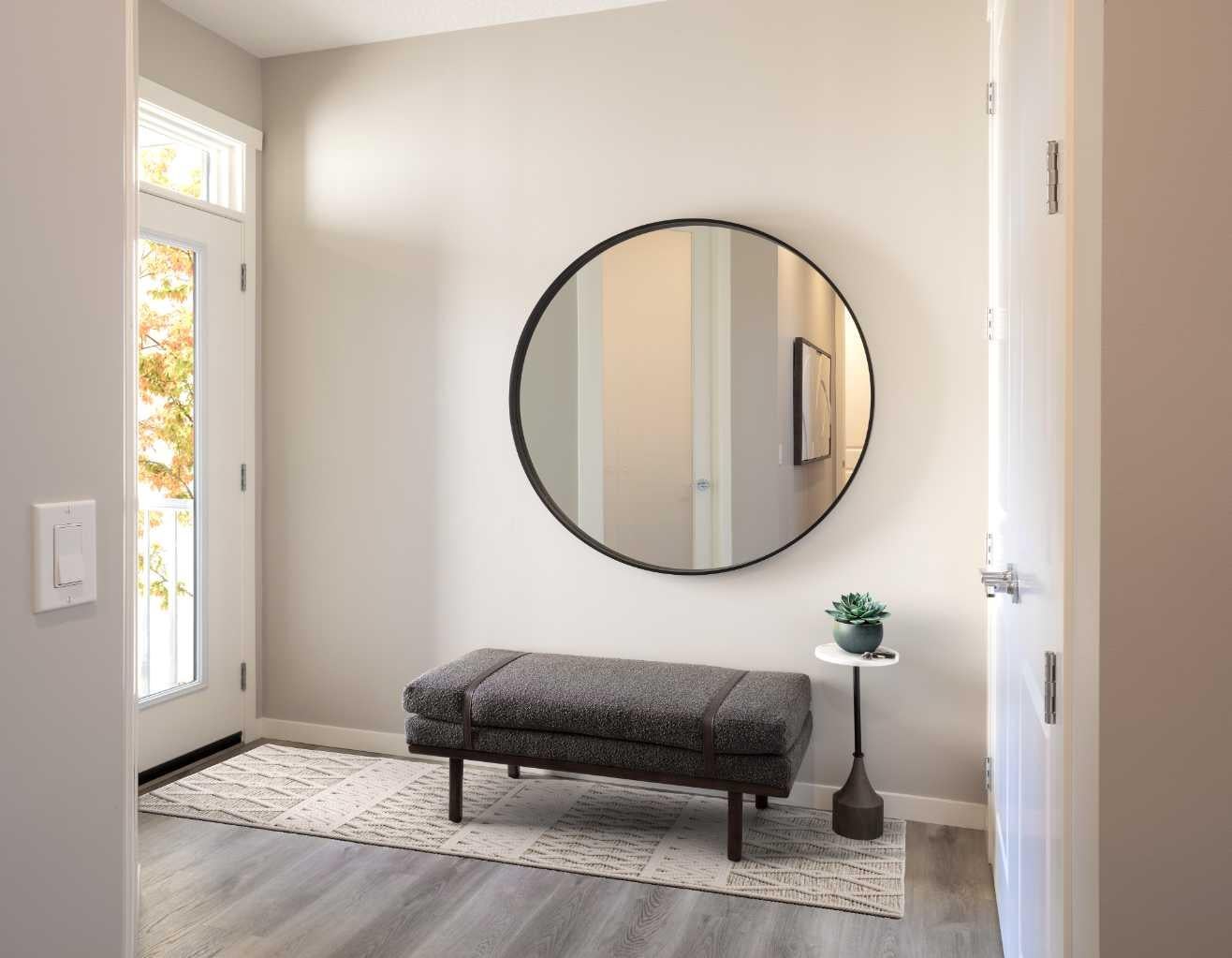
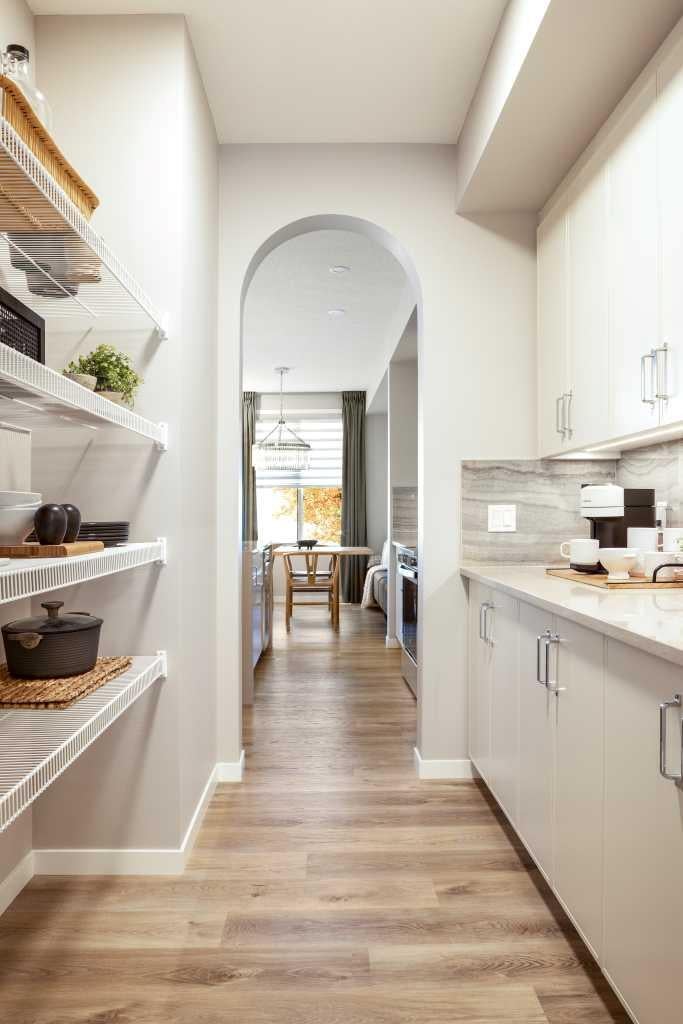
RARE OPPORTUNITY TO OWN A SHOWHOME LEASEBACK! Welcome to the stunning Grada Showhome at 21 Bartlett Way SE, where elevated design meets exceptional functionality. This leaseback opportunity allows you to own a beautifully finished showhome while receiving monthly lease payments during the showcase period. Once the leaseback ends, the home is yours to enjoy, fully finished and move-in ready. Designed with families in mind, the Grada offers a bright, open-concept dining and lifestyle area ideal for entertaining and everyday living. Generous bedrooms, a spacious entertainment room, and a private main-floor flex room provide plenty of flexibility for work, relaxation, and family life. Premium finishes shine throughout this beautifully designed home, including luxury vinyl plank flooring, triple-pane windows, 1¼" quartz countertops and a full-height electric fireplace. The kitchen features stainless steel appliances, a built-in microwave and chimney hood fan. Additional highlights include a main-floor flex room with French door, painted spindle railing, fully tiled walk-in shower and rear ground-level patio. Located in the vibrant Garden-to-Table community of Rangeview, residents enjoy an exceptional lifestyle with community gardens, parks, pathways, outdoor gathering spaces, and family-friendly amenities designed to bring neighbours together. Conveniently situated near the Seton shopping district, restaurants, grocery stores, entertainment, South Health Campus, and the world’s largest YMCA, with quick access to Deerfoot Trail and Stoney Trail for an easy commute anywhere in the city.

Save
Ask
Tour
Hide
Share
Listing Snapshot
Price 
$889,900
Days On Site 
4 Days
Bedrooms 
5
Inside Area (SqFt) 
2,146 sqft
Total Baths 
4
Full Baths 
3
Partial Baths 
1
Lot Size 
0.08 Acres
Year Built 
2025
MLS® Number 
A2356901
Status 
Active
Property Tax 
N/A
Maintenance Fees 
$43.75 monthly
Sq Ft Source 
N/A
Friends & Family
Recent Activity
5 days agoListing first seen on site
5 days agoListing updated with changes from the MLS®
General Features
Acres 
0.08
Attached Garage 
Yes
Garage 
Yes
Garage Spaces 
2
Levels 
Two
Parking 
AttachedGarage
Parking Spaces 
4
Property Condition 
New Construction
Property Sub Type 
Single Family Residence
Style 
2 Storey
Zoning 
R-G
Interior Features
Appliances 
DishwasherDryerMicrowaveRange HoodRefrigeratorWasherElectric Range
Basement 
FullFinishedExterior Entry
Cooling 
Central Air
Electric 
220 Volts
Fireplace 
Yes
Fireplace Features 
Electric
Fireplaces 
1
Flooring 
CarpetVinyl
Heating 
Forced Air
Interior 
BarKitchen IslandOpen FloorplanWalk-In Closet(s)
Laundry Features 
Upper Level
2pc Bathroom 
Dimensions - 5`2" x 4`11"Level - Main
3pc Bathroom 
Dimensions - 7`11" x 6`11"Level - Basement
4pc Bathroom 
Dimensions - 10`6" x 5`4"Level - Second
5pc Ensuite bath 
Dimensions - 11`2" x 8`11"Level - Second
Bedroom 
Dimensions - 11`9" x 10`5"Level - Basement
Bedroom - Primary 
Dimensions - 13`6" x 12`5"Level - Second
Bonus Room 
Dimensions - 13`7" x 11`0"Level - Second
Dining Room 
Dimensions - 12`3" x 10`10"Level - Main
Family Room 
Dimensions - 17`2" x 11`8"Level - Basement
Foyer 
Dimensions - 8`7" x 6`10"Level - Main
Kitchen 
Dimensions - 12`9" x 12`6"Level - Main
Laundry 
Dimensions - 6`5" x 5`4"Level - Second
Living Room 
Dimensions - 12`10" x 10`9"Level - Main
Mud Room 
Dimensions - 8`7" x 3`9"Level - Main
Office 
Dimensions - 12`0" x 10`0"Level - Main
Save
Ask
Tour
Hide
Share
Exterior Features
Construction Details 
Frame
Frontage 
9.48M 31`1"
Lot Features 
Back Yard
Patio And Porch 
Other
Roof 
Asphalt
Community Features
Association Amenities 
Playground
Additional Maintenance Fee 
$525.0
Additional Maintenance Fee Frequency 
Annually
Community Features 
PlaygroundStreet Lights
Listing courtesy of Dejan Savic of Real Broker

Listing information is provided by Participants of the Alberta One Realty Listing Services (Pillar 9). IDX information is provided exclusively for personal, non-commercial use, and may not be used for any purpose other than to identify prospective properties consumers may be interested in purchasing. Information is deemed reliable but not guaranteed. Copyright 2026, Alberta One Realty Listing Services (Pillar 9)
Last checked 2026-11-10 05:56 AM UTC

Neighborhood & Commute
Source: Walkscore
Save
Ask
Tour
Hide
Share