Save
Ask
Tour
Hide
Share
$395,000
3 Days On Site

726 Queenston Terrace SE
Calgary, AB T2J 6H6

For Sale|Townhouse|Active
3
Beds
2
Total Baths
1
Full Bath
1
Partial Bath
1,470
SqFt
$269
/SqFt
1980
Built
Subdivision:
Queensland
County:
Calgary

Due to the health concerns created by Coronavirus we are offering personal 1-1 online video walkthough tours where possible.
Call Now: 403-775-6950
Is this the listing for you? We can help make it yours.
403-775-6950
726 Queenston Terrace SE726 Queenston Terrace SE726 Queenston Terrace SE726 Queenston Terrace SE
Save
Ask
Tour
Hide
Share

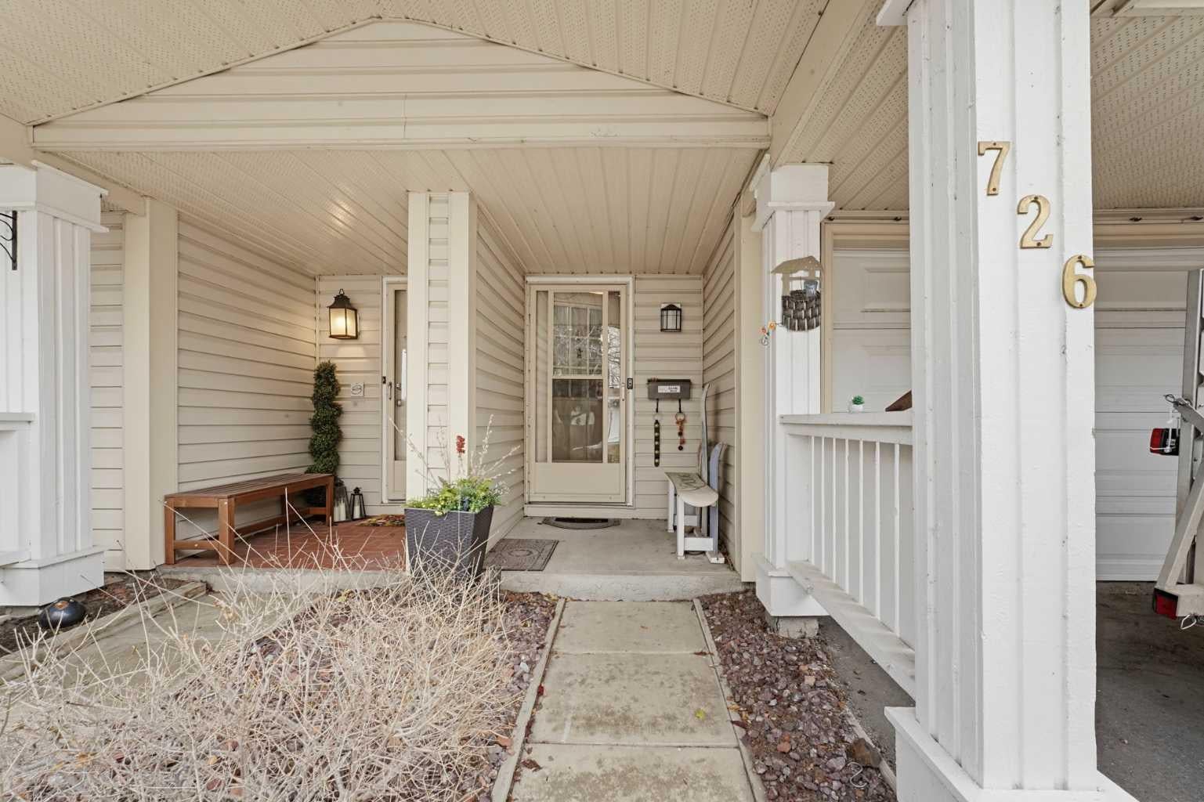
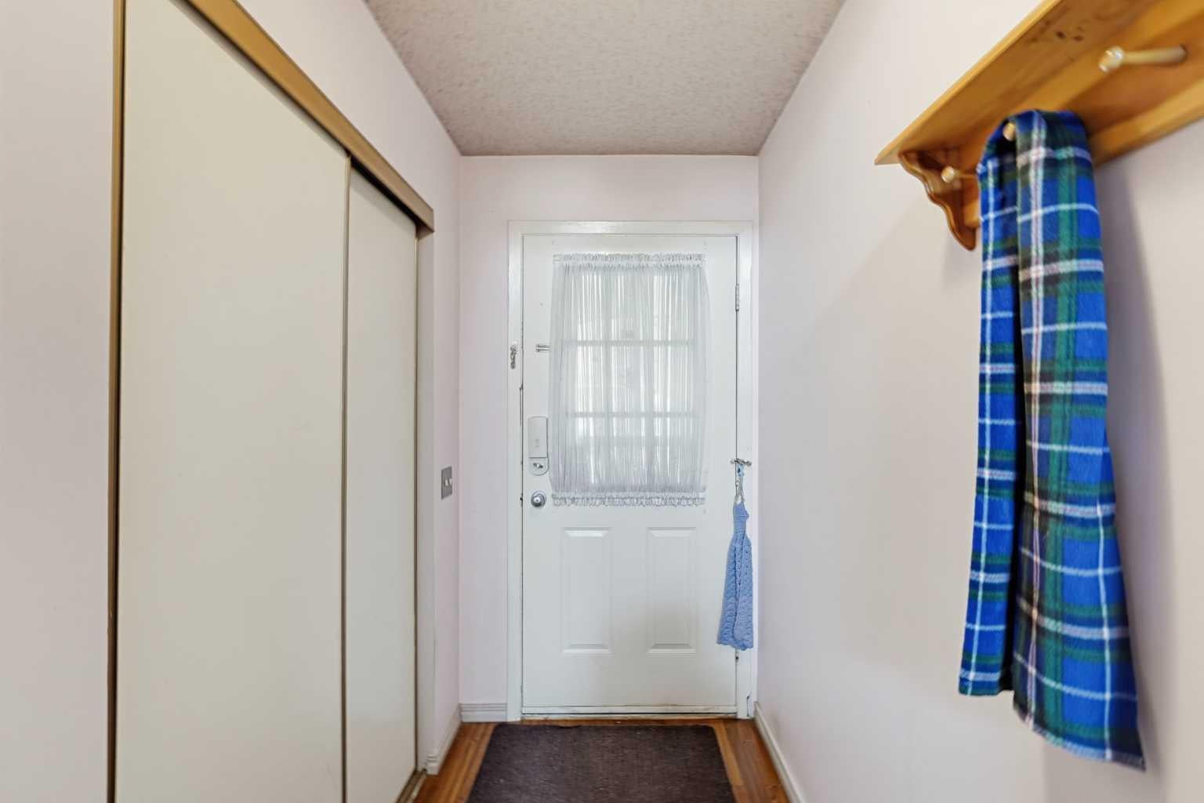
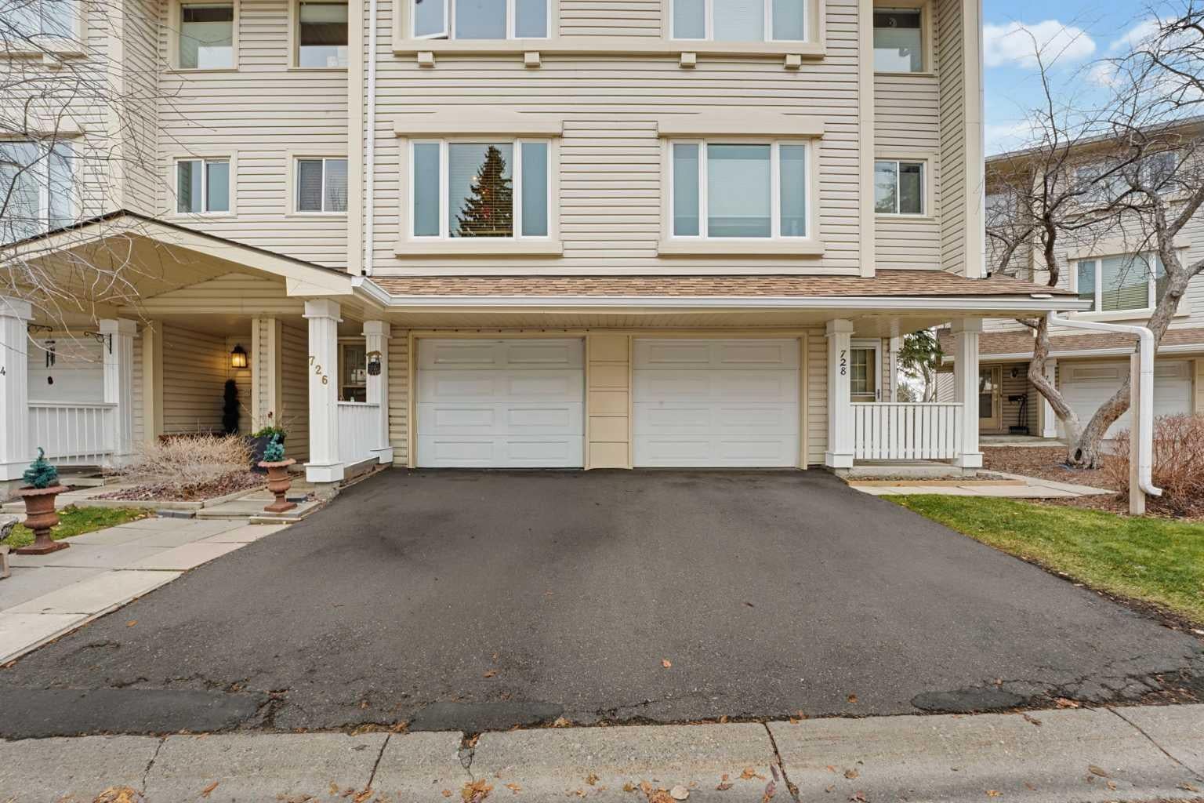
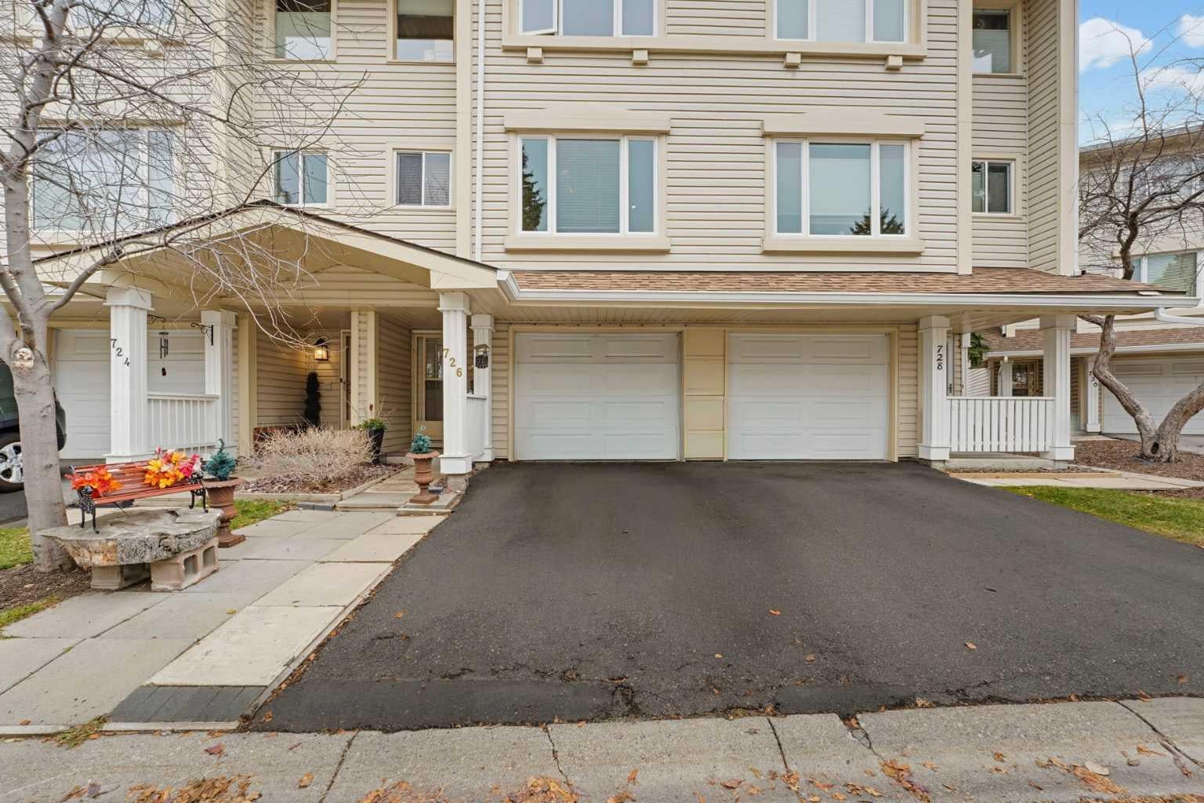
Panoramic views and expansive green space set the scene for this three-bedroom, one-and-a-half-bath townhome, with Queensland’s off-leash dog park just beyond your backyard. Offering over 1,400 sq. ft. of above-grade living space, its versatile multi-level layout is complemented by an attached single garage and driveway parking. On the main level, high ceilings and oversized windows create a bright, airy living room that draws your attention to the views beyond. A gas fireplace adds warmth and character, making this an inviting space to relax. The second level brings together a kitchen with practical pantry storage, a separate dining room and a convenient half bath. The dining room offers flexibility to create a home office or additional living space to suit your needs. On the third level, three bedrooms include a generous primary with direct access to the shared four-piece bathroom. The lower level provides dedicated laundry space and ample storage, while updated, high-end window coverings add a polished finish throughout the home. Enjoy the patio against an open landscape that changes with the seasons. With the neighbouring off-leash park, nearby Fish Creek Provincial Park and surrounding pathways, outdoor recreation is close to home. Furnishings are available for negotiation, offering flexibility for your next move. Condo fees include water and sewer. Some photos have been digitally edited to remove personal items.

Save
Ask
Tour
Hide
Share
Listing Snapshot
Price 
$395,000
Days On Site 
3 Days
Bedrooms 
3
Inside Area (SqFt) 
1,470 sqft
Total Baths 
2
Full Baths 
1
Partial Baths 
1
Lot Size 
N/A
Year Built 
1980
MLS® Number 
A2356873
Status 
Active
Property Tax 
$2,896
Maintenance Fees 
$514.54 monthly
Sq Ft Source 
N/A
Friends & Family
Recent Activity
2 days agoStatus changed to Active
2 days agoListing updated with changes from the MLS®
3 days agoListing first seen on site
General Features
Attached Garage 
Yes
Garage 
Yes
Garage Spaces 
1
Parking 
Garage Door OpenerAttachedGarageDrivewayGuest
Parking Spaces 
2
Pets 
YesBreed Restrictions
Property Sub Type 
Townhouse
SqFt Above 
1470
Style 
4 Level Split
Zoning 
M-CG
Interior Features
Appliances 
DishwasherElectric RangeMicrowaveRefrigeratorWasher/Dryer
Basement 
PartialUnfinished
Fireplace 
Yes
Fireplace Features 
GasLiving Room
Fireplaces 
1
Flooring 
CarpetLaminateLinoleumTile
Heating 
Fireplace(s)Forced AirNatural Gas
Interior 
Ceiling Fan(s)High CeilingsPantry
Laundry Features 
In Basement
Window Features 
Window Coverings
2pc Bathroom 
Dimensions - 5`1" x 5`7"Level - Second
4pc Ensuite bath 
Dimensions - 8`4" x 5`3"Level - Third
Bedroom 
Dimensions - 8`6" x 10`9"Level - Third
Bedroom - Primary 
Dimensions - 17`4" x 17`3"Level - Third
Family Room 
Dimensions - 17`4" x 11`4"Level - Main
Kitchen 
Dimensions - 11`11" x 13`3"Level - Second
Living/Dining Room Combination 
Dimensions - 5`5" x 7`2"Level - Second
Office 
Dimensions - 10`4" x 9`10"Level - Second
Save
Ask
Tour
Hide
Share
Exterior Features
Construction Details 
Vinyl SidingFrame
Exterior 
BarbecuePrivate EntrancePrivate Yard
Fencing 
Fenced
Lot Features 
Back YardGreenbeltOtherSee RemarksViews
Patio And Porch 
DeckFront PorchPatio
Roof 
ShingleAsphalt
Waterfront Features 
Pond
Windows/Doors 
Window Coverings
Community Features
Association Amenities 
Snow Removal
Maintenance Fee 
$514.54
Maintenance Fee Frequency 
Monthly
Community Features 
OtherParkPlaygroundSidewalks
Listing courtesy of Amelia Dill of Wahi Realty Inc.

Listing information is provided by Participants of the Alberta One Realty Listing Services (Pillar 9). IDX information is provided exclusively for personal, non-commercial use, and may not be used for any purpose other than to identify prospective properties consumers may be interested in purchasing. Information is deemed reliable but not guaranteed. Copyright 2026, Alberta One Realty Listing Services (Pillar 9)
Last checked 2026-11-09 03:38 AM UTC

Neighborhood & Commute
Source: Walkscore
Save
Ask
Tour
Hide
Share