


96 Homestead Grove NECalgary, AB T3J 2G7
Due to the health concerns created by Coronavirus we are offering personal 1-1 online video walkthough tours where possible.
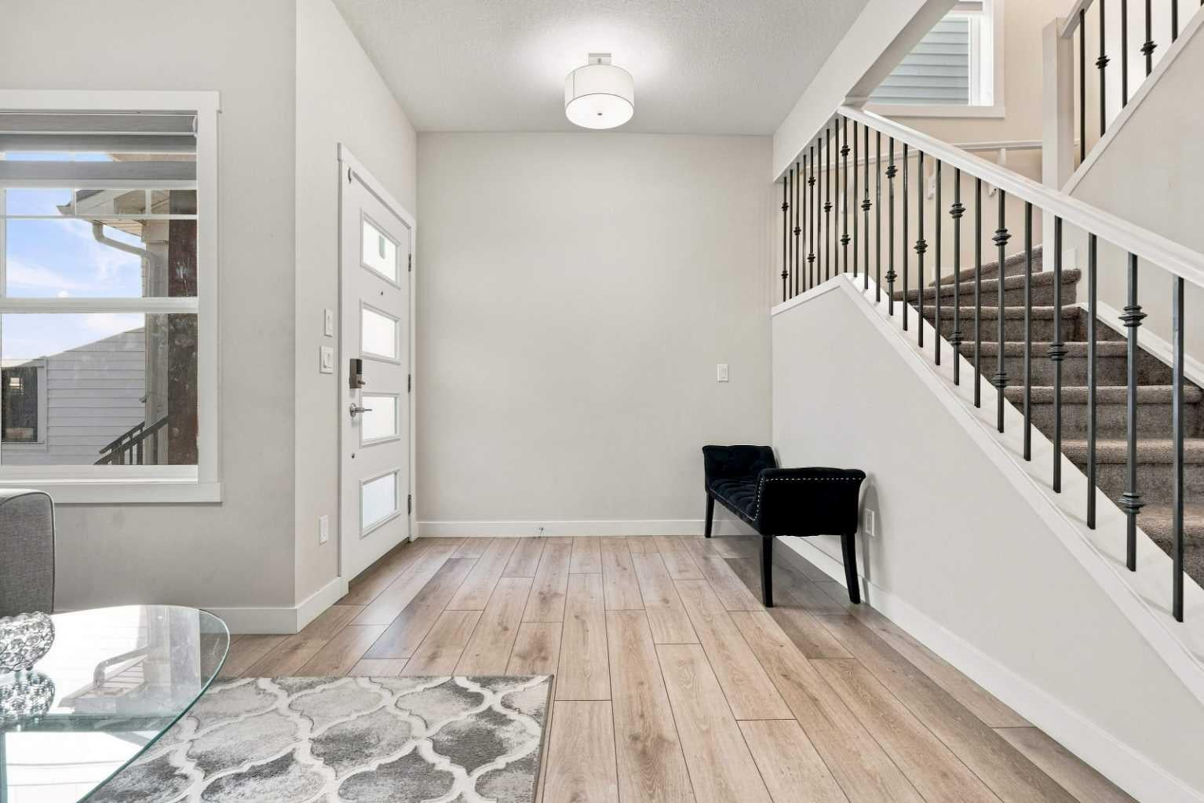
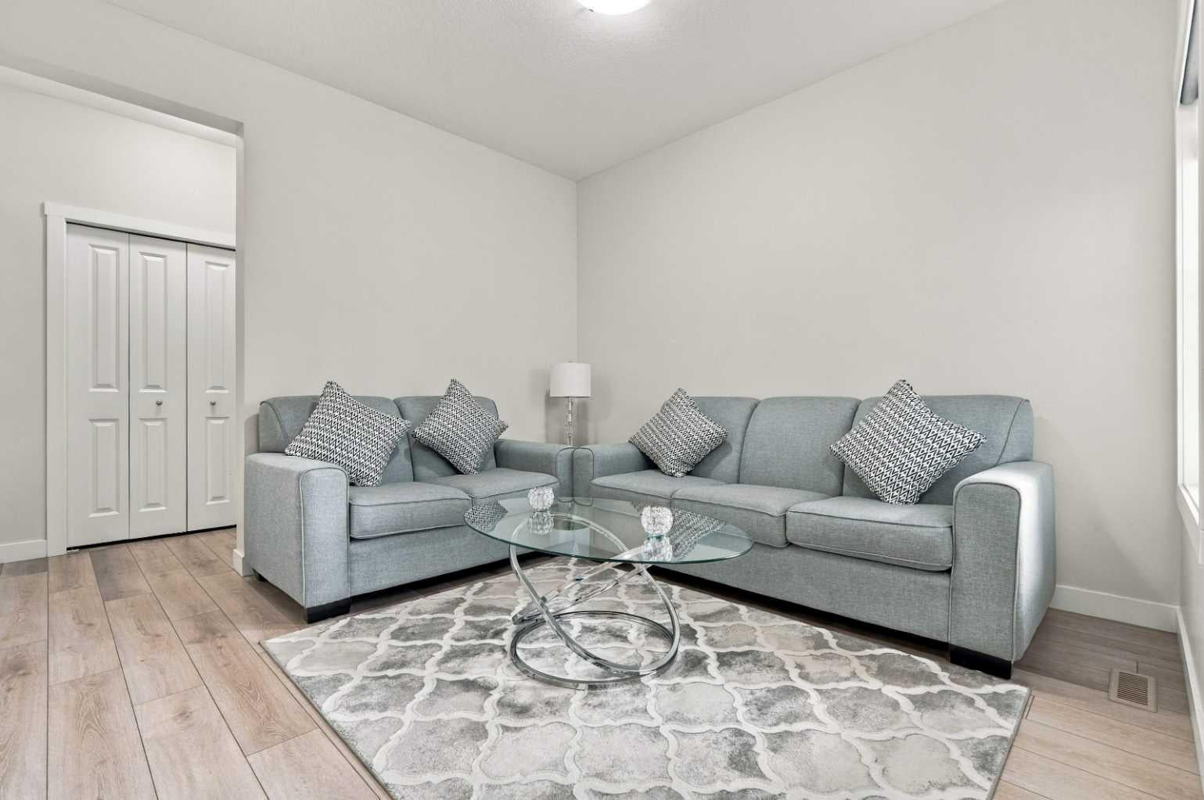
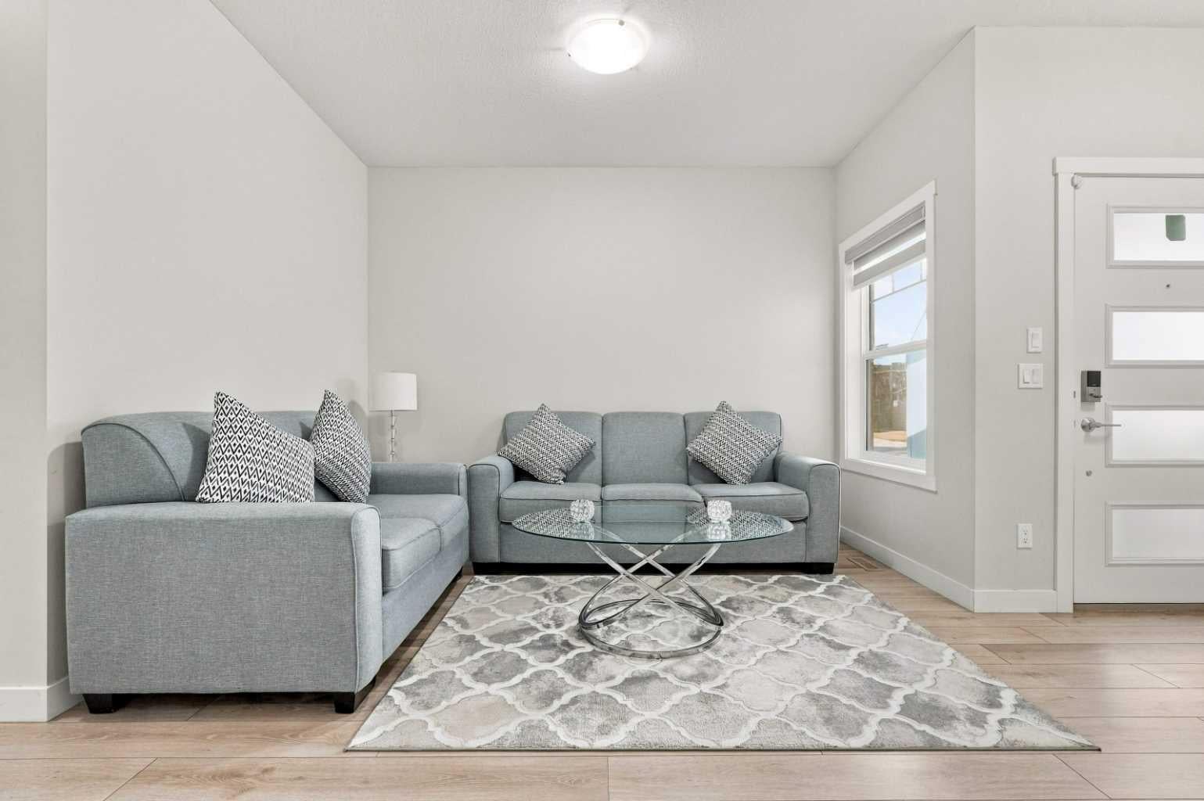
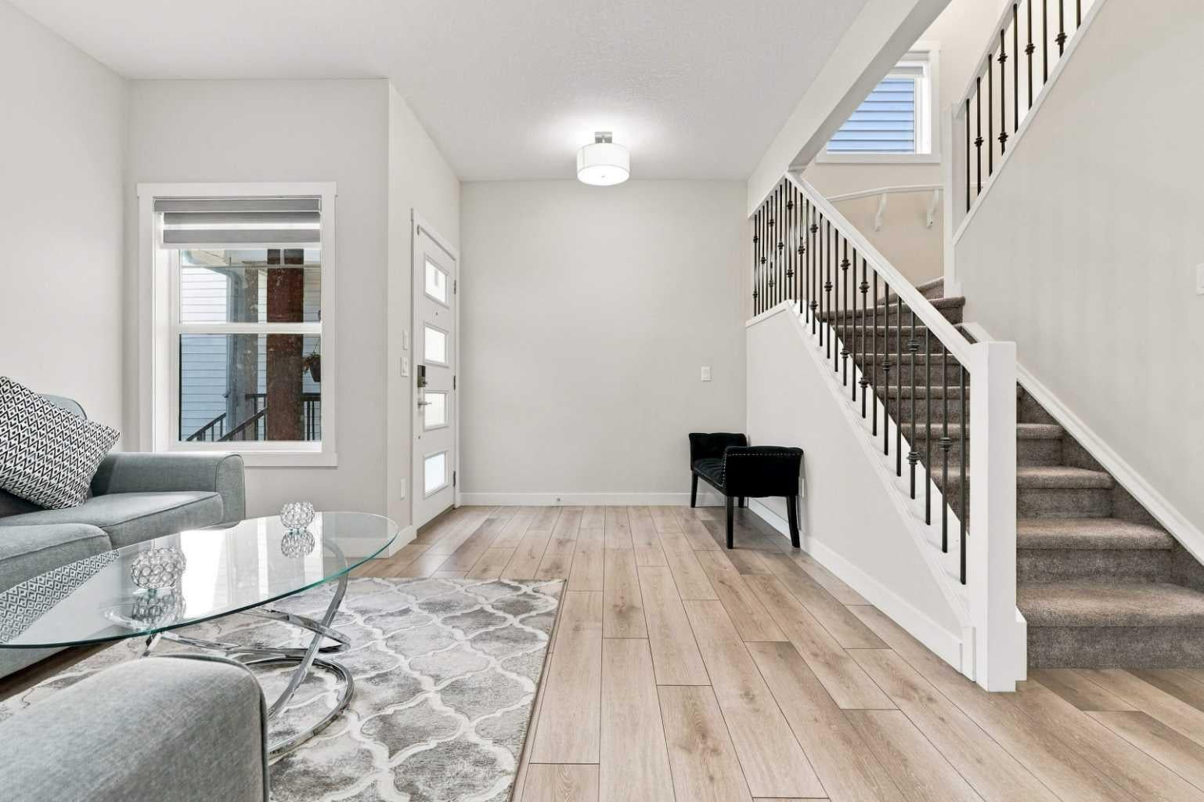
*Legal 2-Bedroom Basement Suite*| Main Level Bedroom & 3pc Bathroom | Chef’s Kitchen | Spice Kitchen | Quartz Countertops Throughout | Stainless Steel Appliances | Expansive Living Space | Front Living Room | Open Floor Plan | High Ceilings | Electric Fireplace | 4 Upper Level Bedrooms | Two Primary Bedrooms with 5pc Ensuites | Upper Level Laundry | Separate Side Entry to Legal Basement Suite | Open Concept Basement Kitchen & Recreation Room | Egress Windows | 2 Spacious Bedrooms | 4pc Bathroom | Separate Stacked Laundry | Grandiose Backyard | Ample Outdoor Entertaining Space | Double Attached Front Garage | West-Facing Home | East-Facing Backyard. Welcome to this beautifully designed home offering exceptional space, versatility & a fully legal 2-bedroom basement suite! The front door opens to a welcoming foyer leading into a spacious front living room, where large west-facing windows fill the space with natural light. Centrally located on the main level, you’ll find a bedroom & 3pc bathroom, an ideal setup for multigenerational living or overnight guests. The heart of the home features an expansive open floor plan connecting the chef’s kitchen, dining area & family room. The kitchen showcases quartz countertops, stainless steel appliances & a functional layout, complemented by a separate spice kitchen equipped with an electric stove, range hood, double-basin sink & additional pantry storage. The east-facing dining & living areas enjoy beautiful soft morning light, while the living room is anchored by an electric fireplace with a stylish tile backsplash & TV-ready wall above. Upstairs, you’ll find 4 spacious bedrooms & 3 bathrooms, including 2 impressive primary retreats. The first primary bedroom features a deep walk-in closet & spa-inspired 5pc ensuite complete with a double vanity, deep soaking tub, walk-in shower & private water closet. The second primary also offers a walk-in closet & its own 5pc ensuite with a double vanity, toilet & tub/shower combination. The remaining 2 bedrooms share a 4pc bathroom with a tub/shower combination. Conveniently located near the bedrooms, the upper-level laundry room makes everyday routines that much easier. Downstairs, the fully independent legal basement suite offers a separate side entry & its own open-concept kitchen and recreation area, creating a comfortable space for cooking, dining & relaxing. The kitchen features quartz countertops & stainless steel appliances, including an electric stove, range hood & refrigerator. Two sizeable bedrooms, a 4pc bathroom with a tub/shower combination & dedicated stacked laundry complete this level without sacrificing valuable living space. Outside, enjoy the grandiose east-facing backyard with ample room for outdoor entertaining, while the west-facing front of the home welcomes afternoon sunshine. A double attached front garage & driveway complete this impressive property. Hurry & book your showing today!
| 7 days ago | Listing first seen on site | |
| a week ago | Listing updated with changes from the MLS® |

Listing information is provided by Participants of the Alberta One Realty Listing Services (Pillar 9). IDX information is provided exclusively for personal, non-commercial use, and may not be used for any purpose other than to identify prospective properties consumers may be interested in purchasing. Information is deemed reliable but not guaranteed. Copyright 2026, Alberta One Realty Listing Services (Pillar 9)
Last checked 2026-11-16 03:27 PM UTC