Save
Ask
Tour
Hide
Share
$595,000
2 Days On Site

38 Kingsland Heights SE
Airdrie, AB T4A 0A3

For Sale|Single Family Residence|Active
5
Beds
4
Total Baths
3
Full Baths
1
Partial Bath
2,006.09
SqFt
$297
/SqFt
2006
Built
Subdivision:
Kings Heights
County:
Airdrie

Due to the health concerns created by Coronavirus we are offering personal 1-1 online video walkthough tours where possible.
Call Now: 403-775-6950
Is this the listing for you? We can help make it yours.
403-775-6950
38 Kingsland Heights SE38 Kingsland Heights SE38 Kingsland Heights SE38 Kingsland Heights SE
Save
Ask
Tour
Hide
Share

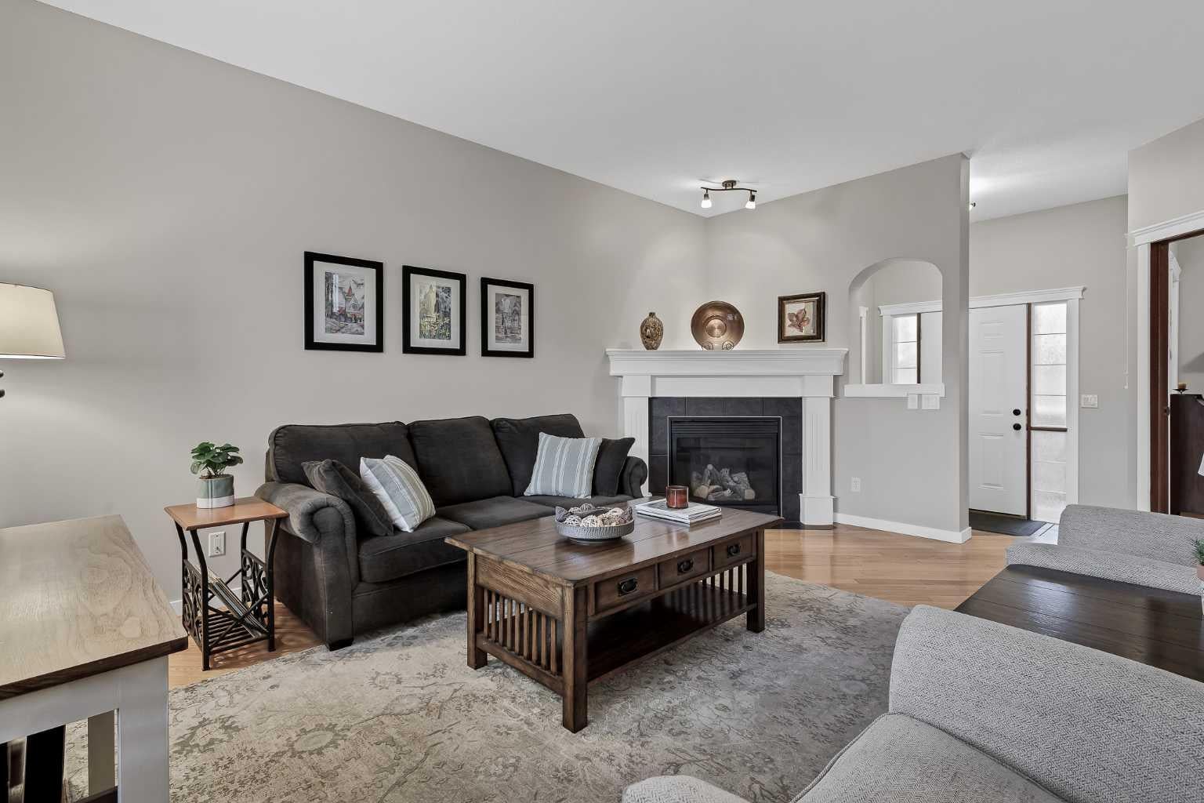
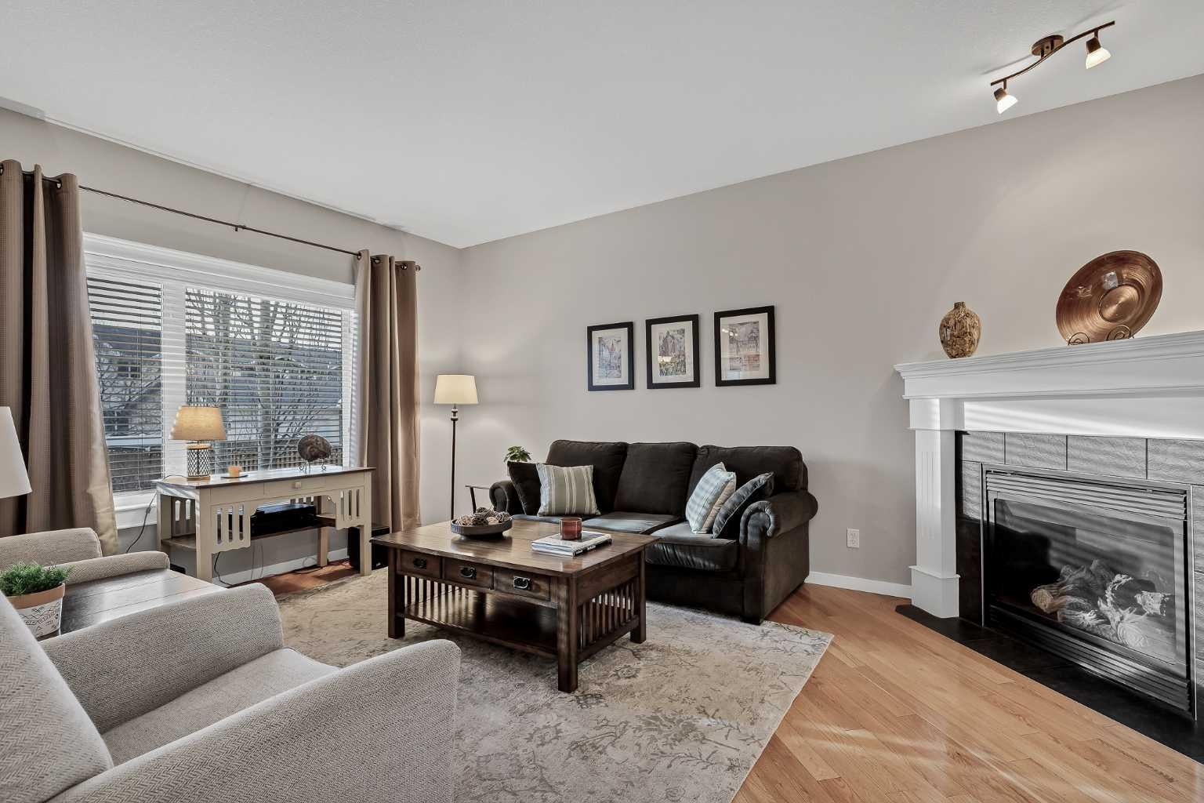
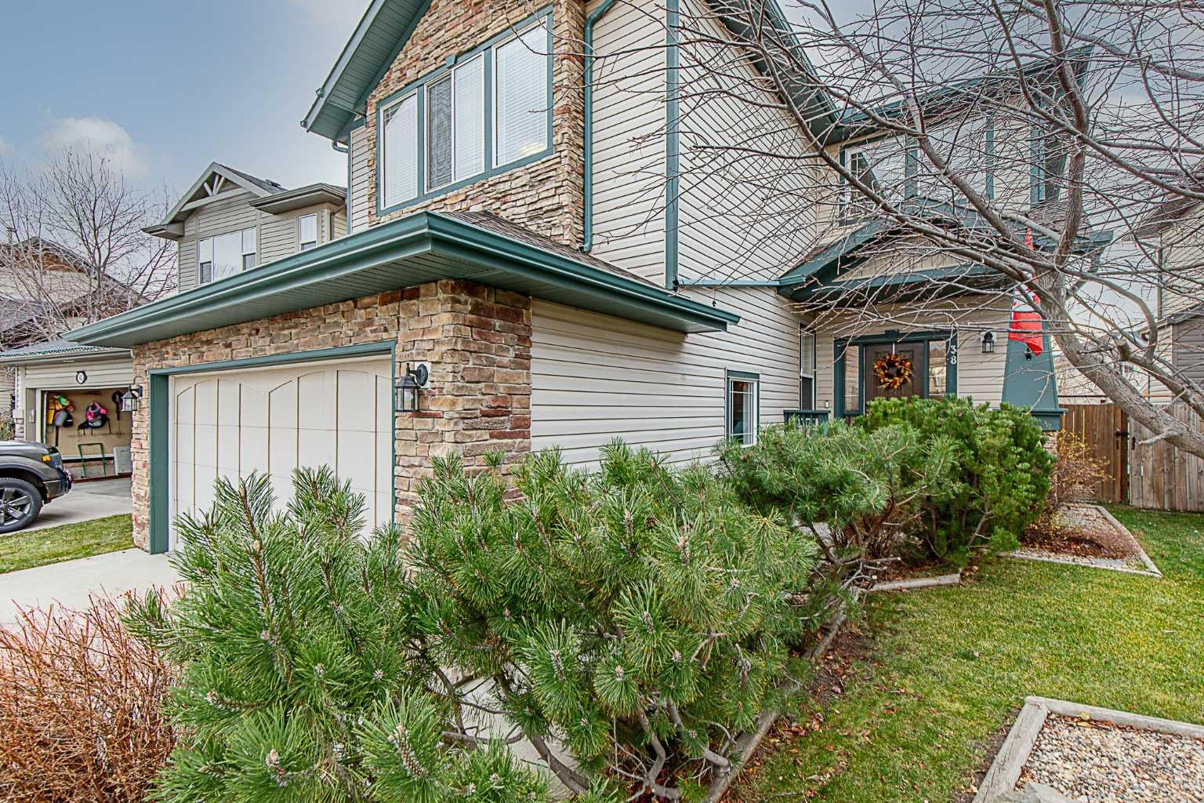
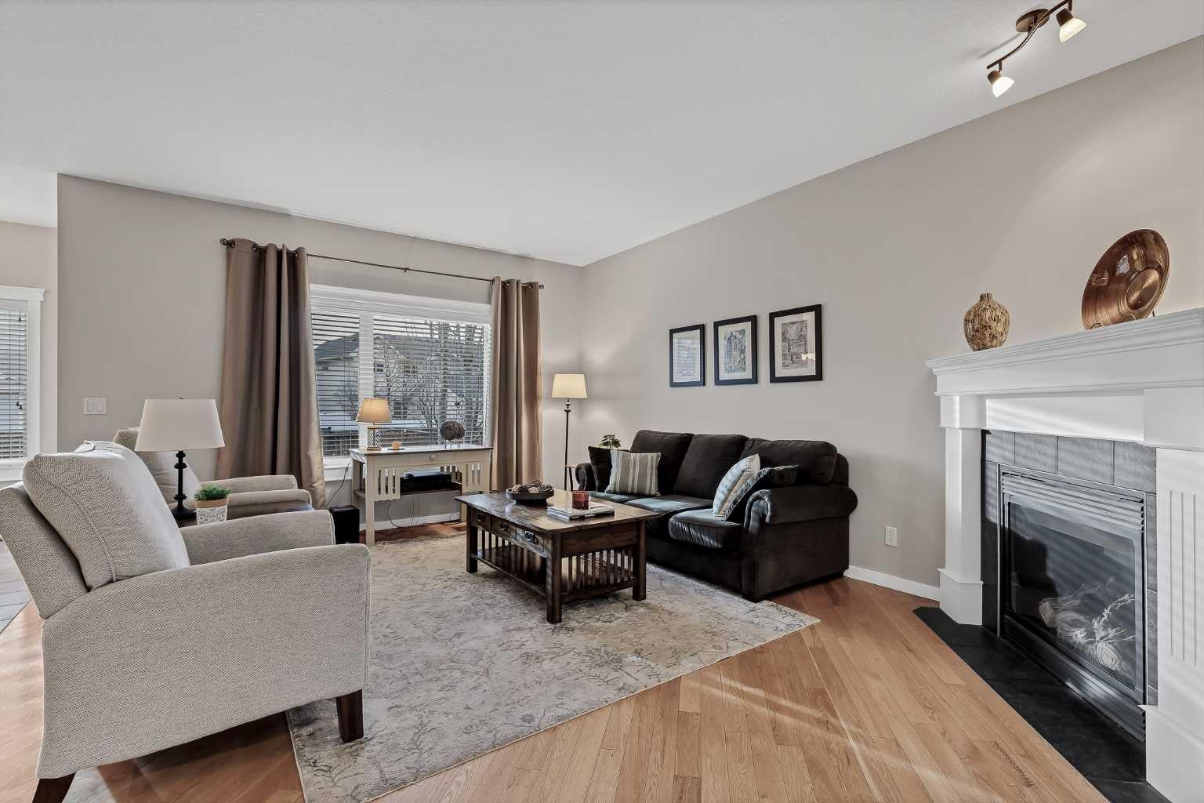
Welcome to 38 Kingsland Heights! This beautifully maintained clean and spacious family home offers an ideal combination of comfort, functionality, and thoughtful updates. Featuring 2,797 sq. ft. of living space, a fantastic family-friendly layout, and a quiet crescent location, this home has so much to offer. The main floor features a welcoming living room with a corner gas fireplace, hardwood and tile flooring, a spacious kitchen with stunning newer granite countertops and backsplash, and a convenient corner pantry. You'll also appreciate the dedicated main-floor office or den, just off the front door. Perfect for working from home! Upstairs, you'll find an impressive bonus room with large windows that fill the space with natural light, along with an electric fireplace creating the perfect place for family movie nights or relaxing evenings. The spacious primary bedroom features a large walk-in closet and a luxurious five-piece ensuite complete with a soaker tub and oversized vanity with double sinks. Two additional bedrooms and a full bathroom complete the upper level. The basement offers even more living space and includes a full bathroom! It is currently used for shop/crafting space, but had been used as bedroom space by previous owners. Step outside and enjoy your own backyard retreat featuring an Arctic saltwater spa, approximately five years old. The paved alley behind the property also offers potential for RV parking within the yard. Located on a quiet crescent and within walking distance of two schools, this home is an excellent opportunity for families looking for space, comfort, and convenience.

Save
Ask
Tour
Hide
Share
Listing Snapshot
Price 
$595,000
Days On Site 
2 Days
Bedrooms 
5
Inside Area (SqFt) 
2,006.09 sqft
Total Baths 
4
Full Baths 
3
Partial Baths 
1
Lot Size 
0.1 Acres
Year Built 
2006
MLS® Number 
A2356823
Status 
Active
Property Tax 
$4,557
Maintenance Fees 
$6.67 monthly
Sq Ft Source 
N/A
Friends & Family
Recent Activity
3 days agoListing first seen on site
3 days agoListing updated with changes from the MLS®
General Features
Acres 
0.1
Attached Garage 
Yes
Garage 
Yes
Garage Spaces 
2
Levels 
Two
Parking 
AttachedGarage
Parking Spaces 
4
Property Sub Type 
Single Family Residence
SqFt Above 
2006.09
SqFt Below 
791.04
Style 
2 Storey
Zoning 
R1
Interior Features
Appliances 
DishwasherDryerRefrigeratorWasherCooktop
Basement 
FullFinished
Fireplace 
Yes
Fireplace Features 
ElectricFamily RoomGasGreat RoomLiving Room
Fireplaces 
2
Flooring 
CarpetHardwoodLaminateTile
Heating 
Forced AirNatural Gas
Interior 
Double VanityGranite CountersKitchen IslandOpen FloorplanPantrySoaking TubStorageTrack LightingWalk-In Closet(s)
Laundry Features 
Laundry RoomMain Level
Window Features 
Window Coverings
2pc Bathroom 
Dimensions - 4`8" x 4`11"Level - Main
4pc Bathroom 
Dimensions - 8`8" x 5`8"Level - Lower
5pc Ensuite bath 
Dimensions - 8`0" x 11`5"Level - Upper
Bedroom 
Dimensions - 13`8" x 11`9"Level - Lower
Bedroom - Primary 
Dimensions - 16`4" x 12`3"Level - Upper
Bonus Room 
Dimensions - 19`1" x 17`7"Level - Upper
Dining Room 
Dimensions - 9`0" x 5`8"Level - Main
Furnace/Utility Room 
Dimensions - 18`1" x 8`9"Level - Lower
Hall 
Dimensions - 7`7" x 10`8"Level - Main
Kitchen 
Dimensions - 15`1" x 14`6"Level - Main
Living Room 
Dimensions - 15`9" x 20`5"Level - Main
Loft 
Dimensions - 7`7" x 10`3"Level - Main
Mud Room 
Dimensions - 6`11" x 9`1"Level - Main
Storage 
Dimensions - 5`6" x 3`1"Level - Lower
Walk-In Closet 
Dimensions - 7`3" x 10`5"Level - Upper
Save
Ask
Tour
Hide
Share
Exterior Features
Construction Details 
BrickVinyl Siding
Exterior 
GardenPrivate Yard
Fencing 
Fenced
Frontage 
12.60M 41`4"
Lot Features 
Back YardFew TreesFront YardGarden
Patio And Porch 
DeckFront Porch
Roof 
ShingleAsphalt
Windows/Doors 
Window Coverings
Community Features
Association Amenities 
None
Additional Maintenance Fee 
$80.0
Additional Maintenance Fee Frequency 
Annually
Community Features 
SidewalksStreet Lights
Listing courtesy of Dione Irwin of The Real Estate District

Listing information is provided by Participants of the Alberta One Realty Listing Services (Pillar 9). IDX information is provided exclusively for personal, non-commercial use, and may not be used for any purpose other than to identify prospective properties consumers may be interested in purchasing. Information is deemed reliable but not guaranteed. Copyright 2026, Alberta One Realty Listing Services (Pillar 9)
Last checked 2026-11-16 04:59 PM UTC

Neighborhood & Commute
Source: Walkscore
Save
Ask
Tour
Hide
Share