Save
Ask
Tour
Hide
Share
$949,999
1 Day On Site

172 Auburn Meadows Crescent SE
Calgary, AB T3M 2R2

For Sale|Single Family Residence|Active
5
Beds
4
Total Baths
3
Full Baths
1
Partial Bath
2,461.54
SqFt
$386
/SqFt
2015
Built
Subdivision:
Auburn Bay
County:
Calgary

Due to the health concerns created by Coronavirus we are offering personal 1-1 online video walkthough tours where possible.
Call Now: 403-775-6950
Is this the listing for you? We can help make it yours.
403-775-6950
172 Auburn Meadows Crescent SE172 Auburn Meadows Crescent SE172 Auburn Meadows Crescent SE172 Auburn Meadows Crescent SE
Save
Ask
Tour
Hide
Share

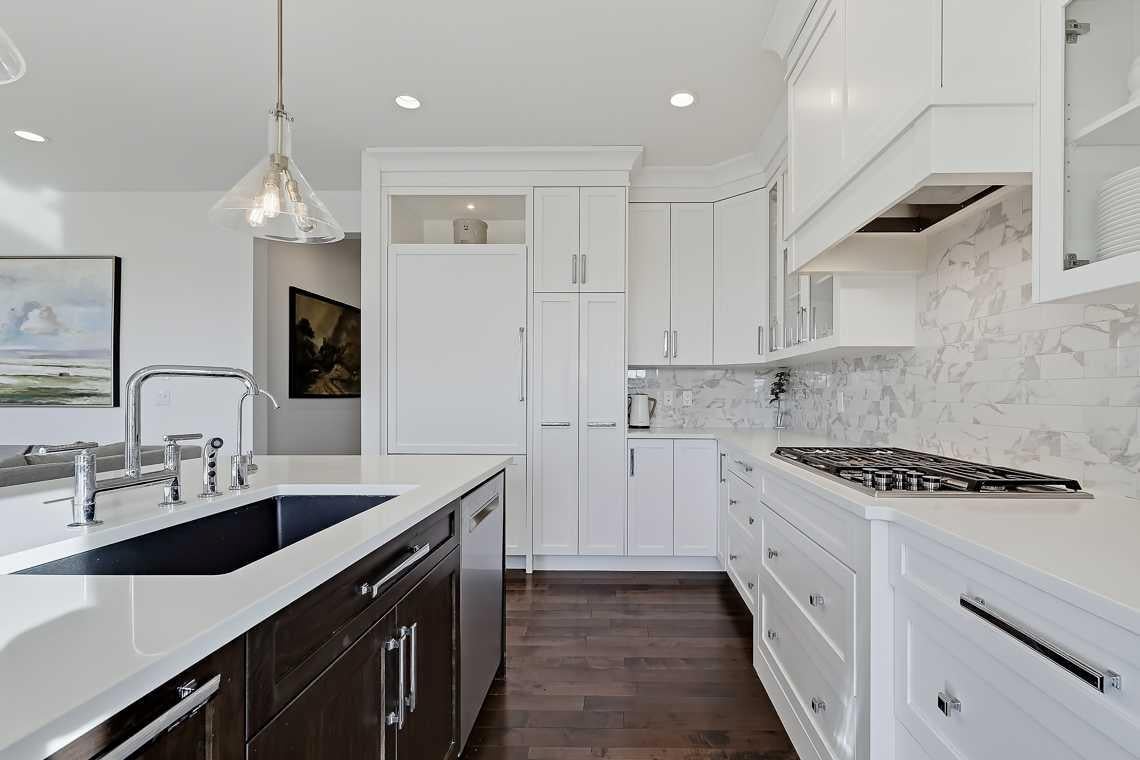
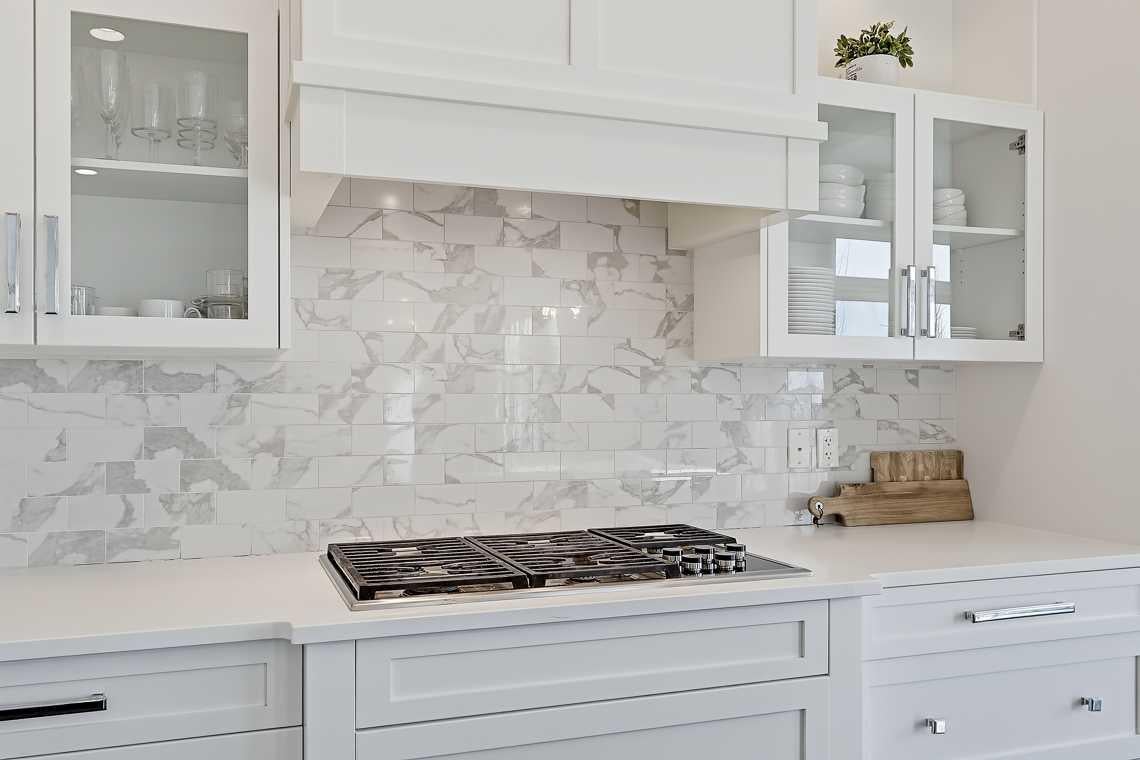
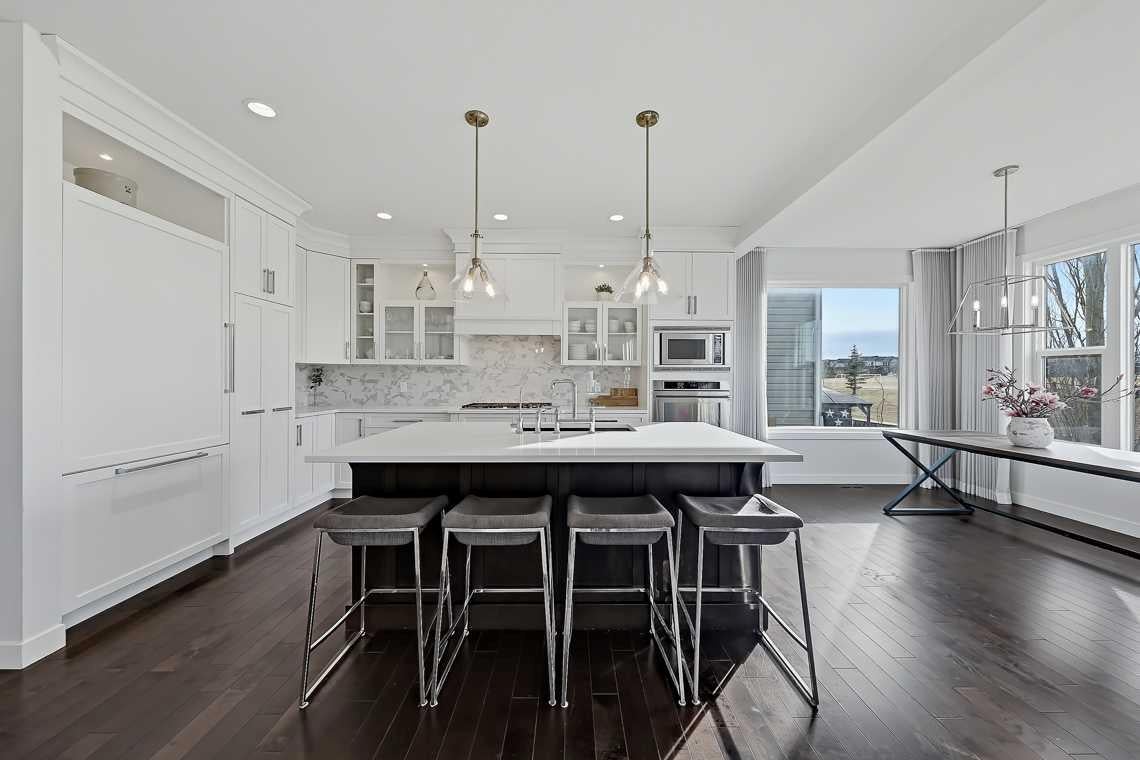
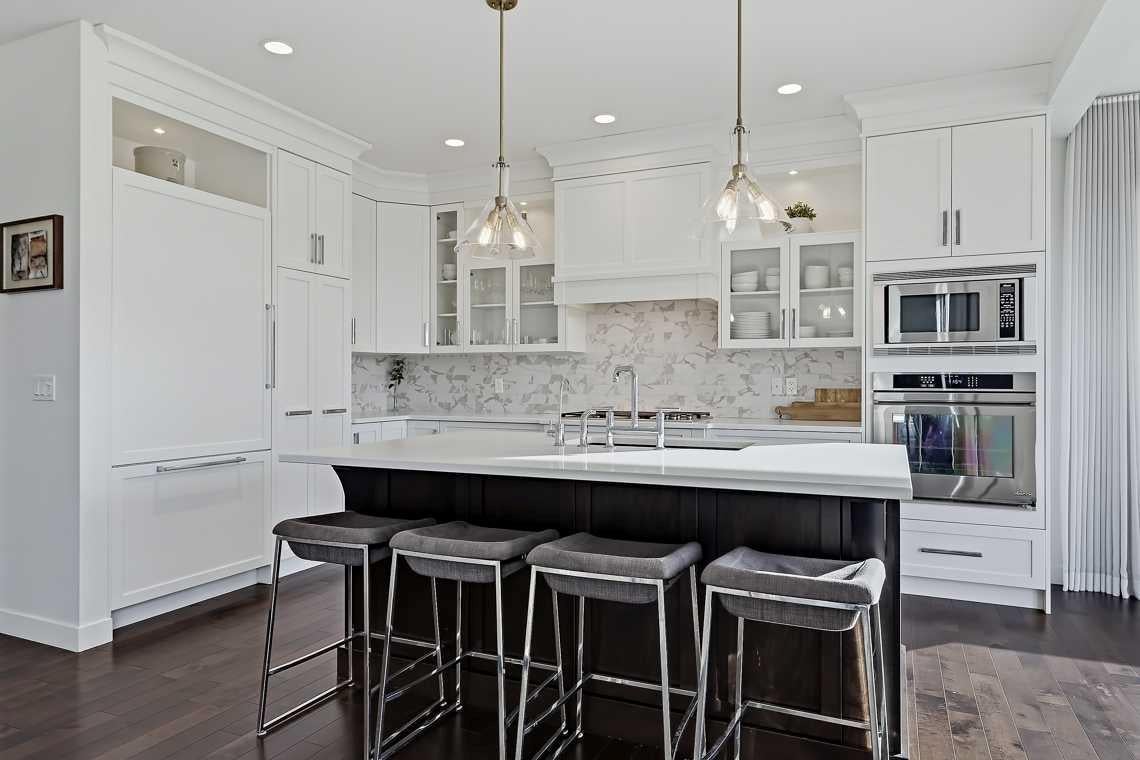
Stunning Auburn Bay home, timeless design, spectacular upgrades, exceptional customizations and attention to detail all come together to create the perfect family retreat. From the moment you step inside, you'll appreciate the beautiful hardwood flooring, custom window coverings throughout, and carefully curated finishes. The home offers a warm yet sophisticated feel, with upgraded features at every turn and custom light fixtures, adding the perfect finishing touch. Upstairs, you'll find four spacious bedrooms, providing plenty of room for the whole family. The fully developed lower level is equally impressive, featuring a gorgeous white oak wet bar that creates the perfect space for entertaining, hosting friends, or enjoying a cozy night in. Step outside and discover a truly special backyard setting. Backing directly onto the school and beautiful green space, this property offers an ideal combination of privacy, convenience, and open surroundings. The stunning herringbone brick paver landscaping extends along the side of the home and throughout the backyard, creating an elegant outdoor space that is as beautiful as it is functional. Even the garage has been thoughtfully upgraded with custom built-in storage, offering both style and everyday practicality. Beautifully finished, extensively upgraded, and ideally situated in the heart of Auburn Bay, this is a home where quality, comfort, and lifestyle come together. A truly exceptional opportunity to enjoy everything this sought-after lake community has to offer!

Save
Ask
Tour
Hide
Share
Listing Snapshot
Price 
$949,999
Days On Site 
1 Day
Bedrooms 
5
Inside Area (SqFt) 
2,461.54 sqft
Total Baths 
4
Full Baths 
3
Partial Baths 
1
Lot Size 
0.09 Acres
Year Built 
2015
MLS® Number 
A2356755
Status 
Active
Property Tax 
$5,951
Maintenance Fees 
$43.58 monthly
Sq Ft Source 
N/A
Friends & Family
Recent Activity
13 hours agoStatus changed to Active
13 hours agoListing updated with changes from the MLS®
yesterdayListing first seen on site
General Features
Acres 
0.09
Attached Garage 
Yes
Garage 
Yes
Garage Spaces 
2
Levels 
Two
Parking 
AttachedGarageGarage Door Opener
Parking Spaces 
4
Property Sub Type 
Single Family Residence
SqFt Above 
2461.54
SqFt Below 
907.31
Style 
2 Storey
Zoning 
R-1N
Interior Features
Appliances 
DishwasherDryerMicrowaveRefrigeratorWasherElectric Range
Basement 
FullFinished
Cooling 
Central Air
Fireplace 
Yes
Fireplace Features 
Gas
Fireplaces 
1
Flooring 
CarpetTileWood
Heating 
Forced AirNatural Gas
Interior 
BarBreakfast BarBuilt-in FeaturesChandelierKitchen IslandOpen FloorplanStone CountersVaulted Ceiling(s)Walk-In Closet(s)
Laundry Features 
Main Level
Window Features 
Window Coverings
2pc Bathroom 
Dimensions - 5`0" x 4`8"Level - Main
3pc Bathroom 
Dimensions - 7`9" x 4`10"Level - Lower
4pc Bathroom 
Dimensions - 8`8" x 4`10"Level - Second
5pc Ensuite bath 
Dimensions - 14`4" x 12`7"Level - Second
Bedroom 
Dimensions - 10`4" x 9`11"Level - Second
Bedroom - Primary 
Dimensions - 14`11" x 13`11"Level - Second
Bonus Room 
Dimensions - 18`11" x 13`5"Level - Second
Dining Room 
Dimensions - 12`0" x 8`11"Level - Main
Furnace/Utility Room 
Dimensions - 12`6" x 8`1"Level - Lower
Game Room 
Dimensions - 15`0" x 14`5"Level - Lower
Kitchen 
Dimensions - 15`0" x 9`8"Level - Main
Laundry 
Dimensions - 8`5" x 8`4"Level - Main
Living Room 
Dimensions - 15`0" x 13`6"Level - Main
Media Room 
Dimensions - 23`5" x 10`9"Level - Lower
Office 
Dimensions - 12`11" x 10`10"Level - Main
Walk-In Closet 
Dimensions - 8`8" x 7`5"Level - Second
Save
Ask
Tour
Hide
Share
Exterior Features
Construction Details 
Frame
Exterior 
Private Yard
Fencing 
Fenced
Frontage 
10.78M 35`4"
Lot Features 
Front YardLandscapedPrivateRectangular Lot
Patio And Porch 
Front PorchPatioSee Remarks
Roof 
ShingleAsphalt
Waterfront Features 
Lake
Windows/Doors 
Window Coverings
Community Features
Association Amenities 
Beach AccessBoatingOtherParkPicnic AreaPlayground
Additional Maintenance Fee 
$523.0
Additional Maintenance Fee Frequency 
Annually
Community Features 
LakeParkPlaygroundStreet Lights
Listing courtesy of Ian Porter of CIR Realty

Listing information is provided by Participants of the Alberta One Realty Listing Services (Pillar 9). IDX information is provided exclusively for personal, non-commercial use, and may not be used for any purpose other than to identify prospective properties consumers may be interested in purchasing. Information is deemed reliable but not guaranteed. Copyright 2026, Alberta One Realty Listing Services (Pillar 9)
Last checked 2026-11-12 08:29 AM UTC

Neighborhood & Commute
Source: Walkscore
Save
Ask
Tour
Hide
Share