Save
Ask
Tour
Hide
Share
$1,335,000
4 Days On Site

822 7th Street 4
Canmore, AB T1W 2C8

For Sale|Townhouse|Active
3
Beds
3
Total Baths
2
Full Baths
1
Partial Bath
1,702
SqFt
$784
/SqFt
2022
Built
Subdivision:
South Canmore
County:
Bighorn No. 8, M.D. of

Due to the health concerns created by Coronavirus we are offering personal 1-1 online video walkthough tours where possible.
Call Now: 403-775-6950
Is this the listing for you? We can help make it yours.
403-775-6950
822 7th Street 4822 7th Street 4822 7th Street 4822 7th Street 4
Save
Ask
Tour
Hide
Share

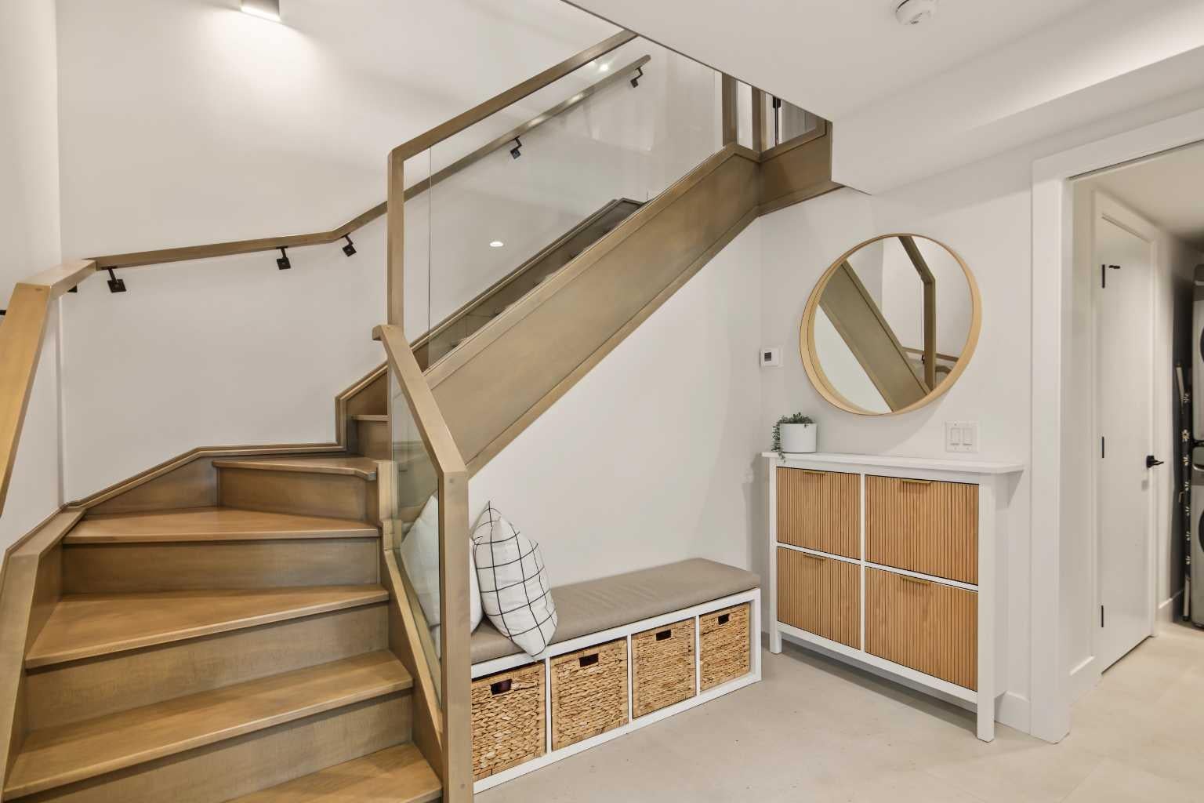
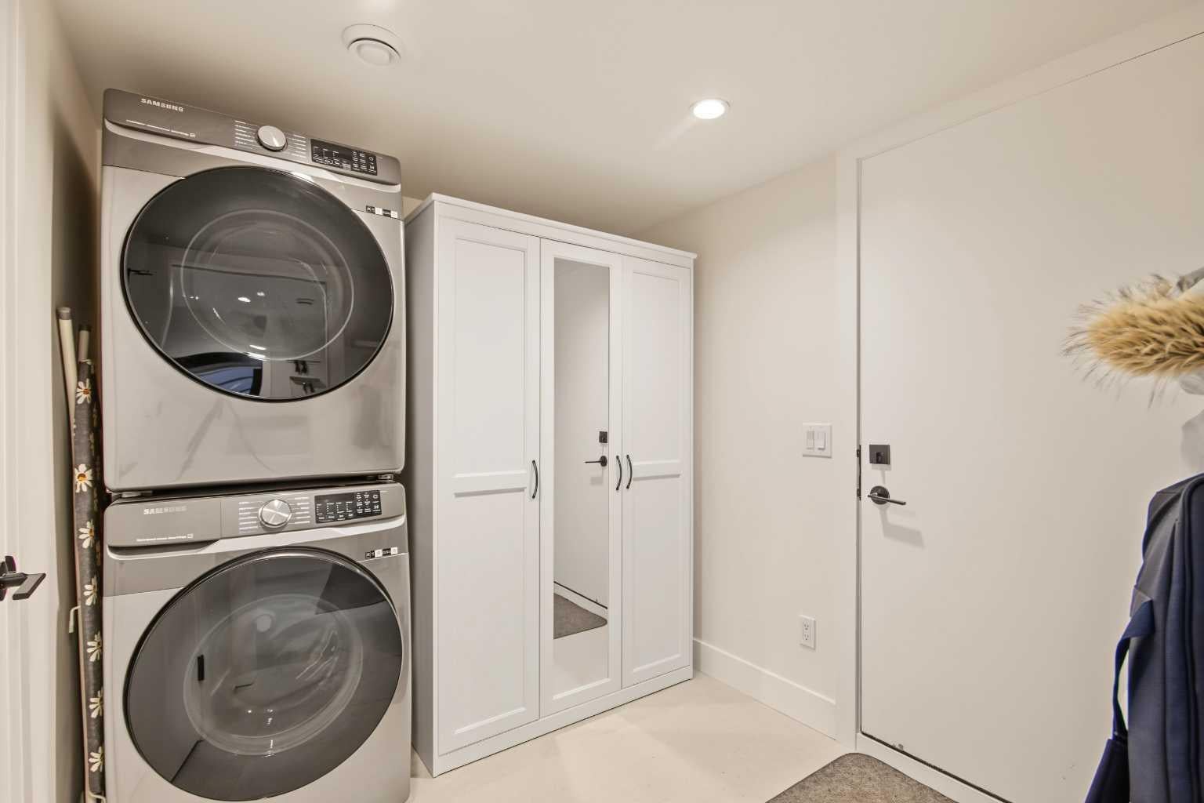
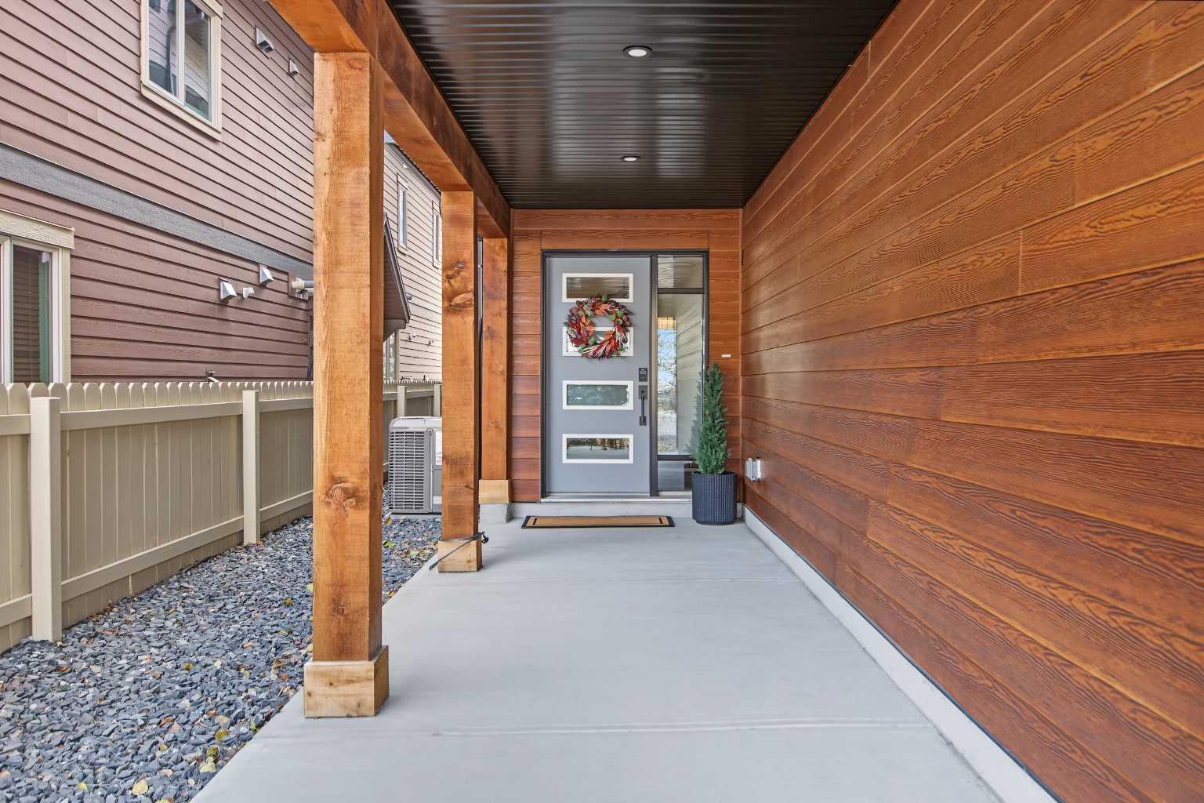
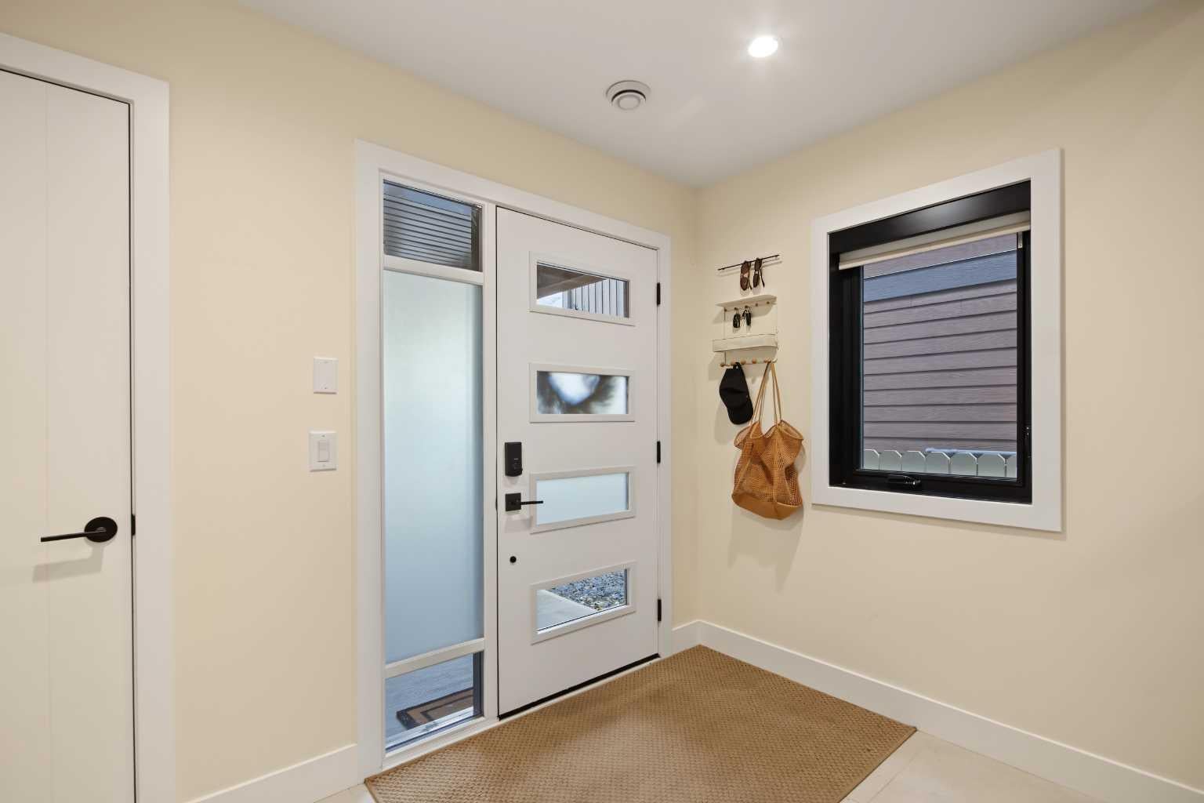
Welcome to this gorgeous 3 bedroom townhome in the heart of Canmore, located mere steps away from Main Street, and a short walk from the 7th Ave skating pond and Bow River Trails. An inviting porch brings you home to a spacious foyer and adjacent mud room / laundry providing ample space for greeting and access to the attached heated garage. White oak flooring throughout the main level and bright designer lighting create a modern feel indoors while the generous glass sliding doors lead to a 130 sqft balcony for outdoor living with a Rocky Mountain view. A huge quartzite island anchors the spacious contemporary kitchen, adorned with modern walnut veneer and white slab cabinetry. Upstairs the master bedroom with its feature white oak batten wall and vaulted ceiling enjoys amazing mountain views right from your pillow with additional balcony to enjoy your morning coffee. A walk-in closet and 4 piece ensuite complete the master retreat. Two additional bedrooms and 4-piece bathroom can be found along the hall. This home is an exceptional offering in downtown Canmore! Please note: short term rentals are not permitted at this property.

Save
Ask
Tour
Hide
Share
Listing Snapshot
Price 
$1,335,000
Days On Site 
4 Days
Bedrooms 
3
Inside Area (SqFt) 
1,702 sqft
Total Baths 
3
Full Baths 
2
Partial Baths 
1
Lot Size 
N/A
Year Built 
2022
MLS® Number 
A2356699
Status 
Active
Property Tax 
$6,118
Maintenance Fees 
$411.4 monthly
Sq Ft Source 
N/A
Friends & Family
Recent Activity
5 days agoListing first seen on site
5 days agoListing updated with changes from the MLS®
General Features
Attached Garage 
Yes
Foundation 
Slab
Garage 
Yes
Garage Spaces 
1
Levels 
Three Or More
Parking 
AttachedGarageGarage Door Opener
Parking Spaces 
2
Pets 
YesBreed Restrictions
Property Sub Type 
Townhouse
SqFt Above 
1407
Style 
3 (or more) Storey
Zoning 
R4
Interior Features
Appliances 
Built-In Gas RangeDishwasherDryerMicrowaveRefrigeratorWasherOven
Basement 
None
Cooling 
Central Air
Fireplace 
Yes
Fireplace Features 
Gas
Fireplaces 
1
Flooring 
Ceramic TileWood
Heating 
Forced Air
Interior 
Ceiling Fan(s)High CeilingsKitchen IslandOpen FloorplanVaulted Ceiling(s)
Laundry Features 
Laundry Room
Window Features 
Window Coverings
2pc Bathroom 
Dimensions - 4`10" x 4`8"Level - Main
4pc Bathroom 
Dimensions - 8`1" x 4`11"Level - Upper
4pc Ensuite bath 
Dimensions - 10`2" x 5`2"Level - Upper
Balcony 
Dimensions - 19`11" x 6`7"Level - Main
Bedroom 
Dimensions - 10`9" x 9`6"Level - Upper
Bedroom - Primary 
Dimensions - 14`6" x 12`7"Level - Upper
Dining Room 
Dimensions - 16`7" x 10`11"Level - Main
Foyer 
Dimensions - 9`8" x 8`8"Level - Lower
Furnace/Utility Room 
Dimensions - 8`9" x 7`0"Level - Lower
Kitchen 
Dimensions - 17`2" x 8`10"Level - Main
Laundry 
Dimensions - 8`9" x 7`1"Level - Lower
Living Room 
Dimensions - 18`10" x 13`0"Level - Main
Walk-In Closet 
Dimensions - 5`8" x 5`6"Level - Upper
Save
Ask
Tour
Hide
Share
Exterior Features
Construction Details 
Stucco
Exterior 
Balcony
Lot Features 
LevelRectangular LotViews
Patio And Porch 
Porch
Roof 
ShingleAsphalt
Windows/Doors 
Window Coverings
Community Features
Association Amenities 
None
Maintenance Fee 
$411.4
Maintenance Fee Frequency 
Monthly
Listing courtesy of Jake Pryor of RE/MAX Alpine Realty

Listing information is provided by Participants of the Alberta One Realty Listing Services (Pillar 9). IDX information is provided exclusively for personal, non-commercial use, and may not be used for any purpose other than to identify prospective properties consumers may be interested in purchasing. Information is deemed reliable but not guaranteed. Copyright 2026, Alberta One Realty Listing Services (Pillar 9)
Last checked 2026-11-09 07:33 AM UTC

Neighborhood & Commute
Source: Walkscore
Save
Ask
Tour
Hide
Share