Save
Ask
Tour
Hide
Share
$595,000
3 Days On Site

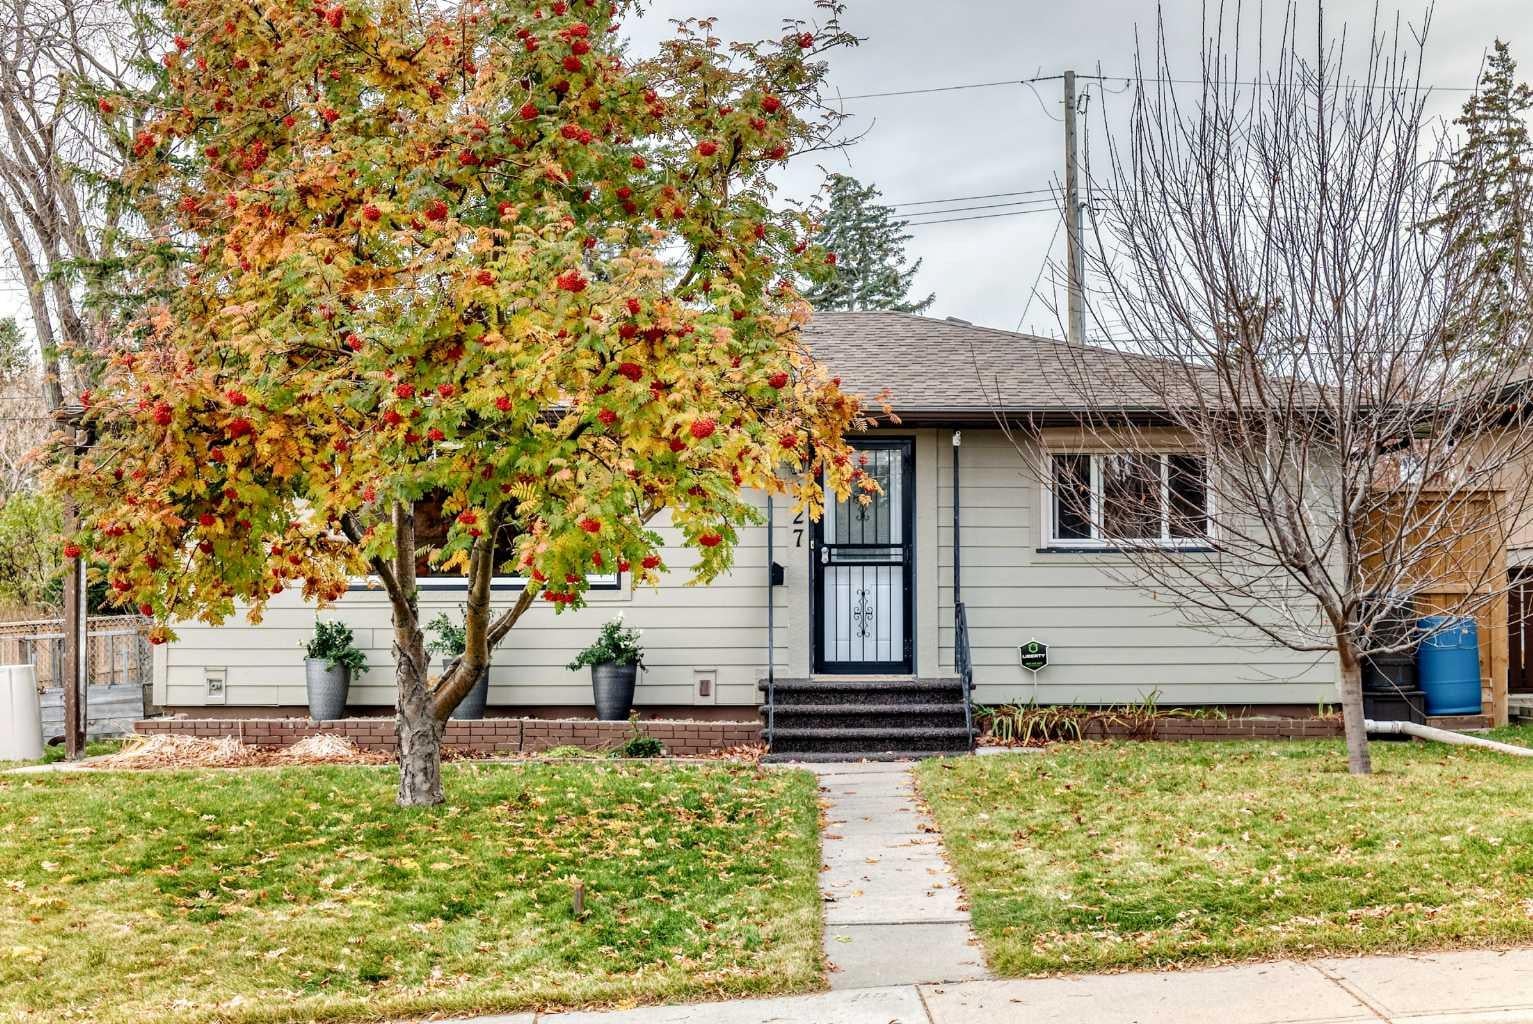
427 trafford Drive NW
Calgary, AB T2K 2T1

For Sale|Single Family Residence|Active
3
Beds
2
Total Baths
2
Full Baths
839.5
SqFt
$709
/SqFt
1956
Built
Subdivision:
Thorncliffe
County:
Calgary

Due to the health concerns created by Coronavirus we are offering personal 1-1 online video walkthough tours where possible.
Call Now: 403-775-6950
Is this the listing for you? We can help make it yours.
403-775-6950
427 trafford Drive NW427 trafford Drive NW427 trafford Drive NW427 trafford Drive NW
Save
Ask
Tour
Hide
Share

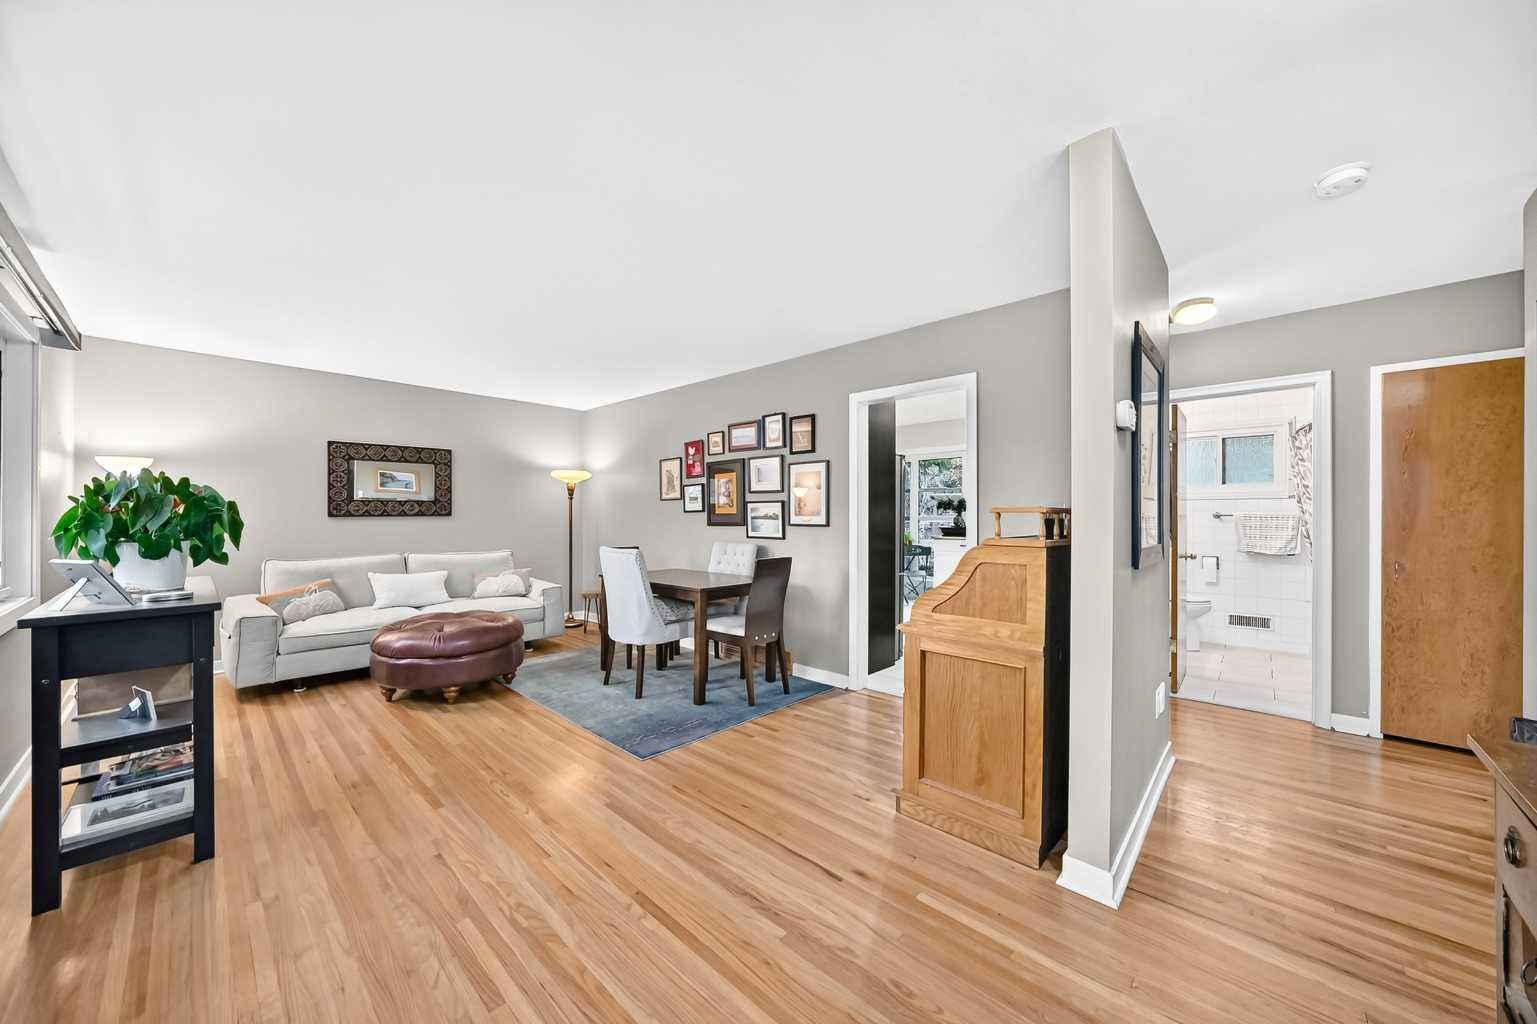
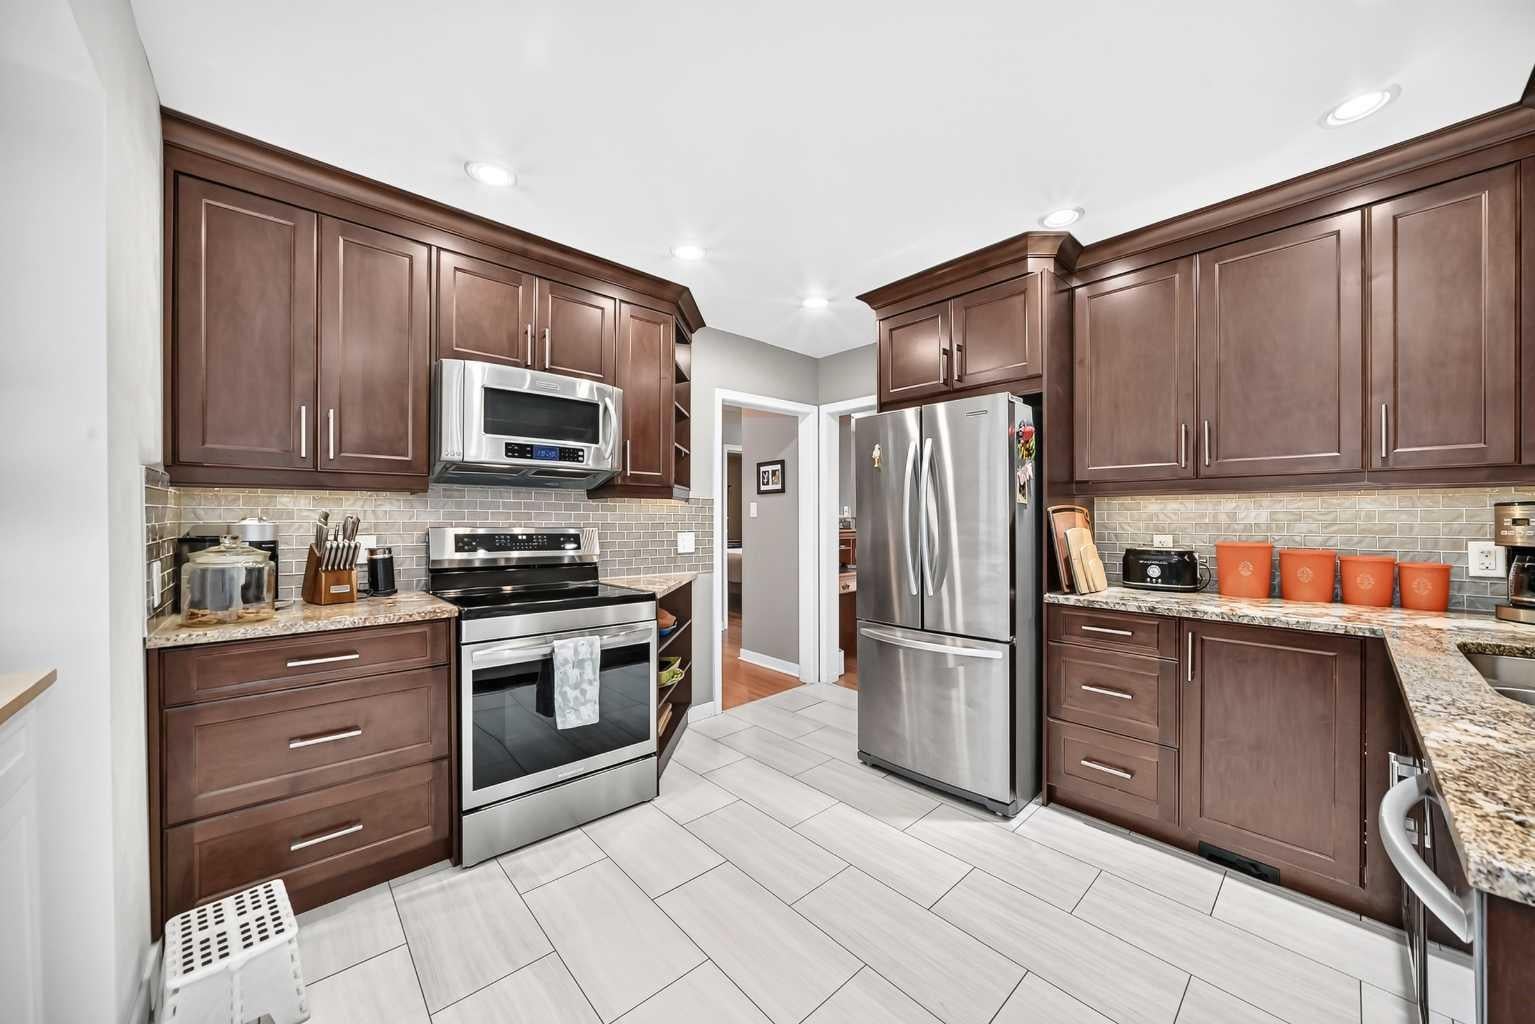
Living redefined. Tastefully renovated and upgraded charmer. There is something special about a home that feels like a private retreat. Timeless character with original hardwood floors in perfect condition. Many improvements. New shingles 2021, solar panels 2025, hardy board and soffit on house and garage 2025, brand new induction range 2026, newer flooring in kitchen and bathroom, ceilings in kitchen and living room painted, floor to ceiling triple pane window in kitchen 2025. Newer pergola and 6 foot fence in rear yard. Dream garage with in floor heating. Underground services. Lower level developed just the way you want it. A desirable lot and location close to Egerts Park which includes playground, ball diamond, soccer fields, toboggan hill, walking/biking paths. Off leash dog parks in area. South rear yard is like a private park. Schools and amenities are close as is Nose Hill Park.

Save
Ask
Tour
Hide
Share
Listing Snapshot
Price 
$595,000
Days On Site 
3 Days
Bedrooms 
3
Inside Area (SqFt) 
839.5 sqft
Total Baths 
2
Full Baths 
2
Partial Baths 
N/A
Lot Size 
0.14 Acres
Year Built 
1956
MLS® Number 
A2356695
Status 
Active
Property Tax 
$3,840.32
Maintenance Fees 
N/A
Sq Ft Source 
N/A
Friends & Family
Recent Activity
3 days agoListing first seen on site
4 days agoListing updated with changes from the MLS®
General Features
Acres 
0.14
Garage 
Yes
Garage Spaces 
2
Levels 
One
Parking 
Garage
Parking Spaces 
2
Property Sub Type 
Single Family Residence
SqFt Above 
839.5
Style 
Bungalow
Zoning 
r-c1
Interior Features
Appliances 
DryerMicrowaveRefrigeratorWasherCooktop
Basement 
FullFinished
Cooling 
Central Air
Fireplace Features 
None
Flooring 
HardwoodTile
Heating 
Forced Air
Interior 
See Remarks
Laundry Features 
In Basement
Window Features 
Window Coverings
4pc Bathroom 
Dimensions - 6`10" x 9`3"Level - Lower
Bedroom 
Dimensions - 9`4" x 9`6"Level - Lower
Bedroom - Primary 
Dimensions - 10`7" x 11`3"Level - Main
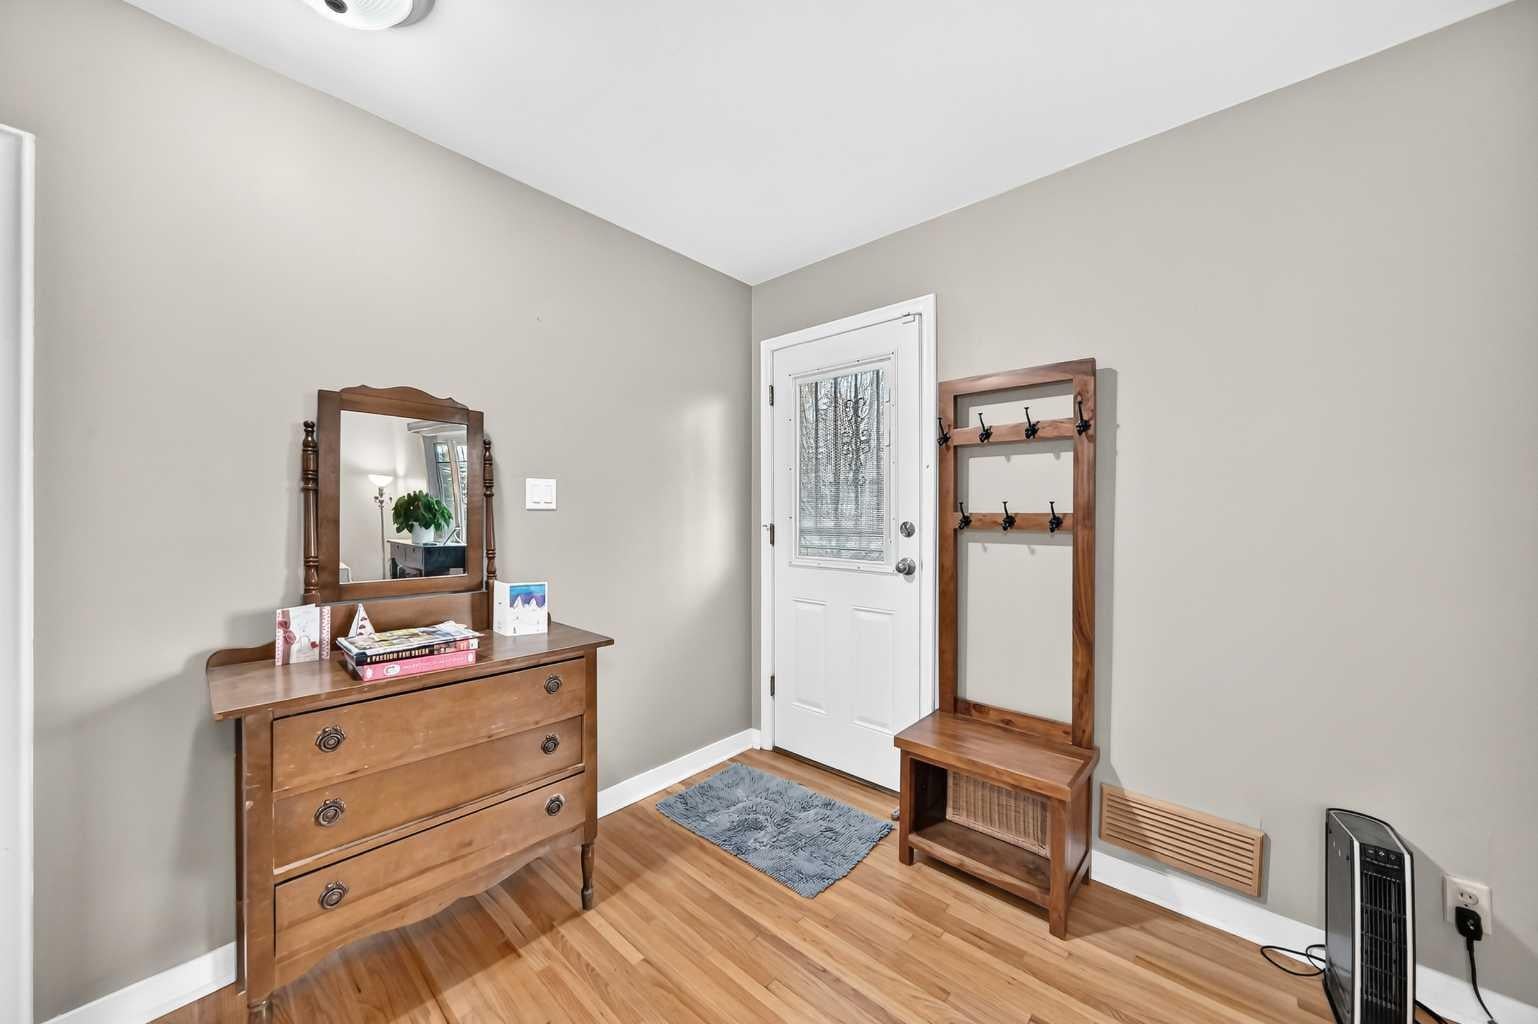
Entrance 
Dimensions - 3`7" x 16`4"Level - Main
Family Room 
Dimensions - 9`2" x 22`2"Level - Lower
Furnace/Utility Room 
Dimensions - 11`8" x 19`2"Level - Lower
Kitchen With Eating Area 
Dimensions - 11`5" x 12`9"Level - Main
Living Room 
Dimensions - 12`2" x 18`2"Level - Main
Mud Room 
Dimensions - 3`5" x 3`8"Level - Main
Storage 
Dimensions - 4`7" x 5`1"Level - Lower
Save
Ask
Tour
Hide
Share
Exterior Features
Exterior 
Private Yard
Fencing 
Fenced
Frontage 
5.11M 16`9"
Lot Features 
Back YardLandscaped
Patio And Porch 
Deck
Roof 
ShingleAsphalt
Windows/Doors 
Window Coverings
Community Features
Community Features 
ParkPlaygroundSidewalksStreet Lights
Listing courtesy of Hal Anderson of RE/MAX Real Estate (Mountain View)

Listing information is provided by Participants of the Alberta One Realty Listing Services (Pillar 9). IDX information is provided exclusively for personal, non-commercial use, and may not be used for any purpose other than to identify prospective properties consumers may be interested in purchasing. Information is deemed reliable but not guaranteed. Copyright 2026, Alberta One Realty Listing Services (Pillar 9)
Last checked 2026-11-09 04:29 AM UTC

Neighborhood & Commute
Source: Walkscore
Save
Ask
Tour
Hide
Share