Save
Ask
Tour
Hide
Share
$549,900
2 Days On Site

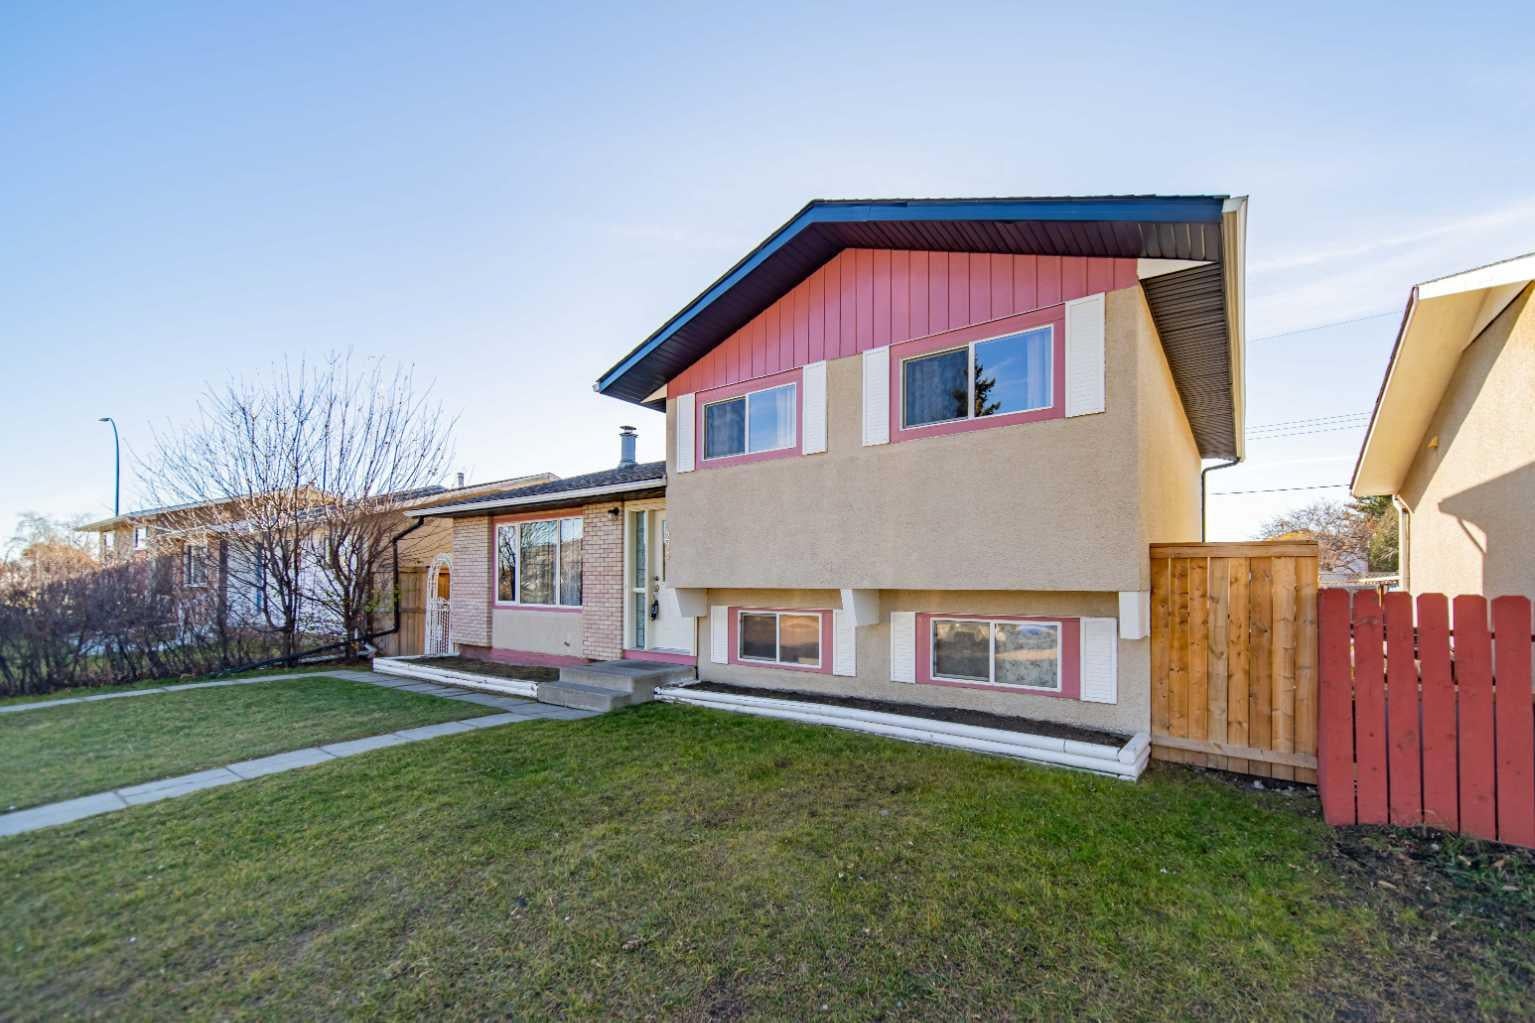
235 Forest Way SE
Calgary, AB T2A 5B5

For Sale|Single Family Residence|Active
5
Beds
2
Total Baths
2
Full Baths
1,105.6
SqFt
$497
/SqFt
1975
Built
Subdivision:
Forest Heights
County:
Calgary

Due to the health concerns created by Coronavirus we are offering personal 1-1 online video walkthough tours where possible.
Call Now: 403-775-6950
Is this the listing for you? We can help make it yours.
403-775-6950
235 Forest Way SE235 Forest Way SE235 Forest Way SE235 Forest Way SE
Save
Ask
Tour
Hide
Share

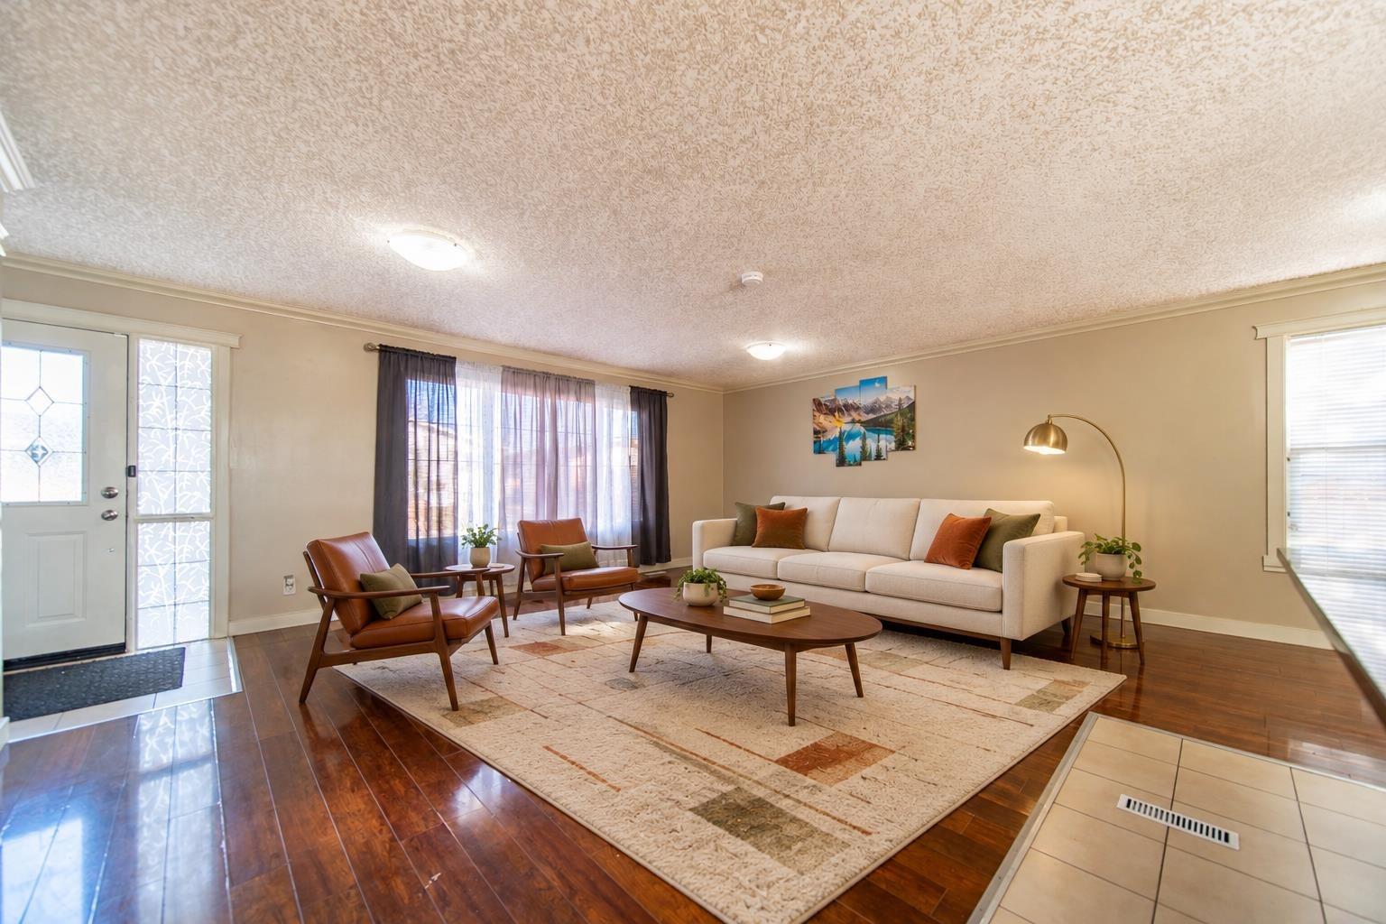
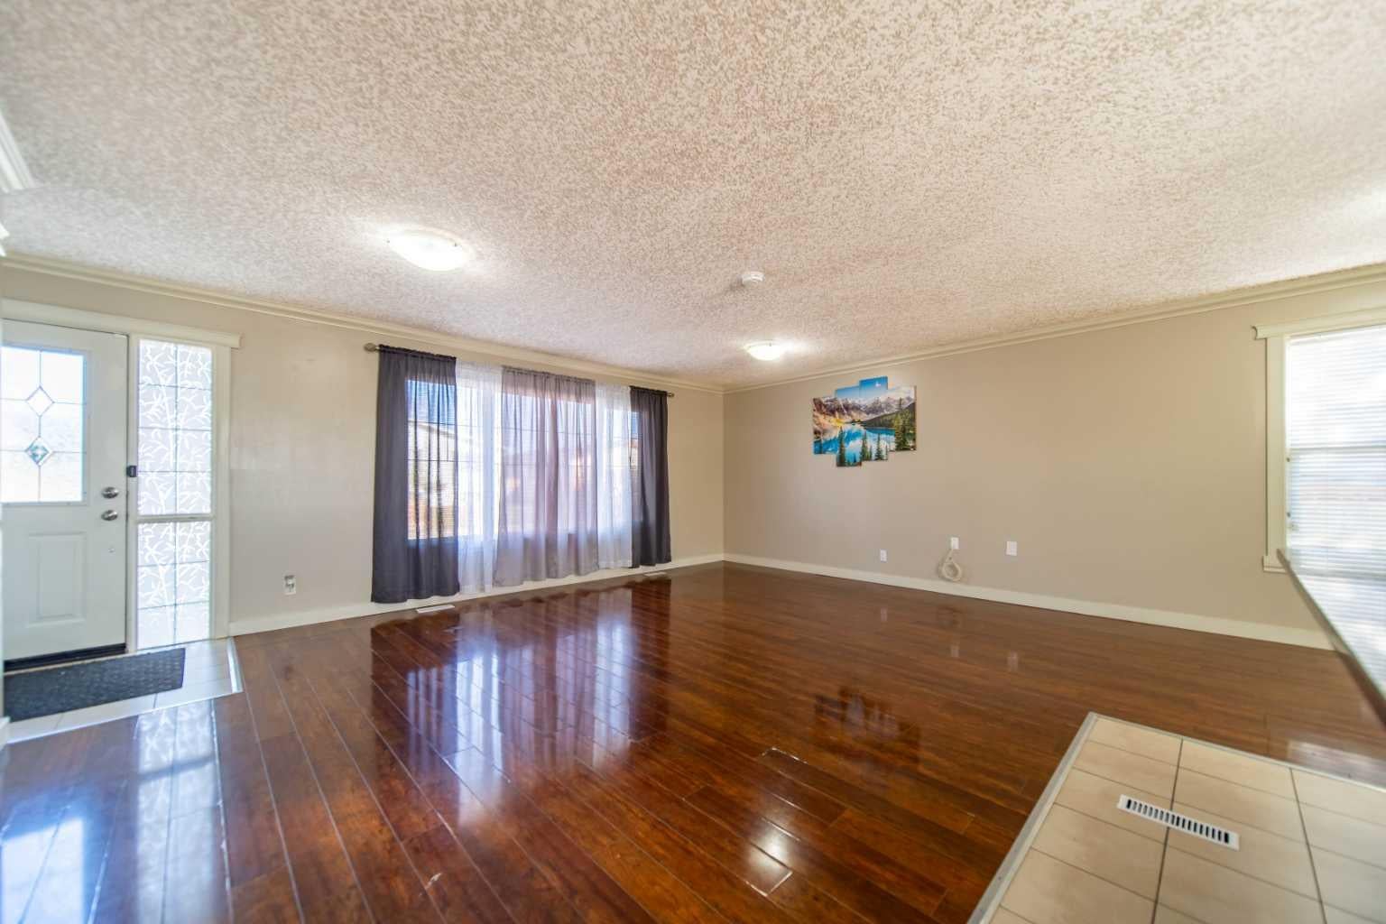
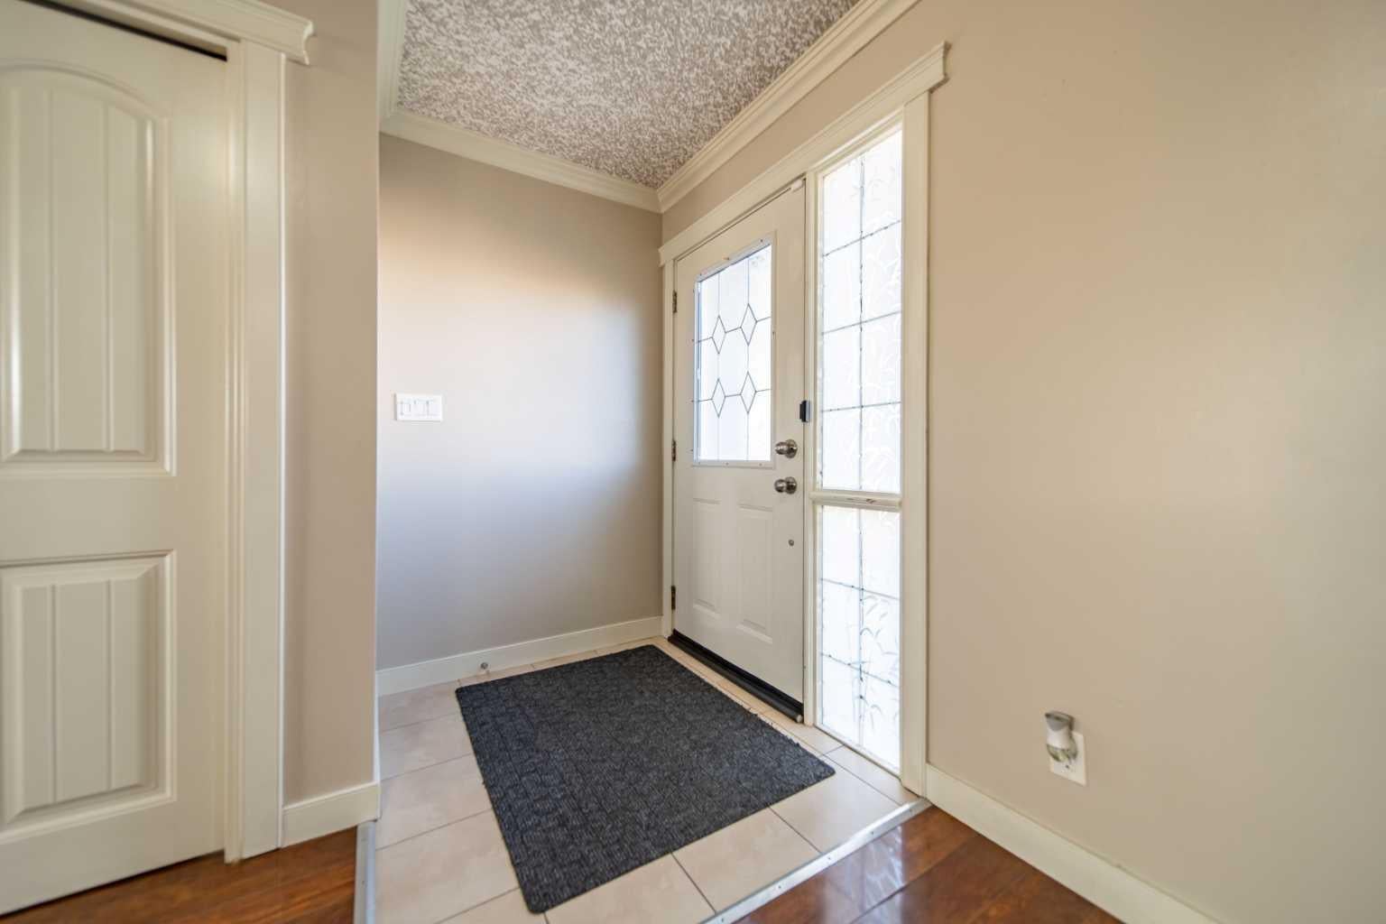
Room for everyone and the flexibility to live your way! This inviting four-level split offers a versatile layout for extended family or a live-in nanny, with three bedrooms and a full bathroom in the main living quarters, plus two additional bedrooms, a full bathroom, a kitchen and a living area in the basement. Laundry on both levels adds everyday convenience and greater independence for everyone under one roof. The bright main living space offers a welcoming setting for gathering and entertaining, with large windows and an open connection to the kitchen. Laminate and tile flooring throughout the home make for easy everyday maintenance, while the split-level design provides separation between living spaces and room to spread out. Several practical updates have been completed over the last few years, including a new electrical panel, water heater, refrigerator in the main-floor kitchen, some newer windows, deck and fencing along one side and the back of the property. The single-car garage also features a new roof and siding. A large parking pad with alley access adds valuable off-street parking alongside the garage. With flexible living arrangements, thoughtful updates and plenty of parking, this home offers a practical solution for households looking for space to live together while enjoying their own privacy.

Save
Ask
Tour
Hide
Share
Listing Snapshot
Price 
$549,900
Days On Site 
2 Days
Bedrooms 
5
Inside Area (SqFt) 
1,105.6 sqft
Total Baths 
2
Full Baths 
2
Partial Baths 
N/A
Lot Size 
0.11 Acres
Year Built 
1975
MLS® Number 
A2356631
Status 
Active
Property Tax 
$3,763
Maintenance Fees 
N/A
Sq Ft Source 
N/A
Friends & Family
Recent Activity
2 days agoListing first seen on site
2 days agoListing updated with changes from the MLS®
General Features
Acres 
0.11
Garage 
Yes
Garage Spaces 
1
Parking 
GarageGarage Door Opener
Parking Spaces 
4
Property Sub Type 
Single Family Residence
SqFt Above 
1105.6
SqFt Below 
861.05
Style 
4 Level Split
Zoning 
R-C1
Interior Features
Appliances 
DishwasherDryerRefrigeratorWasherElectric Range
Basement 
FullFinishedExterior Entry
Flooring 
LaminateTile
Heating 
Forced AirNatural Gas
Interior 
Breakfast BarGranite CountersKitchen IslandStorage
Laundry Features 
Lower LevelMain Level
Window Features 
Window Coverings
3pc Bathroom 
Dimensions - 9`11" x 4`7"Level - Basement
4pc Bathroom 
Dimensions - 8`10" x 4`11"Level - Upper
Bedroom 
Dimensions - 13`3" x 8`3"Level - Basement
Bedroom - Primary 
Dimensions - 12`7" x 11`10"Level - Upper
Breakfast Nook 
Dimensions - 8`2" x 7`5"Level - Basement
Dining Room 
Dimensions - 7`4" x 7`2"Level - Main
Furnace/Utility Room 
Dimensions - 13`3" x 13`8"Level - Basement
Game Room 
Dimensions - 24`3" x 16`9"Level - Basement
Kitchen 
Dimensions - 7`7" x 11`1"Level - Basement
Living Room 
Dimensions - 14`11" x 20`4"Level - Main
Save
Ask
Tour
Hide
Share
Exterior Features
Construction Details 
BrickStucco
Exterior 
Private Yard
Fencing 
Fenced
Frontage 
15.24M 50`0"
Lot Features 
Back YardCity LotFew TreesFront Yard
Patio And Porch 
Deck
Roof 
ShingleAsphalt
Windows/Doors 
Window Coverings
Community Features
Community Features 
ParkPlaygroundSidewalksStreet Lights
Listing courtesy of Christopher Duffy of RE/MAX First

Listing information is provided by Participants of the Alberta One Realty Listing Services (Pillar 9). IDX information is provided exclusively for personal, non-commercial use, and may not be used for any purpose other than to identify prospective properties consumers may be interested in purchasing. Information is deemed reliable but not guaranteed. Copyright 2026, Alberta One Realty Listing Services (Pillar 9)
Last checked 2026-11-09 04:29 AM UTC

Neighborhood & Commute
Source: Walkscore
Save
Ask
Tour
Hide
Share