Save
Ask
Tour
Hide
Share
$350,000
10 Days On Site

1101 Prairie Sound Circle NW
High River, AB T1V 2A2

For Sale|Townhouse|Active
2
Beds
3
Total Baths
2
Full Baths
1
Partial Bath
1,179
SqFt
$297
/SqFt
2007
Built
Subdivision:
Highwood Village
County:
Foothills County

Due to the health concerns created by Coronavirus we are offering personal 1-1 online video walkthough tours where possible.
Call Now: 403-775-6950
Is this the listing for you? We can help make it yours.
403-775-6950
1101 Prairie Sound Circle NW1101 Prairie Sound Circle NW1101 Prairie Sound Circle NW1101 Prairie Sound Circle NW
Save
Ask
Tour
Hide
Share

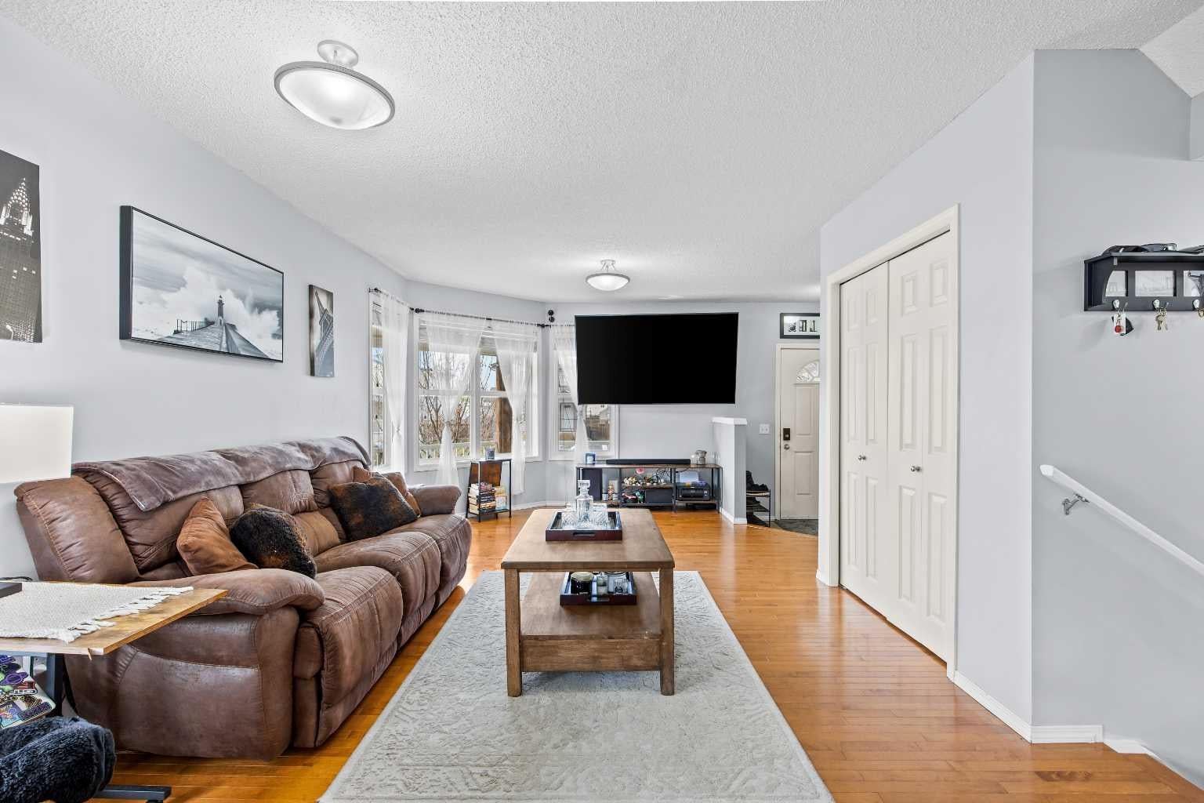
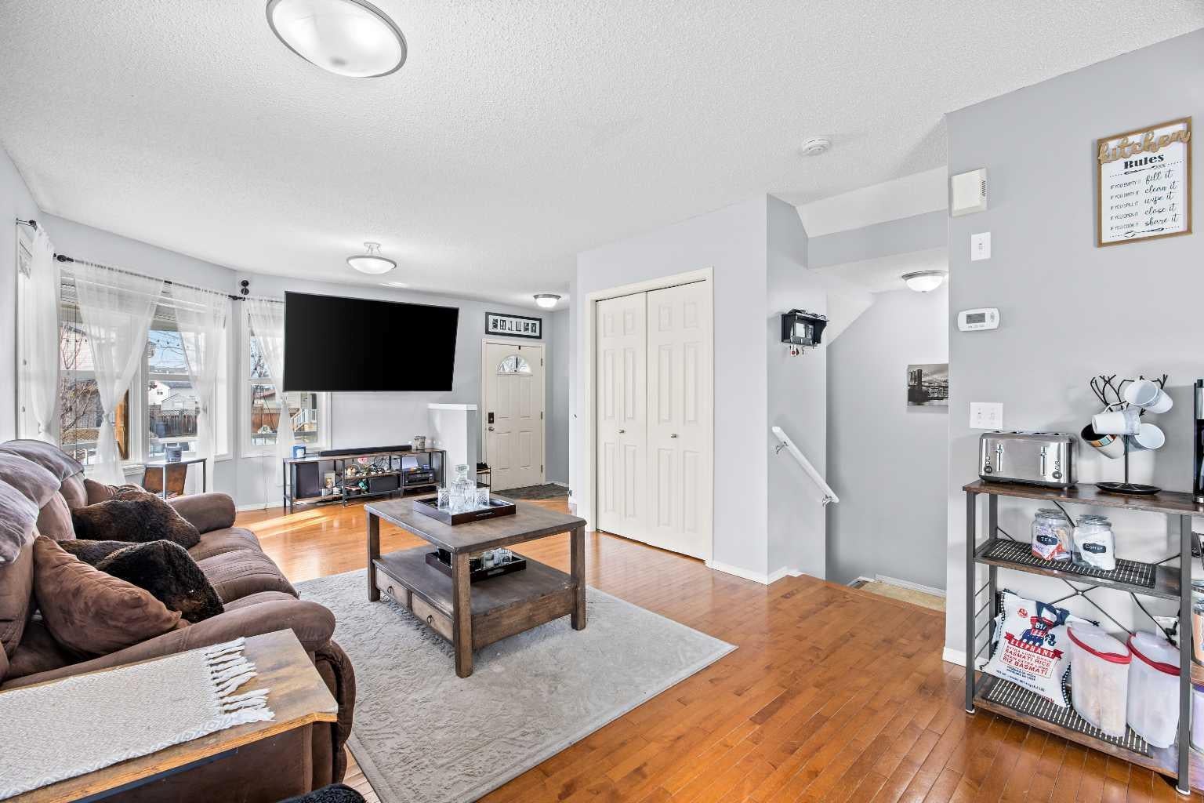
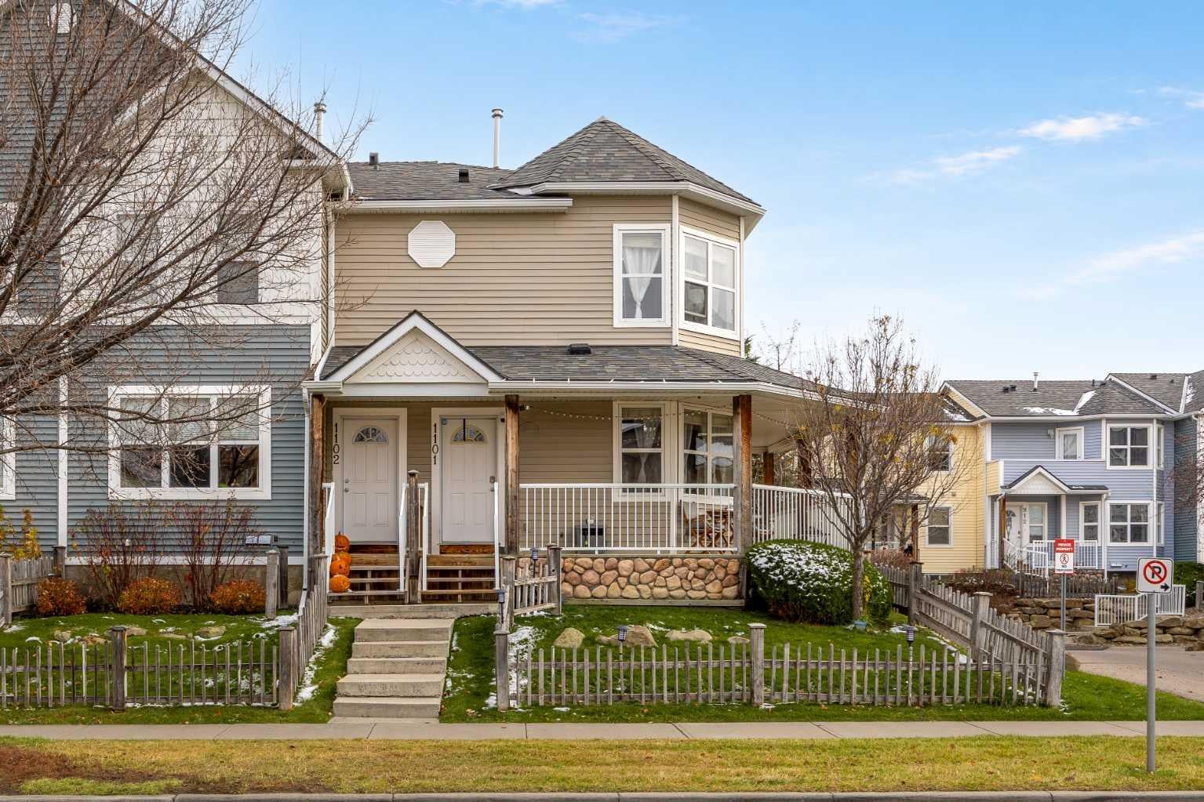
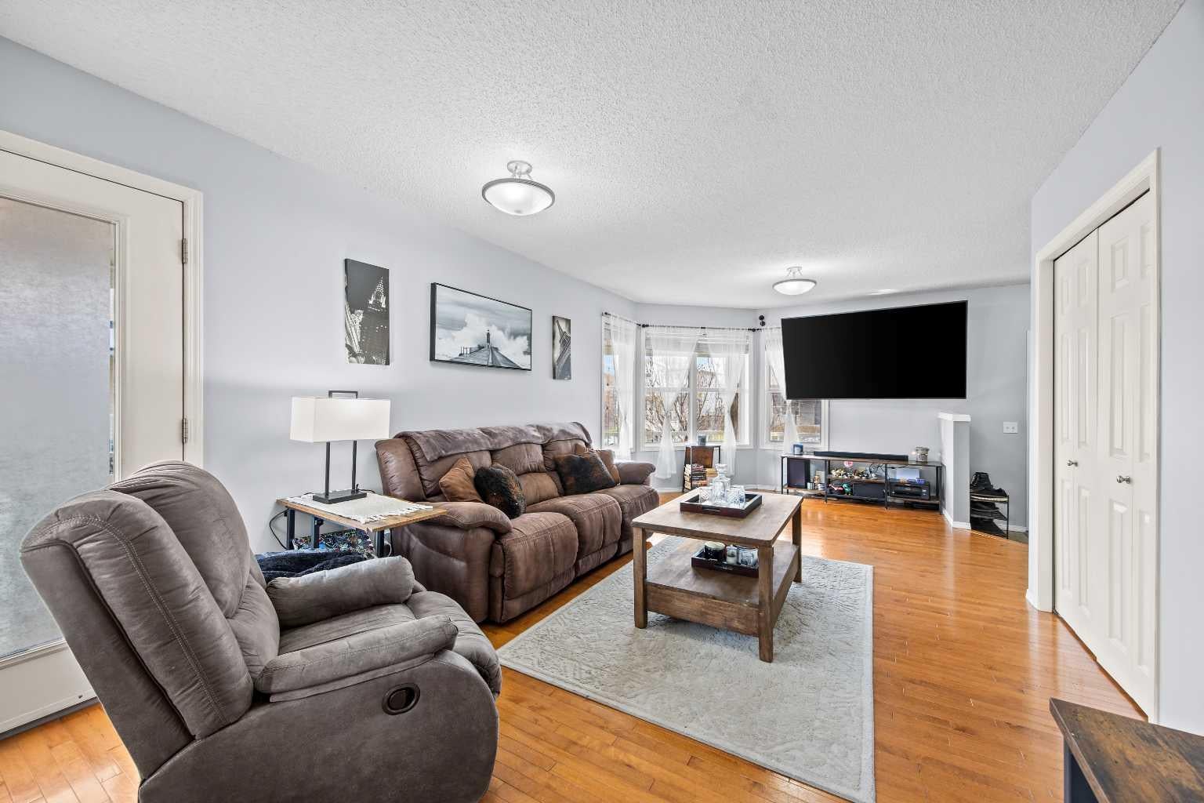
Positioned in one of the complex’s most desirable locations, this inviting home offers beautiful west facing views, an abundance of natural light and outdoor living that is hard to find elsewhere. One of the few units to feature a covered wraparound veranda, it offers a wonderful extension of the living space, with room to host summer barbecues, enjoy a quiet morning coffee or simply unwind while taking in the evening views. A fenced front yard adds another thoughtful touch, providing a private outdoor space for your four legged family member. Inside, fresh paint and beautiful hardwood flooring create a welcoming atmosphere, complemented by the warm birch coloured kitchen cabinetry. The south facing patio doors draw natural light into the space and create an easy connection between the interior and the expansive veranda. Upstairs, newer flooring carries up the staircase and throughout the upper level, including both generously sized bedrooms. Each bedroom offers the comfort and privacy of its own walk in closet and ensuite bathroom. Conveniently positioned laundry between the bedrooms makes everyday living that much easier. Completing the package is a garage with room for your vehicle, plus additional space for a workbench or extra storage. With shopping, schools and the nearby spray park all close at hand, this is a home that brings together a unique outdoor setting, practical design and an exceptionally convenient location.

Save
Ask
Tour
Hide
Share
Listing Snapshot
Price 
$350,000
Days On Site 
10 Days
Bedrooms 
2
Inside Area (SqFt) 
1,179 sqft
Total Baths 
3
Full Baths 
2
Partial Baths 
1
Lot Size 
0.04 Acres
Year Built 
2007
MLS® Number 
A2356620
Status 
Active
Property Tax 
$2,079
Maintenance Fees 
$390 monthly
Sq Ft Source 
N/A
Friends & Family
Recent Activity
2 weeks agoListing first seen on site
2 weeks agoListing updated with changes from the MLS®
General Features
Acres 
0.04
Attached Garage 
Yes
Garage 
Yes
Garage Spaces 
1
Levels 
Two
Parking 
AttachedGarage
Parking Spaces 
2
Pets 
Yes
Property Sub Type 
Townhouse
SqFt Above 
1179
SqFt Below 
180
Style 
2 Storey
Zoning 
NCD
Interior Features
Appliances 
DishwasherDryerMicrowaveRange HoodWasherElectric Range
Basement 
PartialPartially Finished
Flooring 
CarpetHardwoodVinyl
Heating 
Forced AirNatural Gas
Interior 
See Remarks
Laundry Features 
In Hall
Window Features 
Window Coverings
2pc Bathroom 
Dimensions - 4`9" x 3`11"Level - Main
4pc Ensuite bath 
Dimensions - 4`11" x 7`3"Level - Upper
Bedroom 
Dimensions - 11`7" x 11`5"Level - Upper
Bedroom - Primary 
Dimensions - 13`6" x 13`10"Level - Upper
Dinette 
Dimensions - 7`10" x 8`3"Level - Main
Furnace/Utility Room 
Dimensions - 12`10" x 10`7"Level - Lower
Kitchen 
Dimensions - 9`1" x 8`3"Level - Main
Living Room 
Dimensions - 13`11" x 23`7"Level - Main
Save
Ask
Tour
Hide
Share
Exterior Features
Construction Details 
BrickConcreteVinyl SidingFrame
Exterior 
Balcony
Fencing 
Fenced
Lot Features 
Corner LotFront YardGentle SlopingLandscapedLevel
Patio And Porch 
DeckFront PorchWrap Around
Roof 
ShingleAsphalt
Windows/Doors 
Window Coverings
Community Features
Association Amenities 
None
Maintenance Fee 
$390.0
Maintenance Fee Frequency 
Monthly
Community Features 
GolfParkSidewalks
Listing courtesy of Rick Wasylyshen of CIR Realty

Listing information is provided by Participants of the Alberta One Realty Listing Services (Pillar 9). IDX information is provided exclusively for personal, non-commercial use, and may not be used for any purpose other than to identify prospective properties consumers may be interested in purchasing. Information is deemed reliable but not guaranteed. Copyright 2026, Alberta One Realty Listing Services (Pillar 9)
Last checked 2026-11-15 03:58 PM UTC

Neighborhood & Commute
Source: Walkscore
Save
Ask
Tour
Hide
Share