Save
Ask
Tour
Hide
Share
$779,990
5 Days On Site

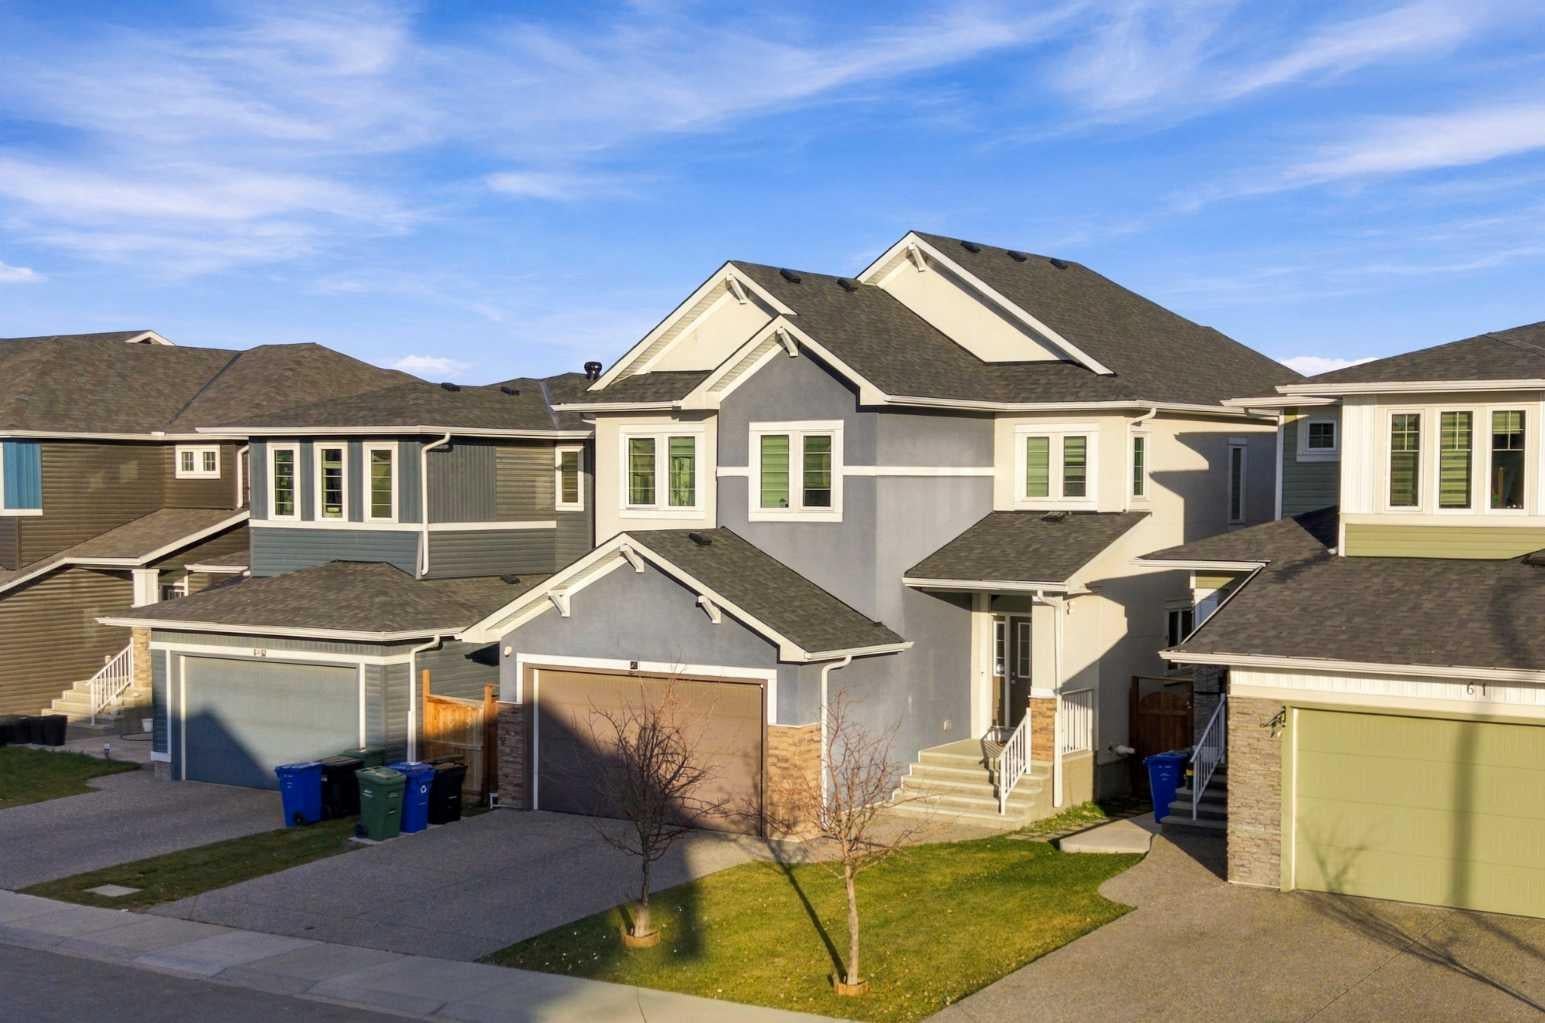
57 Red Sky Green NE
Calgary, AB T3N 0V5

For Sale|Single Family Residence|Active
7
Beds
4
Total Baths
3
Full Baths
1
Partial Bath
2,394.82
SqFt
$326
/SqFt
2016
Built
Subdivision:
Redstone
County:
Calgary

Due to the health concerns created by Coronavirus we are offering personal 1-1 online video walkthough tours where possible.
Call Now: 403-775-6950
Is this the listing for you? We can help make it yours.
403-775-6950
57 Red Sky Green NE57 Red Sky Green NE57 Red Sky Green NE57 Red Sky Green NE
Save
Ask
Tour
Hide
Share

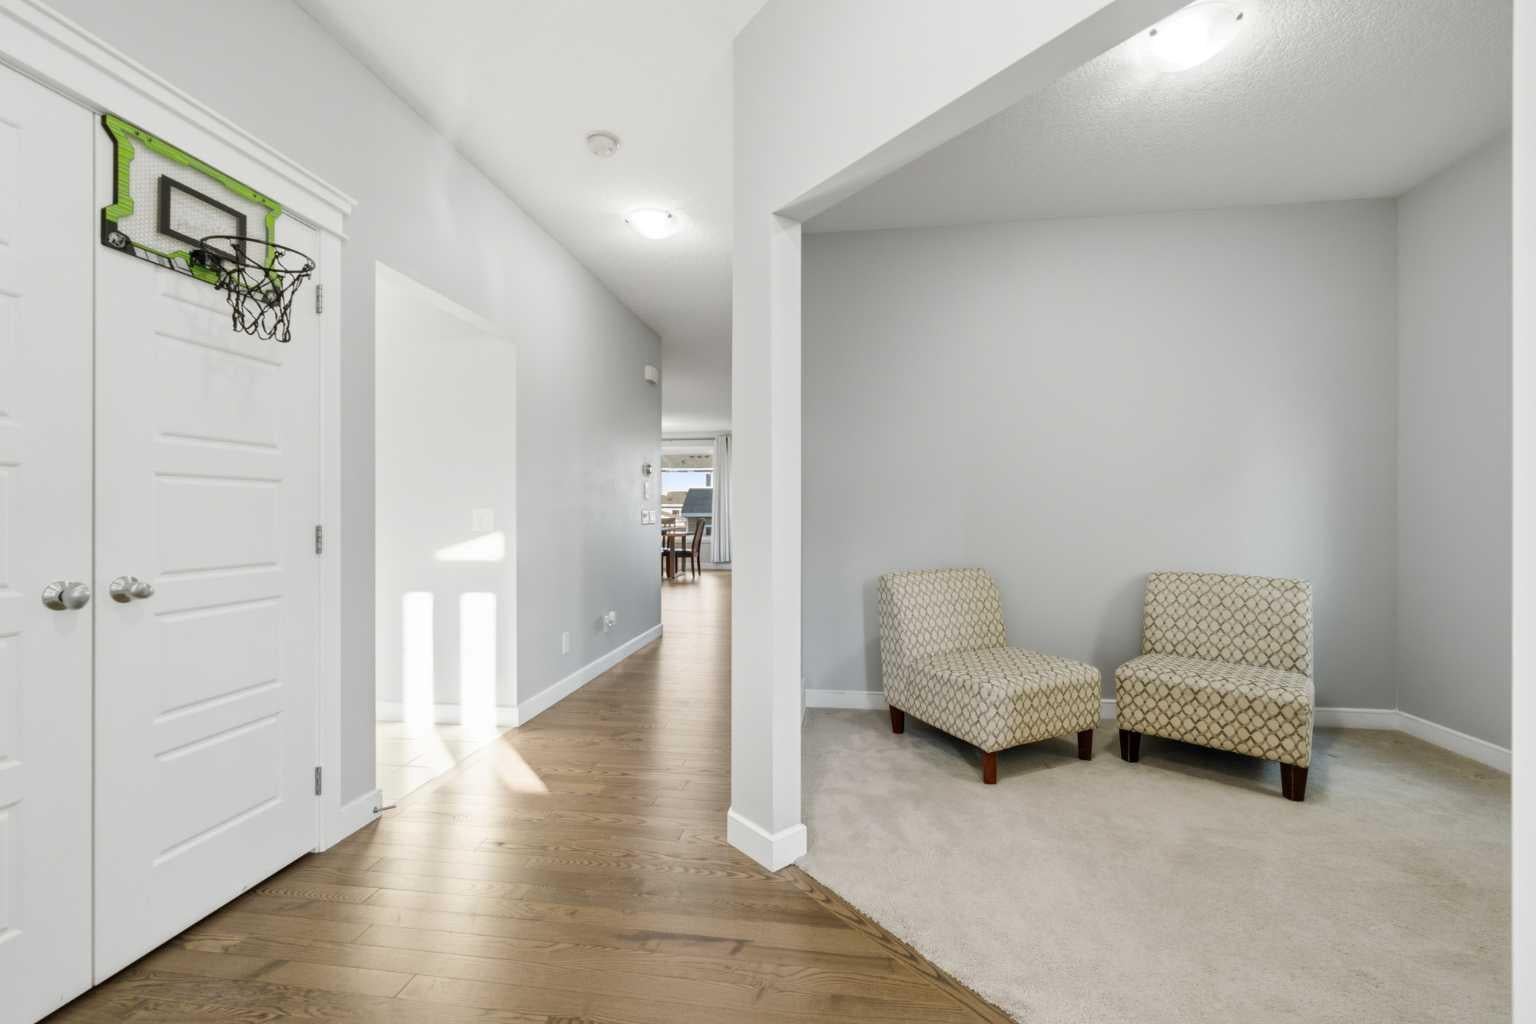
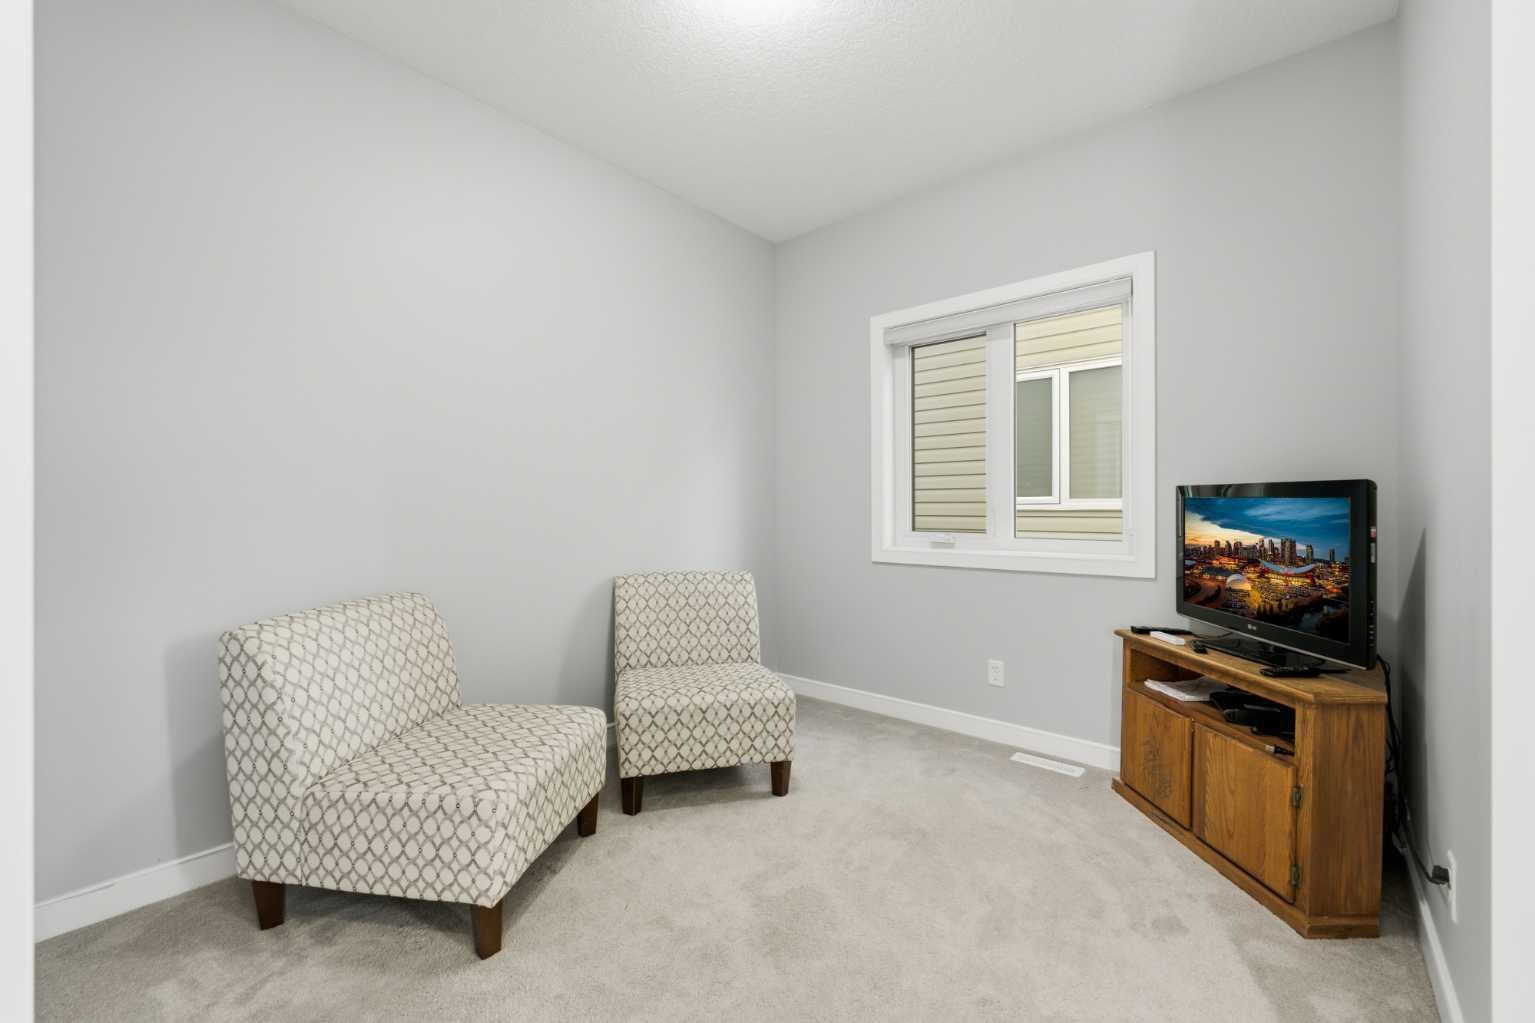
Welcome to 57 Red Sky Green NE in Redstone — a bright, well-kept family home with space for everyone, and a 3 bedroom legal basement suite. The main home has 7 bedrooms and 4 bathrooms across 2,395 sq ft, plus a finished 1,017 sq ft basement. On the main floor, the open kitchen has granite counters, stainless steel appliances, a gas range and a large island — and a separate spice kitchen. The living room has a stone gas fireplace, and there is a main-floor den for work or study. Upstairs, the primary bedroom has a walk-in closet and a spa-like ensuite with a soaker tub and glass rain shower. The laundry is upstairs too. The home has central air conditioning and two furnaces, so every level stays comfortable in every season. The legal basement suite has its own kitchen, living room, bedroom and laundry — ideal for extended family. That makes three kitchens in total under one roof. Outside, there is a double attached garage plus parking for two more vehicles off the back lane. The park, with its playground and splash pad, is just steps away. A home that gives your family space, comfort — all in one place. Book your showing today.

Save
Ask
Tour
Hide
Share
Listing Snapshot
Price 
$779,990
Days On Site 
5 Days
Bedrooms 
7
Inside Area (SqFt) 
2,394.82 sqft
Total Baths 
4
Full Baths 
3
Partial Baths 
1
Lot Size 
0.11 Acres
Year Built 
2016
MLS® Number 
A2356599
Status 
Active
Property Tax 
$5,762
Maintenance Fees 
$10.5 monthly
Sq Ft Source 
N/A
Friends & Family
Recent Activity
4 days agoStatus changed to Active
4 days agoListing updated with changes from the MLS®
5 days agoListing first seen on site
General Features
Acres 
0.11
Attached Garage 
Yes
Garage 
Yes
Garage Spaces 
2
Levels 
Two
Parking 
Garage Door OpenerAttachedGarage
Parking Spaces 
6
Property Sub Type 
Single Family Residence
SqFt Above 
2394.82
SqFt Below 
1016.92
Style 
2 Storey
Zoning 
R-1N
Interior Features
Appliances 
DishwasherGas RangeMicrowaveRange HoodRefrigerator
Basement 
FullFinishedExterior Entry
Cooling 
Central Air
Fireplace 
Yes
Fireplace Features 
Electric
Fireplaces 
1
Flooring 
CarpetCeramic TileVinyl
Heating 
CentralForced AirNatural Gas
Interior 
Kitchen Island
Laundry Features 
Upper Level
2pc Bathroom 
Dimensions - 4`11" x 4`11"Level - Main
3pc Bathroom 
Dimensions - 9`6" x 4`11"Level - Second
4pc Bathroom 
Dimensions - 8`4" x 4`11"Level - Basement
5pc Ensuite bath 
Dimensions - 12`2" x 9`8"Level - Second
Bedroom 
Dimensions - 9`3" x 10`3"Level - Second
Bedroom - Primary 
Dimensions - 14`4" x 13`7"Level - Second
Den 
Dimensions - 10`0" x 8`11"Level - Main
Dining Room 
Dimensions - 12`0" x 10`6"Level - Main
Family Room 
Dimensions - 15`6" x 12`8"Level - Second
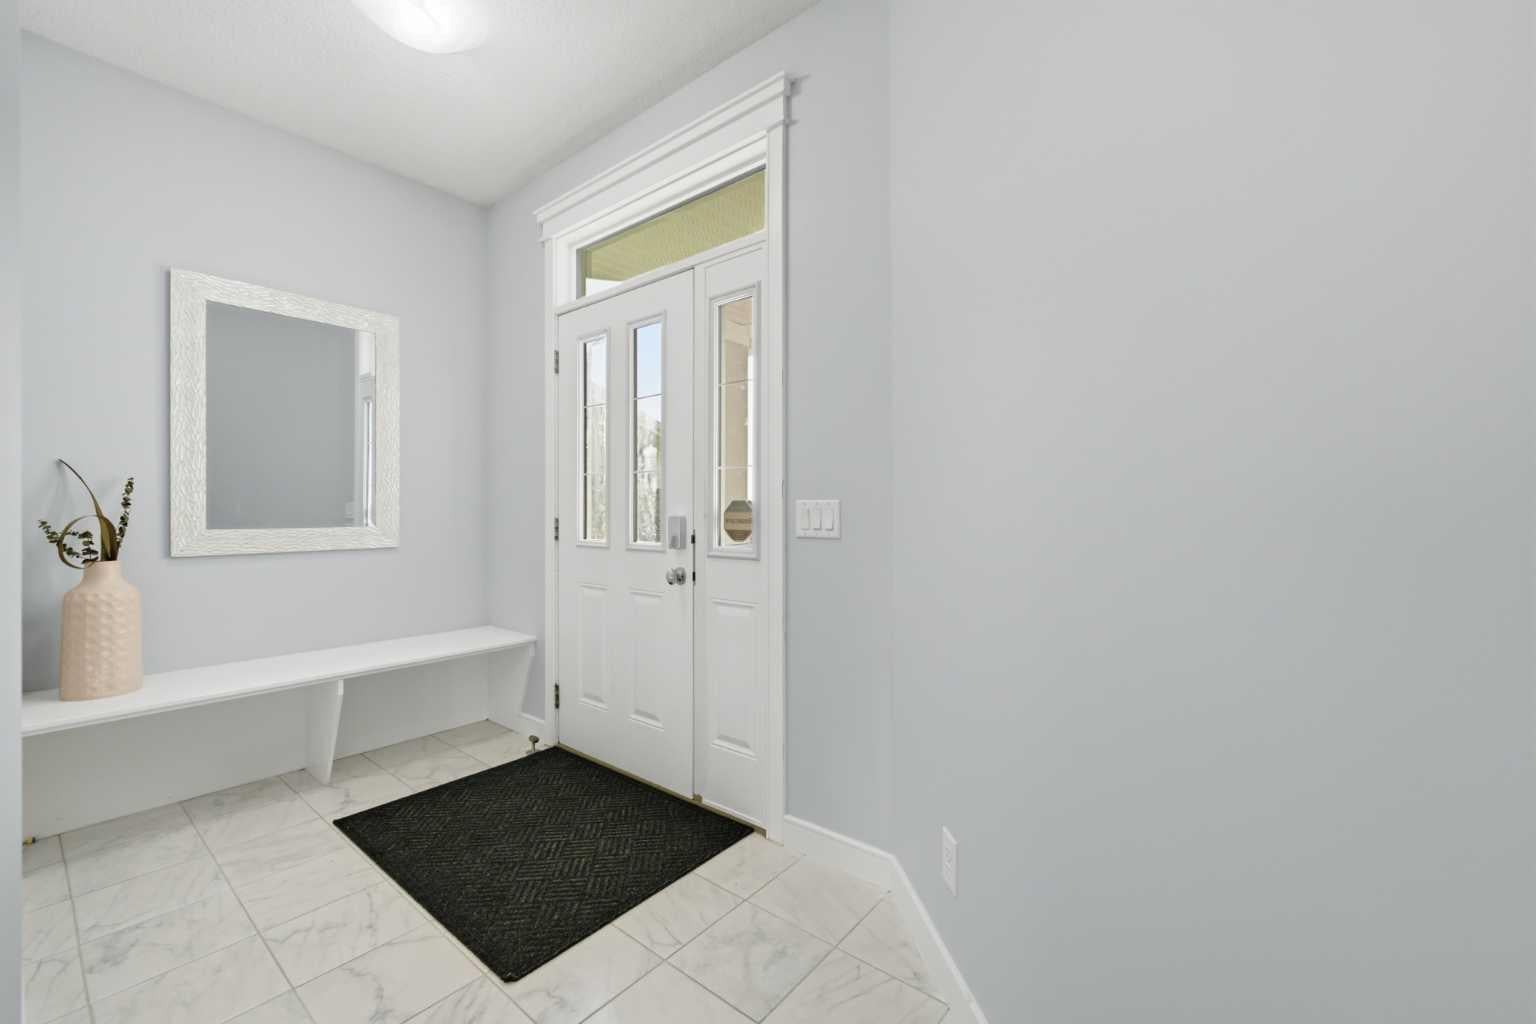
Foyer 
Dimensions - 10`0" x 5`10"Level - Main
Furnace/Utility Room 
Dimensions - 13`4" x 10`8"Level - Basement
Game Room 
Dimensions - 14`8" x 12`7"Level - Basement
Kitchen 
Dimensions - 12`0" x 13`11"Level - Main
Laundry 
Dimensions - 7`8" x 5`4"Level - Second
Living Room 
Dimensions - 15`0" x 15`9"Level - Main
Spice Kitchen 
Dimensions - 5`1" x 7`4"Level - Main
Save
Ask
Tour
Hide
Share
Exterior Features
Construction Details 
Stucco
Exterior 
Private EntrancePrivate YardStorage
Fencing 
Fenced
Frontage 
10.98M 36`0"
Patio And Porch 
Deck
Roof 
ShingleAsphalt
Community Features
Association Amenities 
None
Additional Maintenance Fee 
$126.0
Additional Maintenance Fee Frequency 
Annually
Community Features 
ParkPlaygroundStreet Lights
Listing courtesy of Simran Mittal of RE/MAX House of Real Estate

Listing information is provided by Participants of the Alberta One Realty Listing Services (Pillar 9). IDX information is provided exclusively for personal, non-commercial use, and may not be used for any purpose other than to identify prospective properties consumers may be interested in purchasing. Information is deemed reliable but not guaranteed. Copyright 2026, Alberta One Realty Listing Services (Pillar 9)
Last checked 2026-11-10 08:36 AM UTC

Neighborhood & Commute
Source: Walkscore
Save
Ask
Tour
Hide
Share