Save
Ask
Tour
Hide
Share
$819,000
13 Days On Site

106 Lucas Terrace NW
Calgary, AB T3A 5N2

For Sale|Single Family Residence|Active
6
Beds
5
Total Baths
5
Full Baths
2,269.21
SqFt
$361
/SqFt
2022
Built
Subdivision:
Livingston
County:
Calgary

Due to the health concerns created by Coronavirus we are offering personal 1-1 online video walkthough tours where possible.
Call Now: 403-775-6950
Is this the listing for you? We can help make it yours.
403-775-6950
106 Lucas Terrace NW106 Lucas Terrace NW106 Lucas Terrace NW106 Lucas Terrace NW
Save
Ask
Tour
Hide
Share

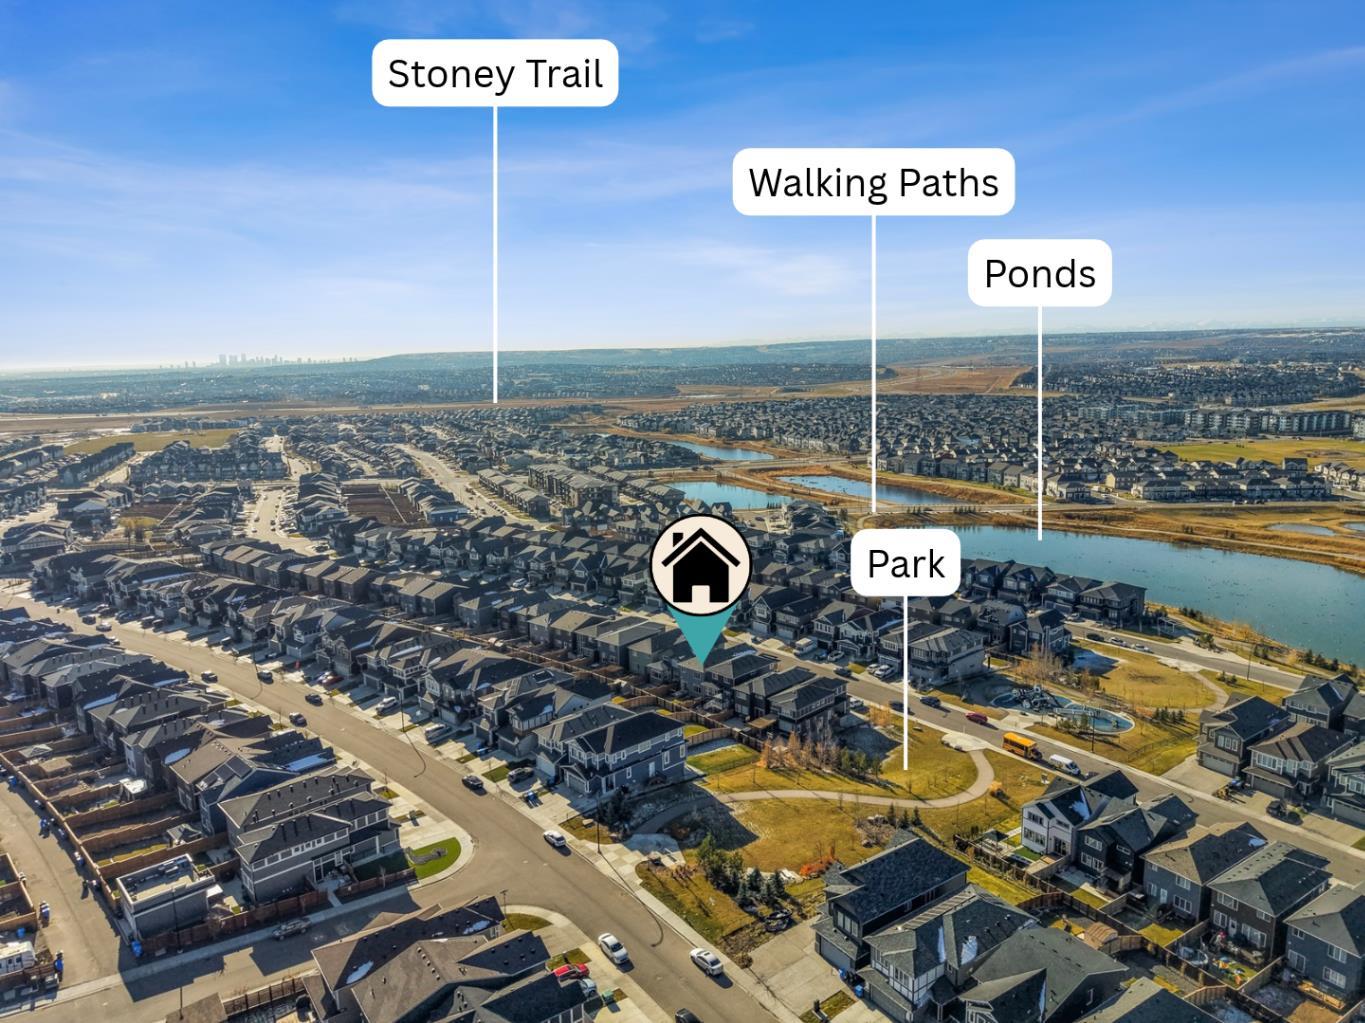
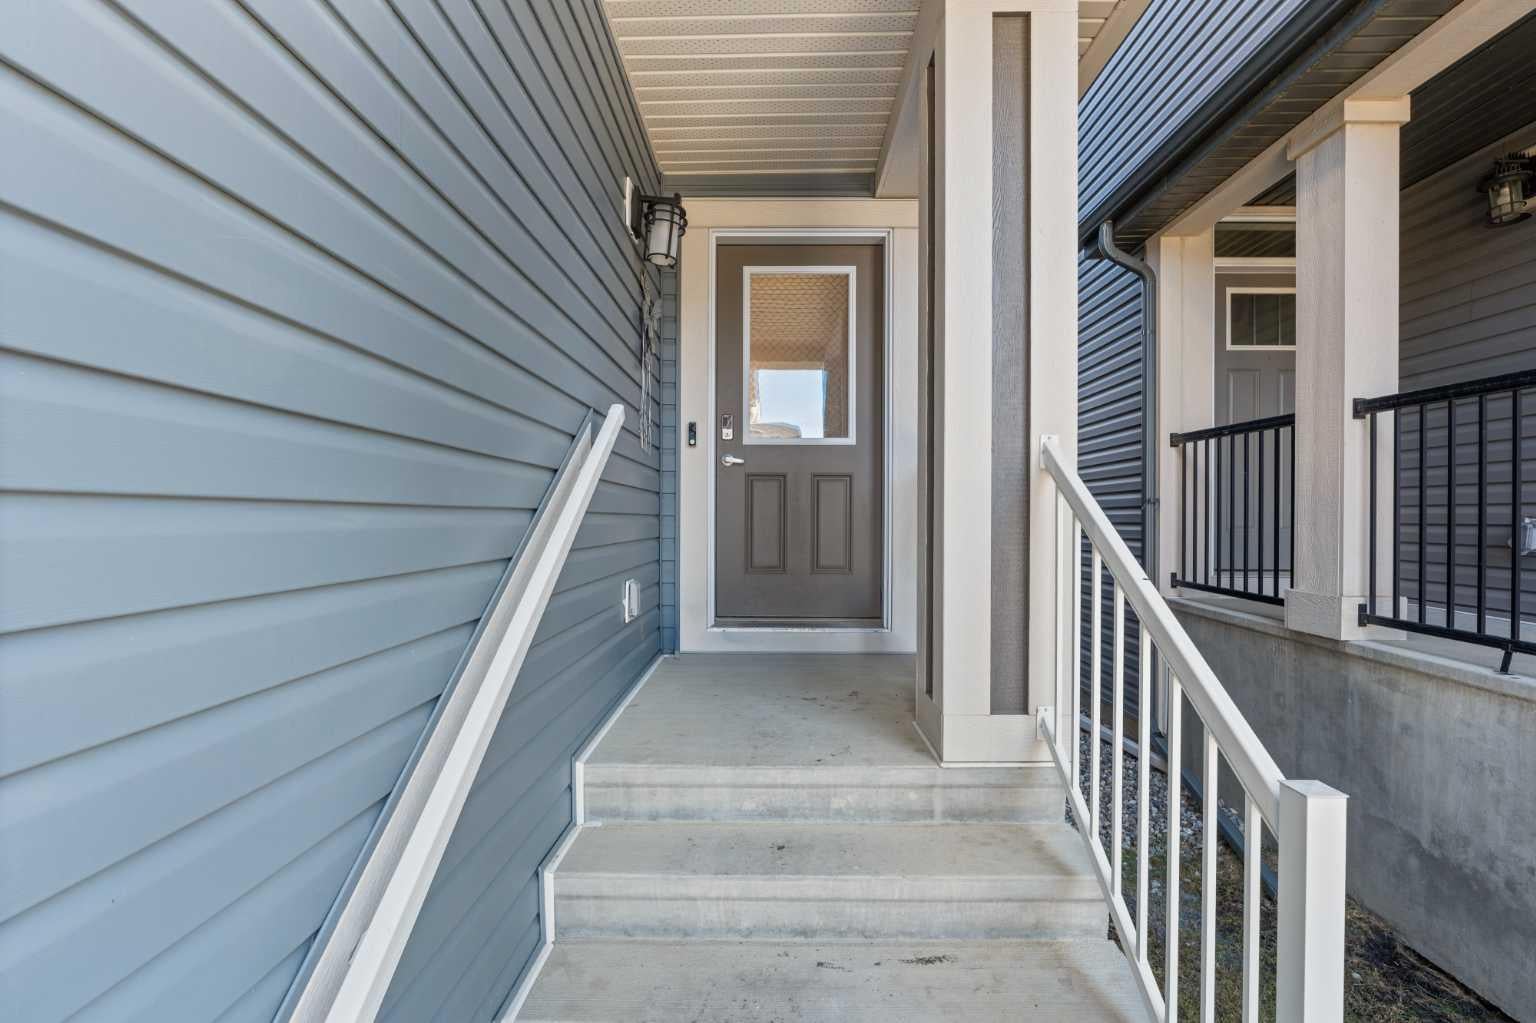
Welcome to this beautifully designed, spacious 6-bedroom, 5-full-bathroom home, thoughtfully crafted for growing and multi-generational families! Offering the perfect blend of luxury, functionality, and versatility, this exceptional property features a 2-bedroom legal basement suite, making it an excellent opportunity for extended family living or additional rental income. The main floor boasts an inviting open-concept layout with a stunning kitchen featuring elegant waterfall countertops, ceiling-height cabinetry, and a separate spice kitchen – perfect for those who love to cook and entertain. A main-floor bedroom and full bathroom add convenience and flexibility for elderly parents, guests, or extended family members. Enjoy impressive 9-foot ceilings on all three levels, including the main floor, upper level, and basement. The upper level showcases a beautiful vaulted ceiling, creating an enhanced sense of space and elegance. The home features two primary bedrooms, two ensuite bathrooms, and two spacious walk-in closets, offering comfort and privacy for the entire family. Situated on a desirable wide zero-lot-line lot with windows on both sides, this home offers additional natural light and an open, airy feel. With 6 bedrooms, 5 full bathrooms, multiple living possibilities, and thoughtfully designed spaces throughout, this home is an ideal choice for large and multi-generational families looking to live together while enjoying comfort, privacy, and independence. A rare combination of space, style, and functionality – this is a home you won't want to miss!

Save
Ask
Tour
Hide
Share
Listing Snapshot
Price 
$819,000
Days On Site 
13 Days
Bedrooms 
6
Inside Area (SqFt) 
2,269.21 sqft
Total Baths 
5
Full Baths 
5
Partial Baths 
N/A
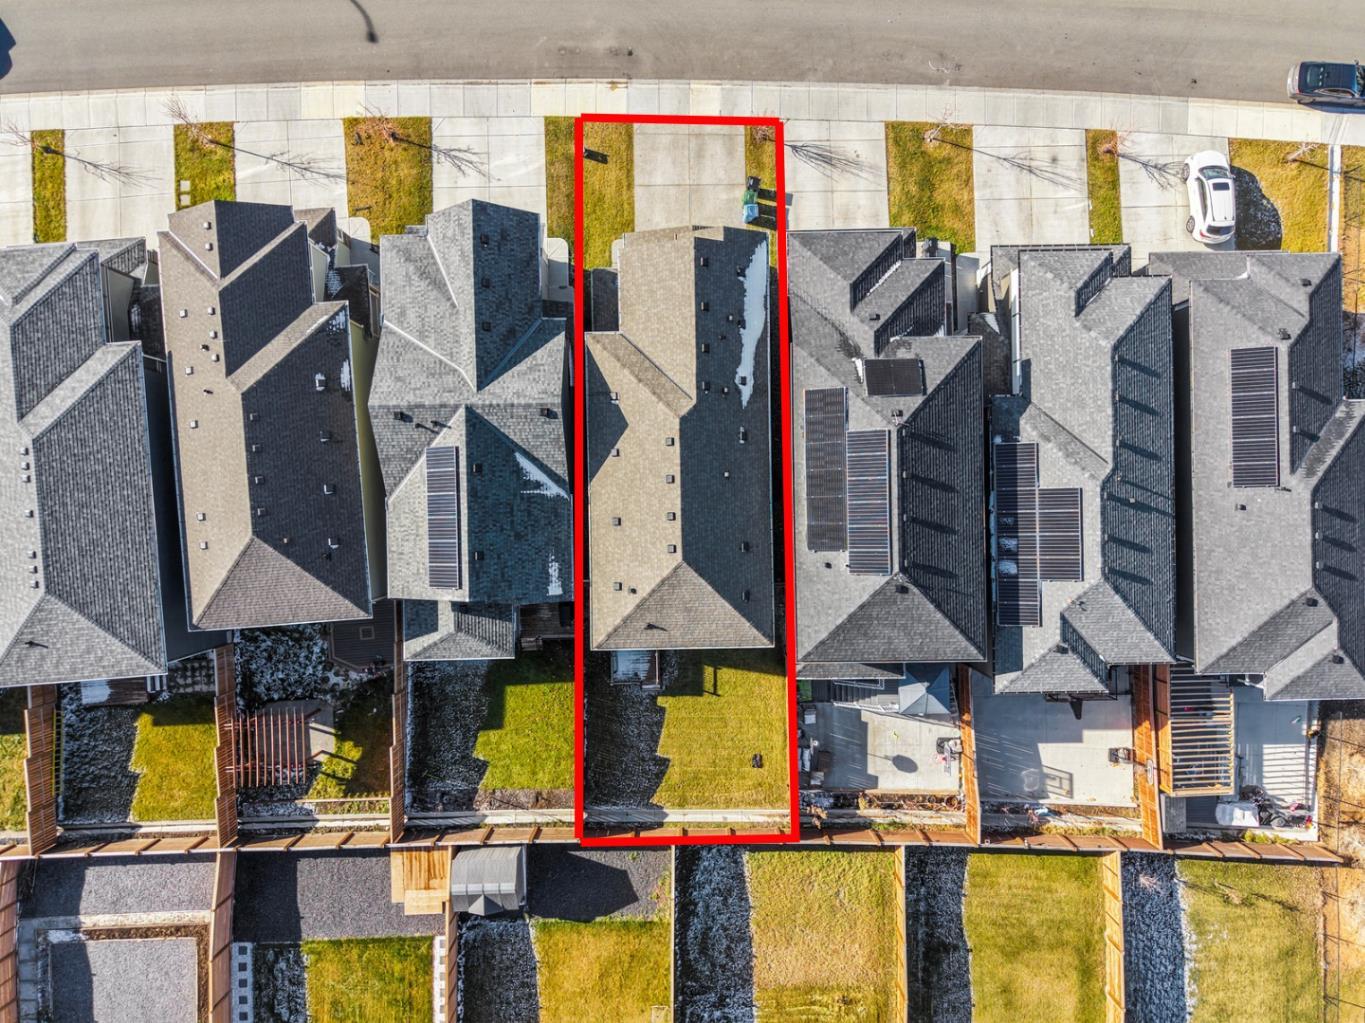
Lot Size 
0.09 Acres
Year Built 
2022
MLS® Number 
A2356498
Status 
Active
Property Tax 
$5,742
Maintenance Fees 
$39.81 monthly
Sq Ft Source 
N/A
Friends & Family
Recent Activity
2 weeks agoStatus changed to Active
2 weeks agoListing updated with changes from the MLS®
2 weeks agoListing first seen on site
General Features
Acres 
0.09
Attached Garage 
Yes
Garage 
Yes
Garage Spaces 
2
Levels 
Two
Parking 
AttachedGarage
Parking Spaces 
4
Property Sub Type 
Single Family Residence
SqFt Above 
2269.21
SqFt Below 
881.88
Style 
2 Storey
Zoning 
R-G
Interior Features
Appliances 
DishwasherRange HoodWasher/DryerWasher/Dryer StackedElectric Range
Basement 
FullFinishedExterior Entry
Cooling 
Central Air
Flooring 
CarpetVinyl
Heating 
Central
Interior 
High CeilingsStorage
Laundry Features 
In BasementLaundry Room
3pc Bathroom 
Dimensions - 7`9" x 4`11"Level - Main
4pc Bathroom 
Dimensions - 7`5" x 5`1"Level - Basement
4pc Ensuite bath 
Dimensions - 5`2" x 10`11"Level - Second
5pc Ensuite bath 
Dimensions - 10`7" x 11`7"Level - Second
Bedroom 
Dimensions - 8`7" x 11`6"Level - Main
Bedroom - Primary 
Dimensions - 12`1" x 14`0"Level - Second
Bonus Room 
Dimensions - 17`4" x 15`0"Level - Second
Dining Room 
Dimensions - 13`0" x 10`3"Level - Main
Furnace/Utility Room 
Dimensions - 9`8" x 11`7"Level - Basement
Kitchen 
Dimensions - 14`11" x 15`9"Level - Main
Kitchen With Eating Area 
Dimensions - 13`7" x 28`6"Level - Basement
Laundry 
Dimensions - 5`3" x 8`1"Level - Second
Living/Dining Room Combination 
Dimensions - 9`11" x 12`8"Level - Main
Spice Kitchen 
Dimensions - 8`10" x 5`6"Level - Main
Walk-In Closet 
Dimensions - 8`3" x 6`9"Level - Second
Save
Ask
Tour
Hide
Share
Exterior Features
Construction Details 
ConcreteVinyl Siding
Exterior 
Playground
Fencing 
Fenced
Frontage 
10.36M 34`0"
Lot Features 
Other
Patio And Porch 
Deck
Roof 
ShingleAsphalt
Waterfront Features 
Lake
Community Features
Association Amenities 
None
Additional Maintenance Fee 
$477.75
Additional Maintenance Fee Frequency 
Annually
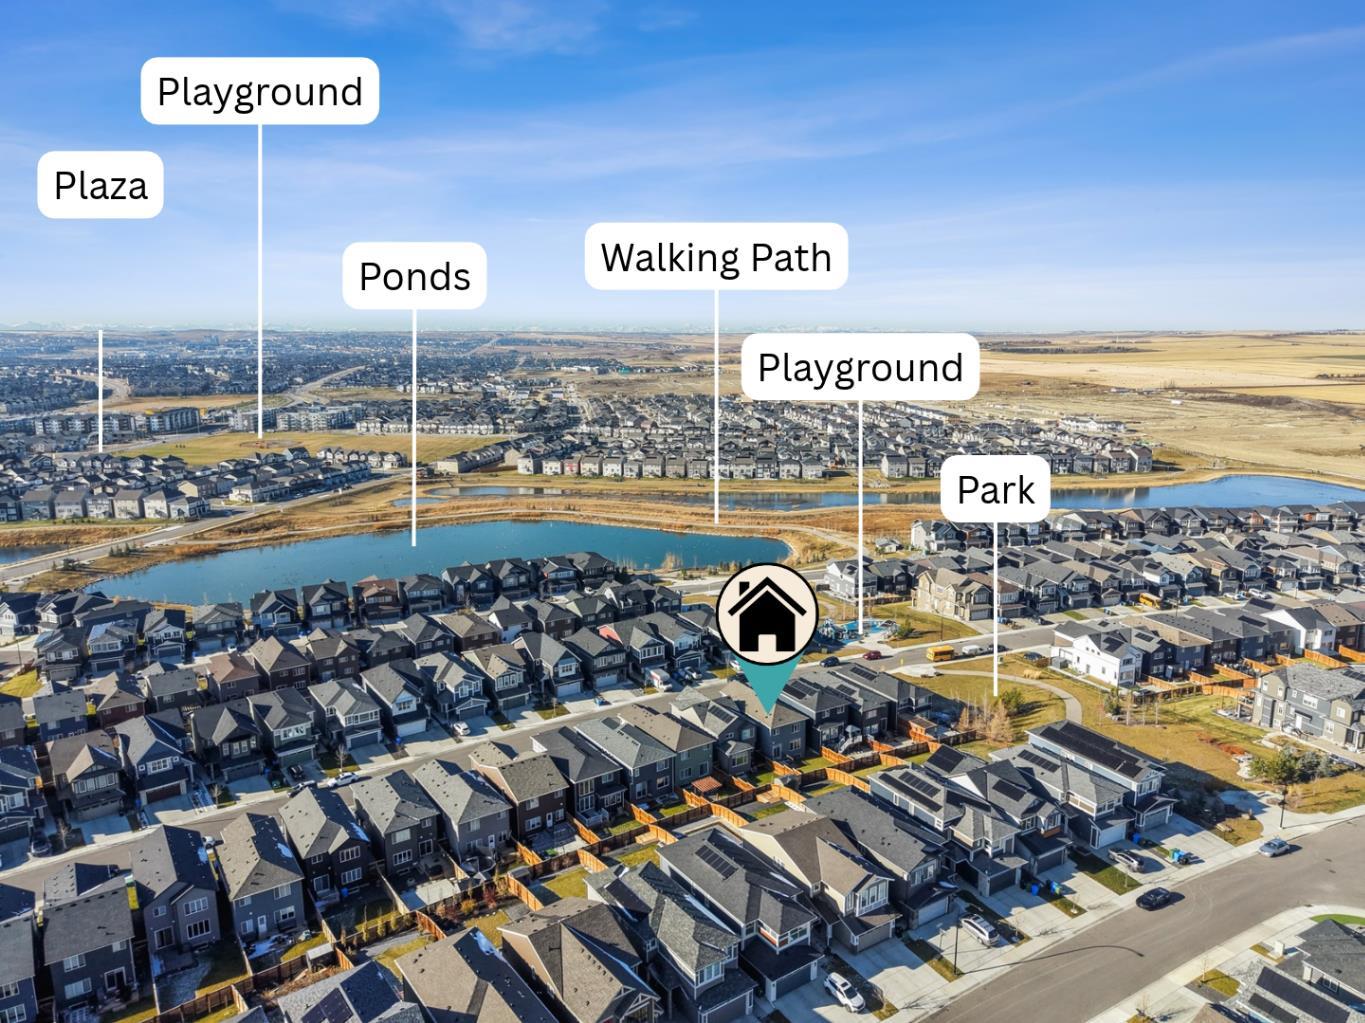
Community Features 
LakeOtherPark
Listing courtesy of Jagpreet Singh of CIR Realty

Listing information is provided by Participants of the Alberta One Realty Listing Services (Pillar 9). IDX information is provided exclusively for personal, non-commercial use, and may not be used for any purpose other than to identify prospective properties consumers may be interested in purchasing. Information is deemed reliable but not guaranteed. Copyright 2026, Alberta One Realty Listing Services (Pillar 9)
Last checked 2026-11-16 03:12 PM UTC

Neighborhood & Commute
Source: Walkscore
Save
Ask
Tour
Hide
Share