


1520 22 Avenue NWCalgary, AB T2M 1R1
Due to the health concerns created by Coronavirus we are offering personal 1-1 online video walkthough tours where possible.
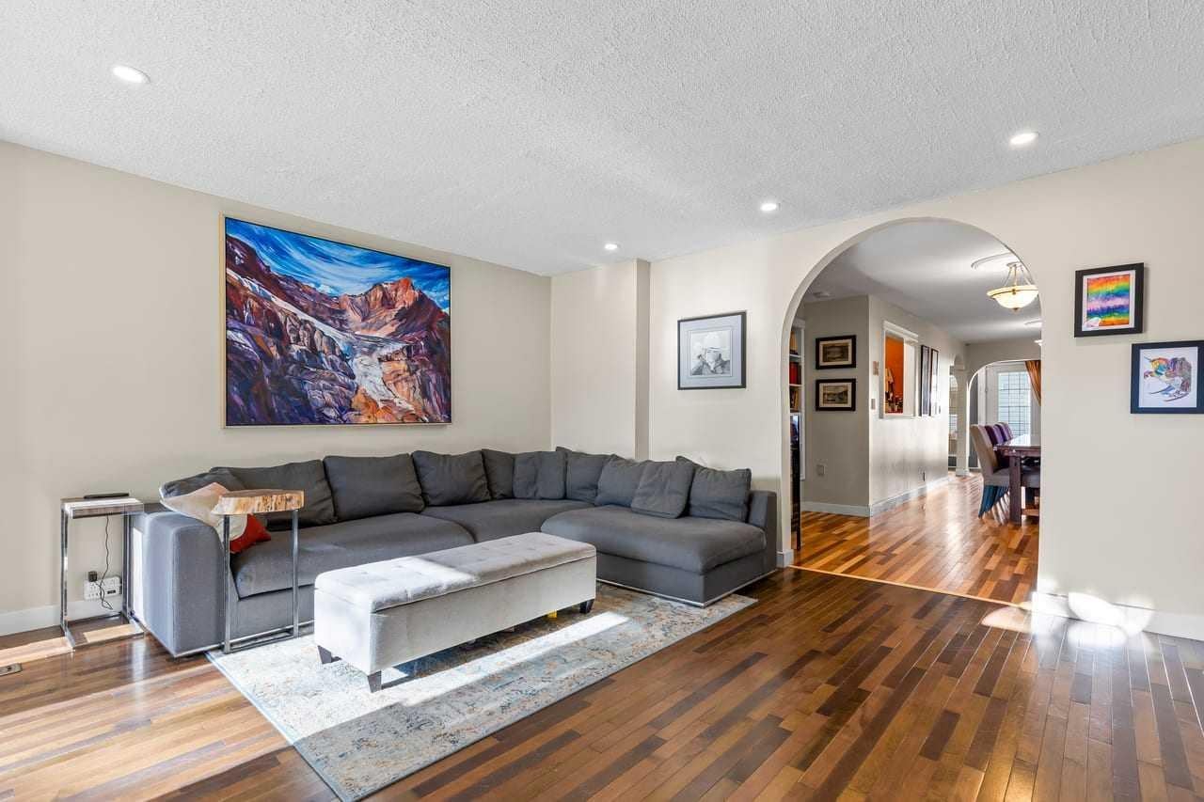
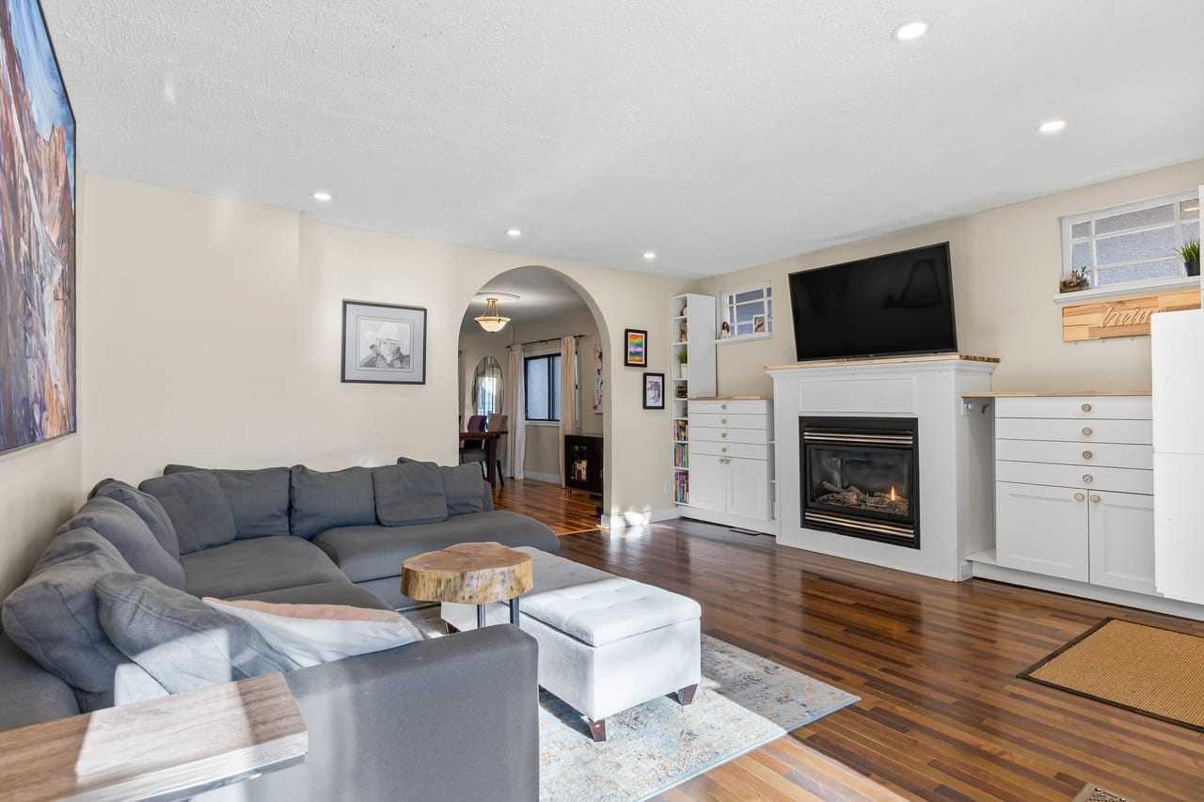
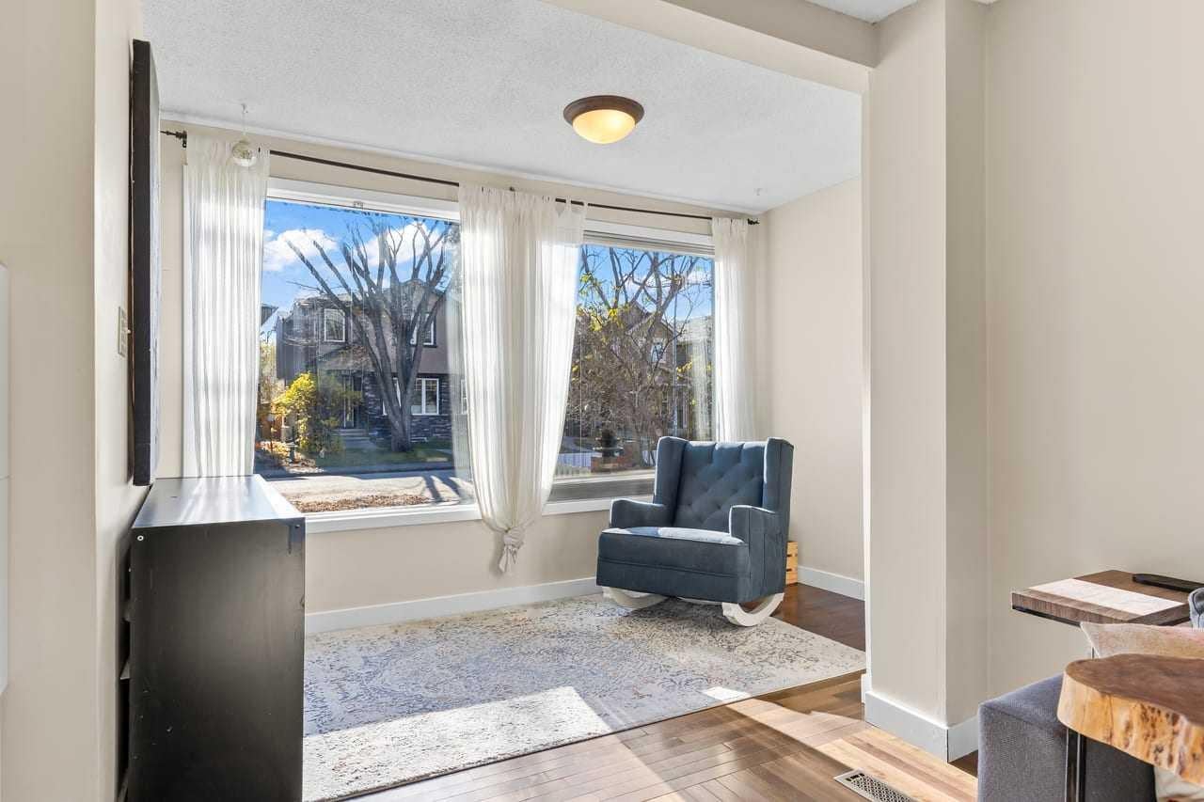
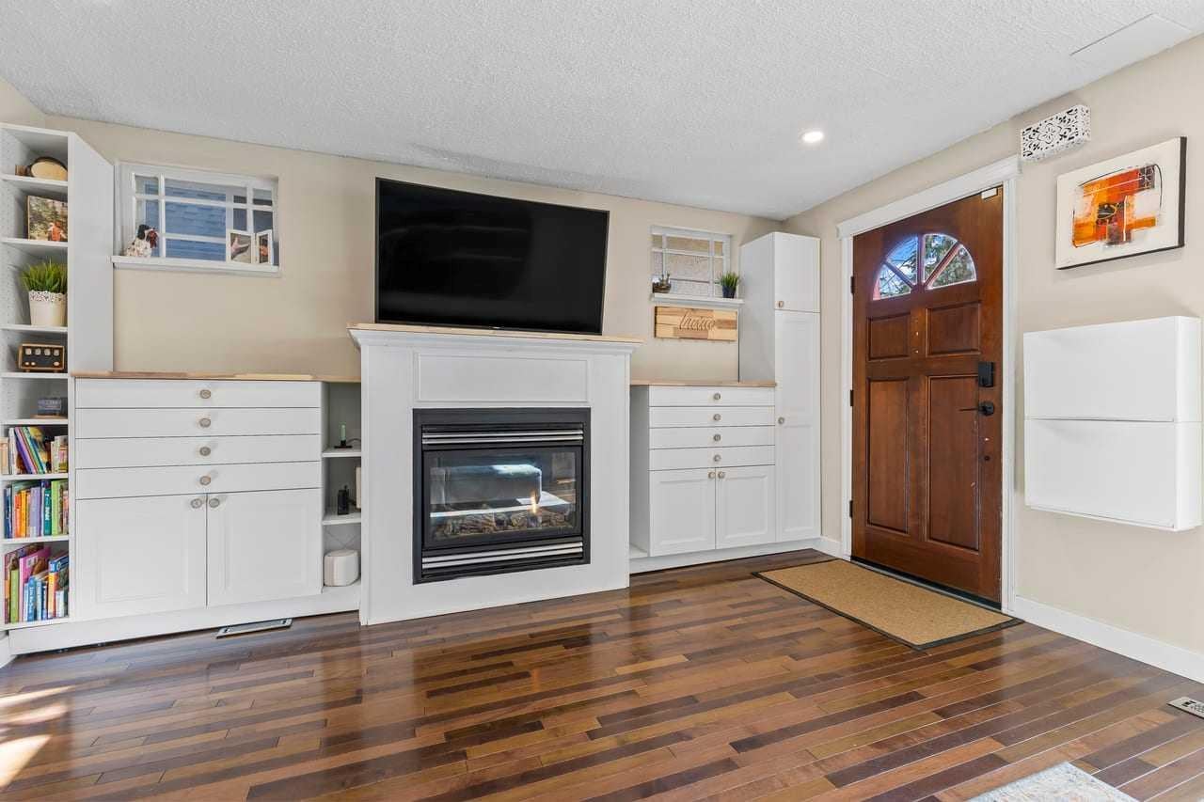
OPEN HOUSE November 8, 2 - 4 pm! Charming character home in the highly desirable community of Capitol Hill! Offering over 1,730 sq. ft. of above-grade living space, this two-storey home features 4 bedrooms and 2.5 bathrooms. Hardwood floors, arched doorways, large windows, and original character details blend seamlessly with thoughtful updates throughout. The bright front living room is highlighted by a gas fireplace with built-in cabinetry, while the separate dining room provides an ideal space for entertaining. The maple kitchen offers ample cabinet and counter space, plus convenient main-floor laundry and a 2-piece bath. Upstairs you'll find 4 bedrooms, including a spacious primary suite with walk-in closet and ensuite. An additional flex space, converted from a walk-in closet, provides the perfect spot for a home office, study area, reading nook, or hobby space. The renovated main bathroom features dual sinks and modern finishes, while the newly built upper rear deck offers a private outdoor retreat. Outside, the fenced backyard includes a covered deck, patio area, and access to the heated single detached garage with high-clearance parking suitable for trucks up to 10 ft. tall. The full unfinished basement offers excellent storage, workshop space, or future development potential. Ideally located close to SAIT, the University of Calgary, Confederation Park, schools, shopping, and transit. An exceptional opportunity to own a spacious inner-city character home with 4 bedrooms, 2.5 bathrooms, a renovated bathroom, a new upper deck, a versatile flex space, and a heated garage, all for under $600,000.
| 4 days ago | Listing first seen on site | |
| 4 days ago | Listing updated with changes from the MLS® |

Listing information is provided by Participants of the Alberta One Realty Listing Services (Pillar 9). IDX information is provided exclusively for personal, non-commercial use, and may not be used for any purpose other than to identify prospective properties consumers may be interested in purchasing. Information is deemed reliable but not guaranteed. Copyright 2026, Alberta One Realty Listing Services (Pillar 9)
Last checked 2026-11-09 09:25 AM UTC