Save
Ask
Tour
Hide
Share
$750,000
9 Days On Site

408 Country Hills Court NW
Calgary, AB T3K 3Z3

For Sale|Single Family Residence|Active
4
Beds
3
Total Baths
2
Full Baths
1
Partial Bath
2,428.33
SqFt
$309
/SqFt
1991
Built
Subdivision:
Country Hills
County:
Calgary

Due to the health concerns created by Coronavirus we are offering personal 1-1 online video walkthough tours where possible.
Call Now: 403-775-6950
Is this the listing for you? We can help make it yours.
403-775-6950
408 Country Hills Court NW408 Country Hills Court NW408 Country Hills Court NW408 Country Hills Court NW
Save
Ask
Tour
Hide
Share

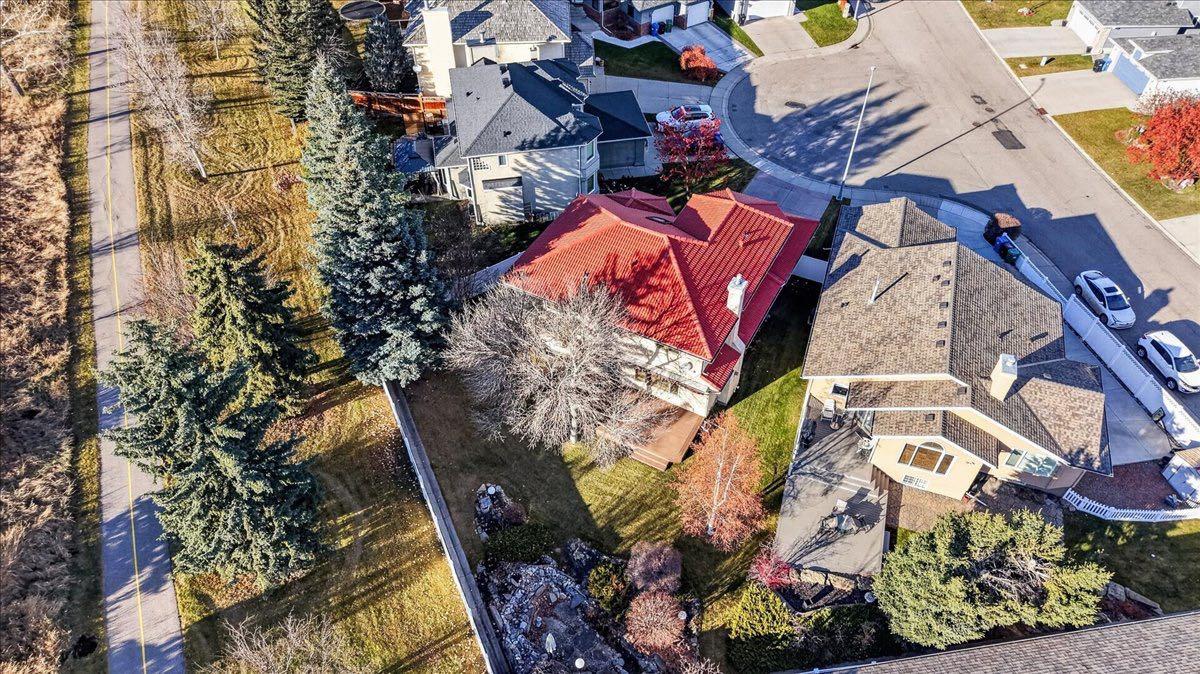
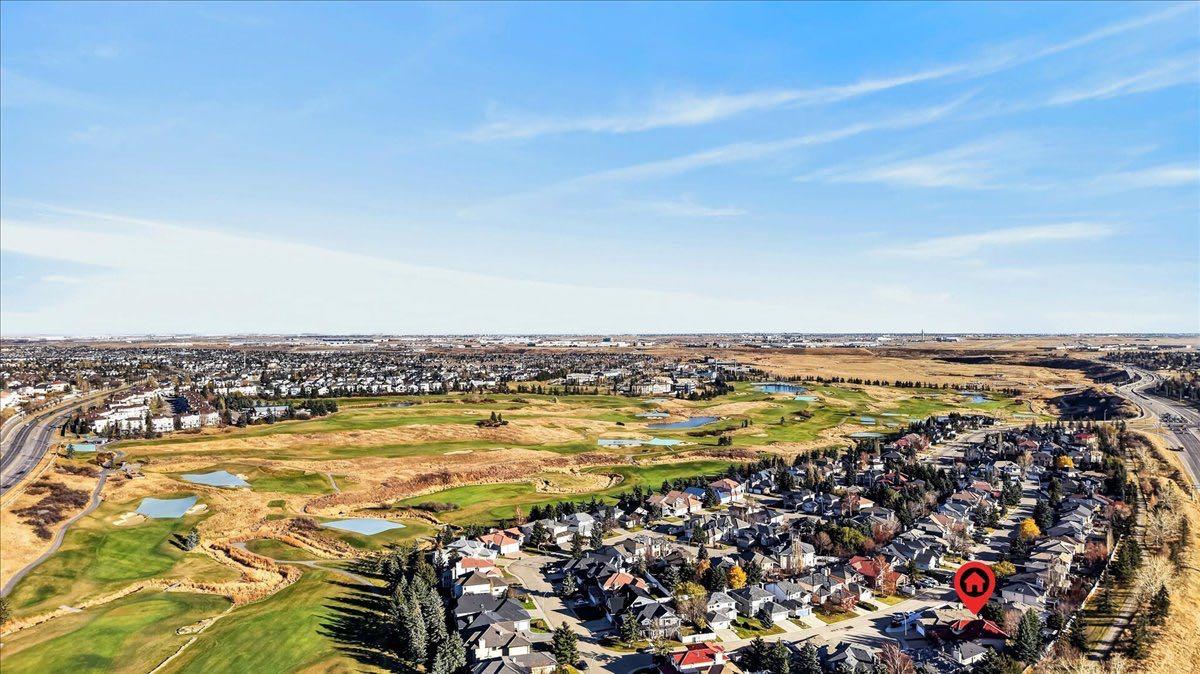
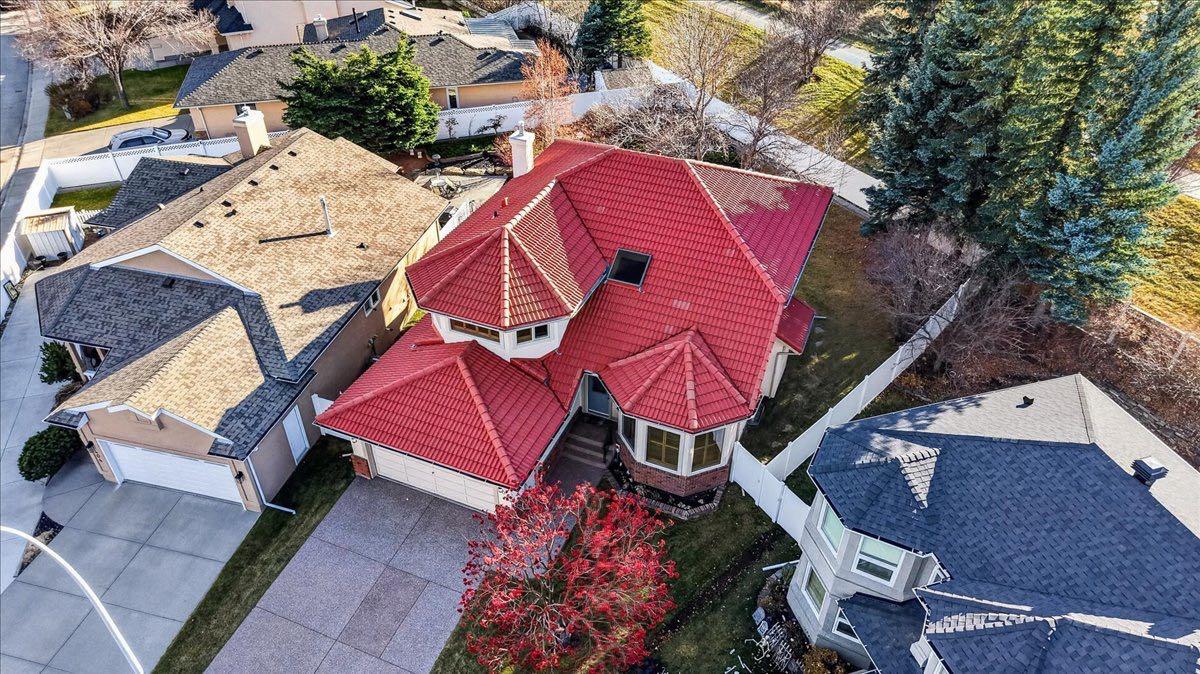
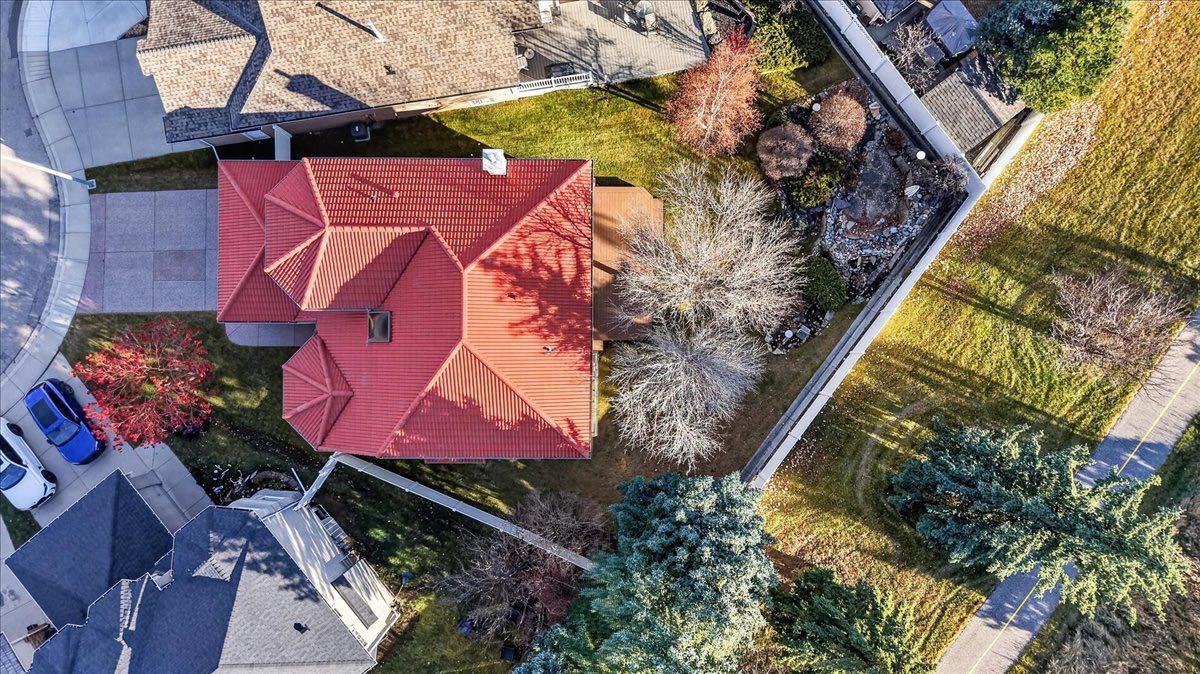
**OPEN HOUSE SUNDAY NOV 8 FROM 2-4PM** Tucked away on a quiet cul-de-sac in a Country Hills Estates where homes rarely come up for sale, this well cared for home sits just one street away from the beautiful Country Hills Golf Course. Offered by its original owners, this property provides solid bones and a great layout to personalize or renovate to your taste. Key updates and structural features are already taken care of, starting with a durable clay tile roof, energy-efficient triple-pane windows, and a high-efficiency furnace replaced less than five years ago. The front entry opens to vaulted ceilings of nearly 17 feet, leading into a formal living and dining area. Toward the back, the kitchen includes a corner pantry and connects directly to a casual breakfast nook and a comfortable family room. A main floor den makes working from home easy, alongside a powder room, a dedicated mud/laundry room, and an attached oversized two car garage. Upstairs, you will find four good sized bedrooms all on one floor. The primary bedroom serves as a comfortable retreat featuring a walk-in closet, a five-piece ensuite with a separate shower and soaker tub, and its own private outdoor balcony. Three additional bedrooms share a central four-piece bathroom. The backyard is set on a large pie-shaped lot with underground irrigation to keep the lawn green and easy to maintain. A newer 24-foot composite deck offers plenty of space for outdoor seating, looking out onto a peaceful koi pond that makes the yard feel private and relaxing. Beyond the home itself, the location is tough to beat for everyday convenience. You are just minutes from neighbourhood parks, walking paths, and local schools, with quick access to Country Hills Town Centre, Vivo recreation centre, shopping, dining, and major routes like Deerfoot Trail and Stoney Trail for an easy commute or trip to the airport. Homes like this rarely come available and don't last long so book your private showing today!

Save
Ask
Tour
Hide
Share
Listing Snapshot
Price 
$750,000
Days On Site 
9 Days
Bedrooms 
4
Inside Area (SqFt) 
2,428.33 sqft
Total Baths 
3
Full Baths 
2
Partial Baths 
1
Lot Size 
0.17 Acres
Year Built 
1991
MLS® Number 
A2356438
Status 
Active
Property Tax 
$5,110
Maintenance Fees 
N/A
Sq Ft Source 
N/A
Friends & Family
Recent Activity
a week agoListing first seen on site
a week agoListing updated with changes from the MLS®
General Features
Acres 
0.17
Attached Garage 
Yes
Garage 
Yes
Garage Spaces 
2
Levels 
Two
Parking 
AttachedGarageGarage Door Opener
Parking Spaces 
4
Property Sub Type 
Single Family Residence
SqFt Above 
2428.33
Style 
2 Storey
Zoning 
R-C1
Interior Features
Appliances 
Built-In Electric RangeDishwasherDryerMicrowaveRefrigeratorWasherOven
Basement 
FullUnfinished
Fireplace 
Yes
Fireplace Features 
Family RoomGasRaised Hearth
Fireplaces 
1
Flooring 
CarpetCeramic TileHardwoodLinoleumTile
Heating 
Forced AirNatural Gas
Interior 
Built-in FeaturesHigh CeilingsKitchen IslandPantryTrack LightingWalk-In Closet(s)
Laundry Features 
Laundry RoomMain LevelSink
Window Features 
Skylight(s)Window Coverings
2pc Bathroom 
Dimensions - 5`6" x 4`11"Level - Main
4pc Bathroom 
Dimensions - 11`7" x 5`0"Level - Upper
5pc Ensuite bath 
Dimensions - 11`5" x 9`2"Level - Upper
Balcony 
Dimensions - 11`8" x 4`8"Level - Upper
Bedroom 
Dimensions - 11`9" x 10`0"Level - Upper
Bedroom - Primary 
Dimensions - 15`7" x 12`3"Level - Upper
Breakfast Nook 
Dimensions - 10`8" x 9`9"Level - Main
Den 
Dimensions - 12`1" x 9`1"Level - Main
Dining Room 
Dimensions - 12`2" x 11`11"Level - Main
Family Room 
Dimensions - 15`7" x 14`4"Level - Main
Foyer 
Dimensions - 6`8" x 6`1"Level - Main
Kitchen 
Dimensions - 12`3" x 12`1"Level - Main
Laundry 
Dimensions - 6`3" x 5`7"Level - Main
Living Room 
Dimensions - 13`4" x 11`11"Level - Main
Walk-In Closet 
Dimensions - 12`3" x 4`6"Level - Upper
Save
Ask
Tour
Hide
Share
Exterior Features
Construction Details 
BrickStuccoFrame
Exterior 
Balcony
Frontage 
7.60M 24`11"
Lot Features 
Back YardFront YardLandscapedPie Shaped LotPrivateWooded
Patio And Porch 
Deck
Roof 
Tile
Windows/Doors 
Skylight(s)Window Coverings
Community Features
Accessibility Features 
Therapeutic Whirlpool
Community Features 
ParkPlayground
Listing courtesy of Josh Hamilton of Century 21 Bamber Realty LTD.

Listing information is provided by Participants of the Alberta One Realty Listing Services (Pillar 9). IDX information is provided exclusively for personal, non-commercial use, and may not be used for any purpose other than to identify prospective properties consumers may be interested in purchasing. Information is deemed reliable but not guaranteed. Copyright 2026, Alberta One Realty Listing Services (Pillar 9)
Last checked 2026-11-14 02:54 AM UTC

Neighborhood & Commute
Source: Walkscore
Save
Ask
Tour
Hide
Share