


683 Sunmills Drive SECalgary, AB T2X 2Z1
Due to the health concerns created by Coronavirus we are offering personal 1-1 online video walkthough tours where possible.
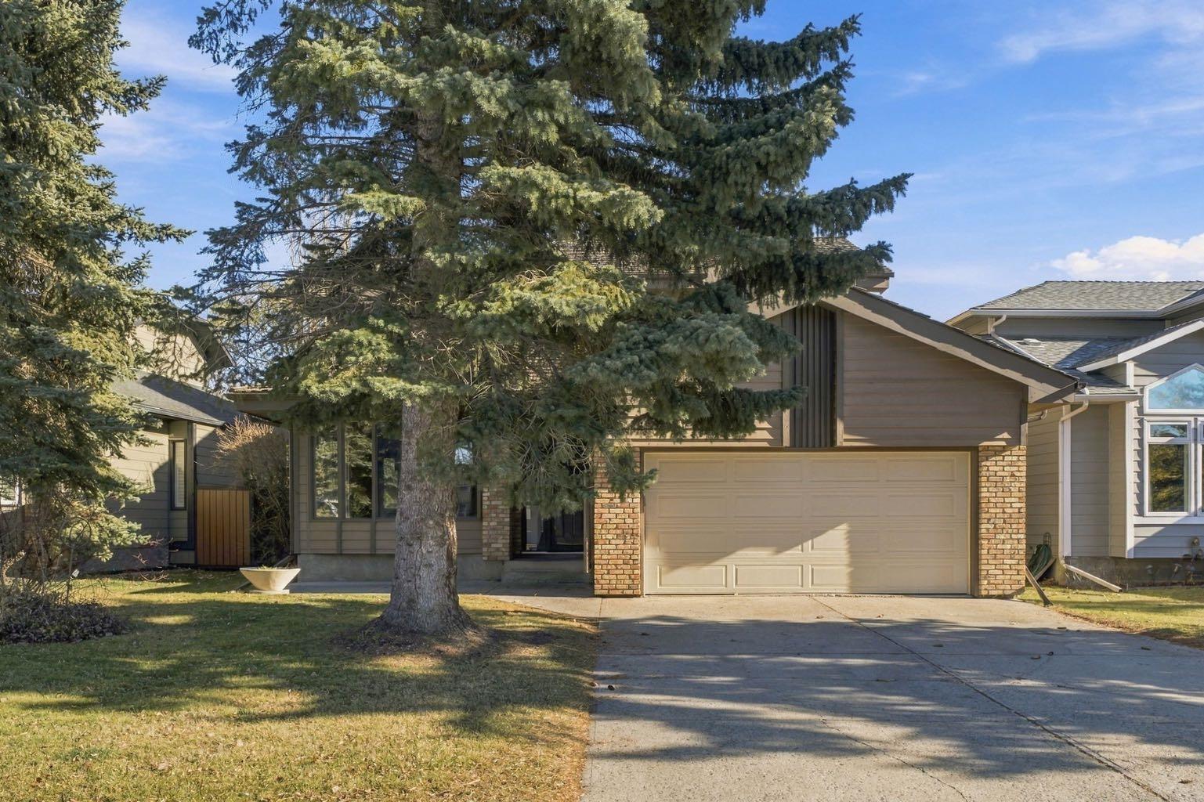
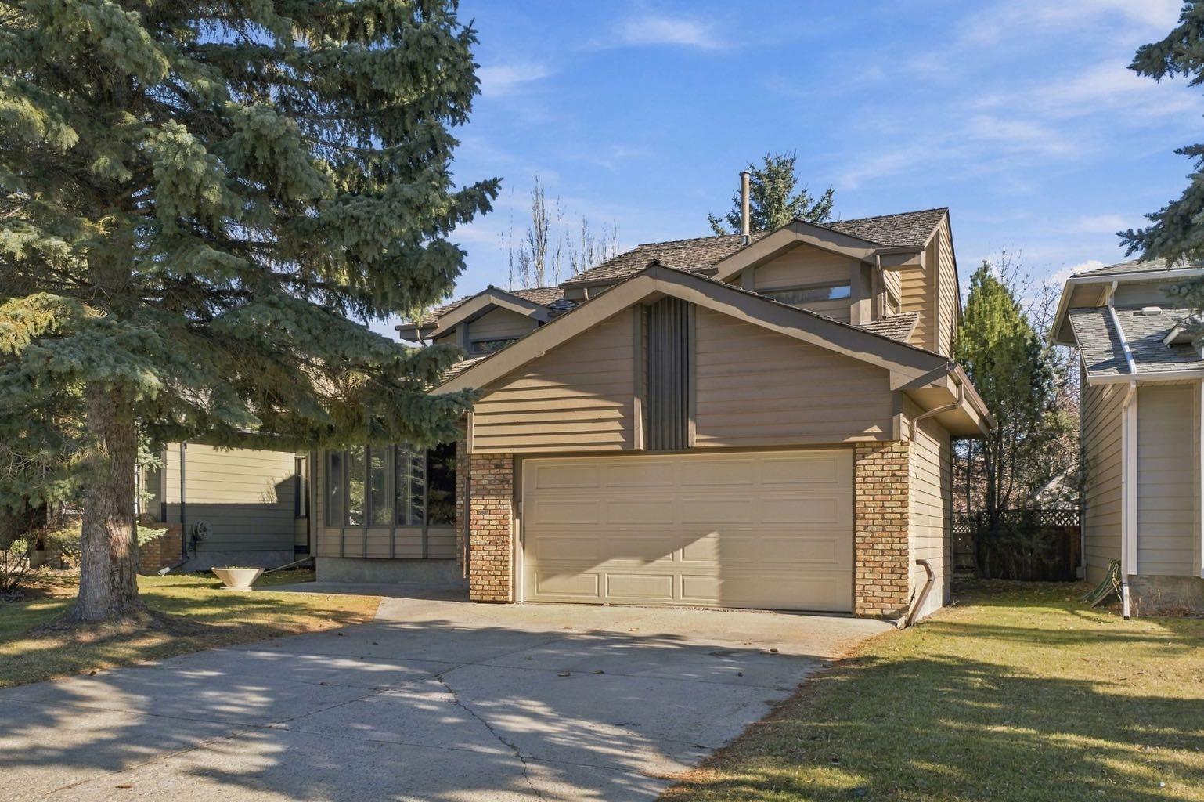
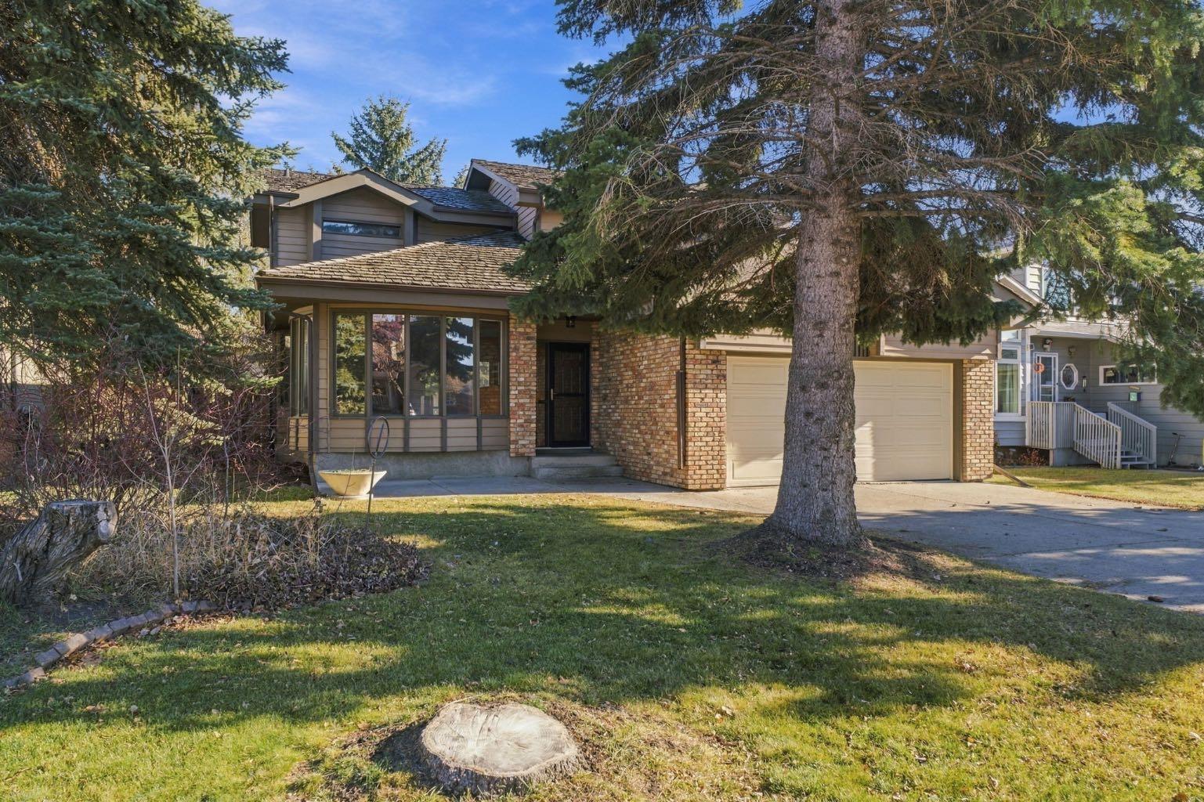
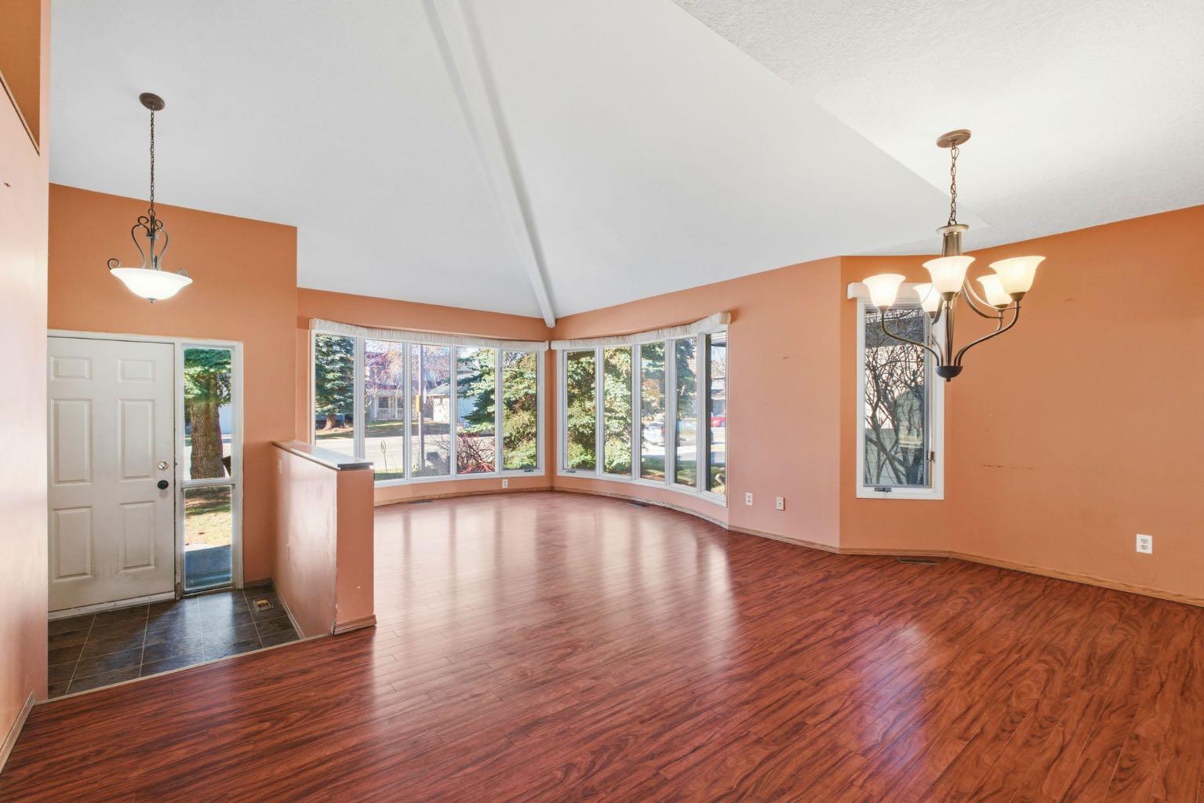
Immediate possession possible! Location truly does not get much better than this! Incredibly well-located Sundance home, literally steps from some of the community’s BEST schools, parks & amenities. Stand on your driveway & watch your kids walk past TWO houses - then cross ONE street - to arrive at Mid-Sun Jr High (Grades 7-9)! Fish Creek Elementary K-6 is located right beside!!! Imagine not only being able to walk your kids to school - but you can pop over for a parent-teacher conference, bring them the homework or lunch or boots they forgot, attend a band concert, school event or ball game without ever getting in the car...PLUS NO more fighting for a parking spot! Behind the schools - enjoy a huge field with ball diamonds, basketball courts & 2 playgrounds, creating an amazing extension of your own backyard & giving kids plenty of space to play, meet friends & stay active!!! Sundance is also home to Centennial High School for Grades 10–12, making this an incredible community for families with children at every stage. PLUS Sundance offers another K-6 Elementary w/French Immersion program & a K-9 Catholic school - 20 min walk. Add in quick access to major roadways, nearby Fish Creek Provincial Park, pathways, shopping & amenities = easy to see why this location is so hard to replace. Living in Sundance also means full LAKE privileges. Mn lake entrance is approx. 15-min walk - giving your family access to year-round recreation. From summer days at the beach to skating & winter activities PLUS events like Fireworks on New Years, Stampede Breakfasts, Movies at the lake, Easter Egg Hunts! Lake Sundance is one of the reasons families LOVE staying in this neighbourhood for years. Current owners lived here 28 years.....now it is time for a new family to make it their own. The home offers just under 2,000 sq ft above grade plus a finished basement w/4 beds, 3.5 baths & attached double garage. Inside you will find a functional family floor plan (SO many windows!) Front area can be used as additional living space, study, craft or office space - or even a bright play area! Kitchen is located right beside your big family room with wood-burning fireplace featuring Manitoba Tyndall/fossil stone. Transition directly outside. EAST-facing backyard with 2-tiered deck and paving stone area - perfect for a firepit! Plenty of room to create your ideal outdoor space. 2 piece bath & laundry on main level. 3 beds up with ensuite & 4 piece bath. 4th bedroom in lower level, room for recreation, storage & another 4 piece bath - whatever your family needs - you can create! This is your chance to buy into an exceptional location, make the home your own (over time or before you move in) & enjoy all the benefits that come with living in one of Calgary’s most established lake communities. Vacant & ready for new owners - move in before the snow falls! Home (like many in this community) has POLY-B piping. Please do research before viewing!
| yesterday | Price changed to $658,000 | |
| yesterday | Listing updated with changes from the MLS® | |
| 2 weeks ago | Listing first seen on site |

Listing information is provided by Participants of the Alberta One Realty Listing Services (Pillar 9). IDX information is provided exclusively for personal, non-commercial use, and may not be used for any purpose other than to identify prospective properties consumers may be interested in purchasing. Information is deemed reliable but not guaranteed. Copyright 2026, Alberta One Realty Listing Services (Pillar 9)
Last checked 2026-11-15 03:18 PM UTC