Save
Ask
Tour
Hide
Share
$899,900
8 Days On Site

132 Hidden Valley Landing NW
Calgary, AB T3A 5G2

For Sale|Single Family Residence|Active
4
Beds
4
Total Baths
3
Full Baths
1
Partial Bath
2,179.2
SqFt
$413
/SqFt
1993
Built
Subdivision:
Hidden Valley
County:
Calgary

Due to the health concerns created by Coronavirus we are offering personal 1-1 online video walkthough tours where possible.
Call Now: 403-775-6950
Is this the listing for you? We can help make it yours.
403-775-6950
132 Hidden Valley Landing NW132 Hidden Valley Landing NW132 Hidden Valley Landing NW132 Hidden Valley Landing NW
Save
Ask
Tour
Hide
Share

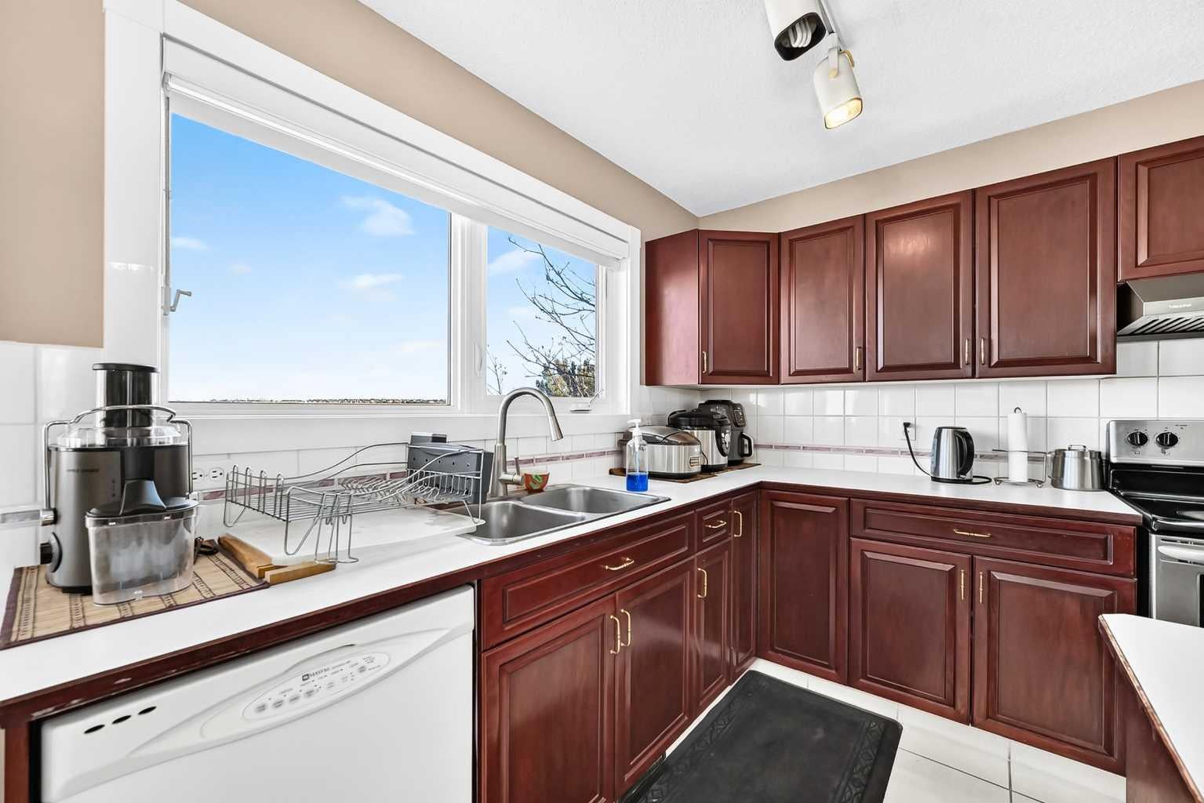
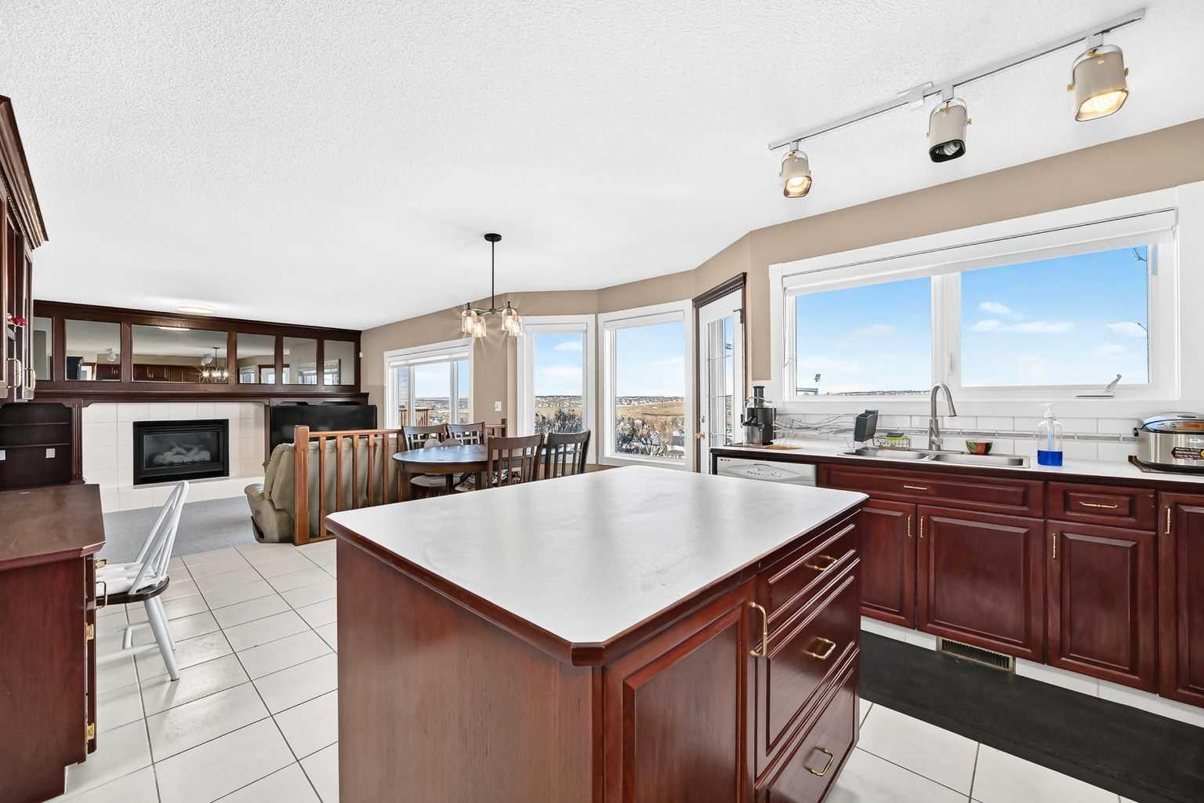
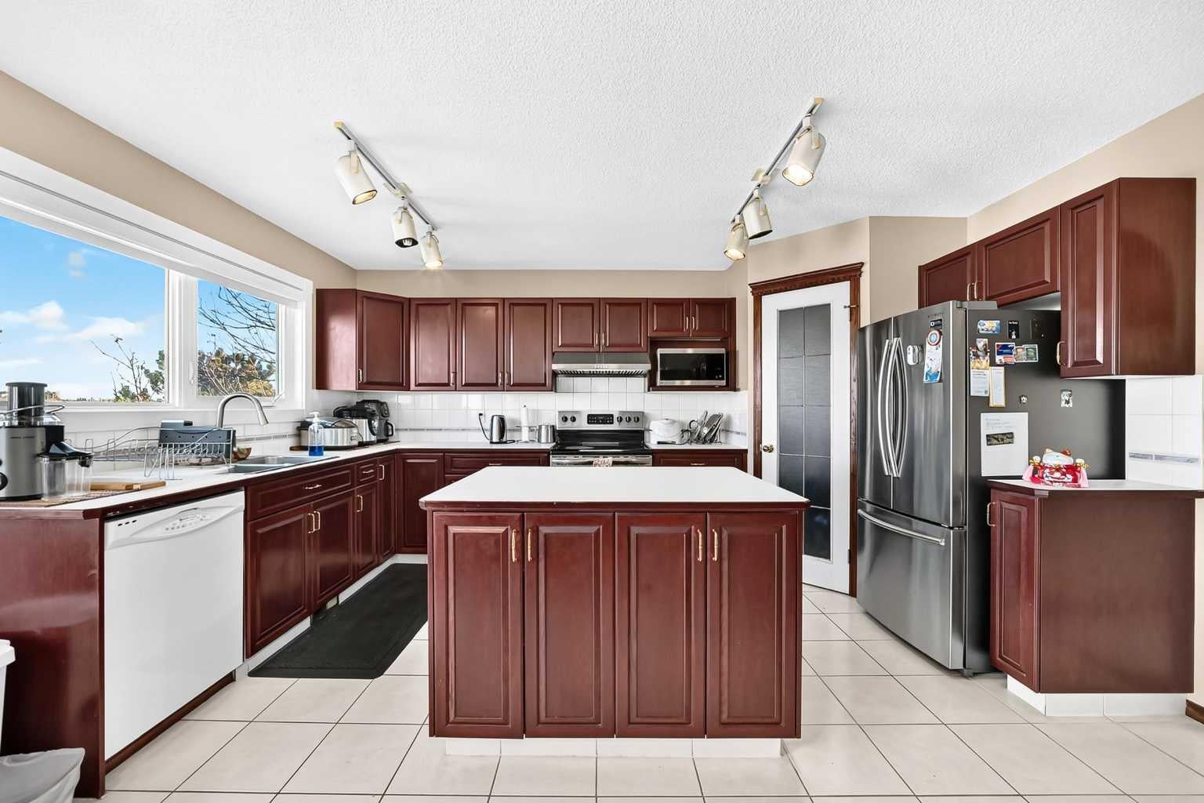
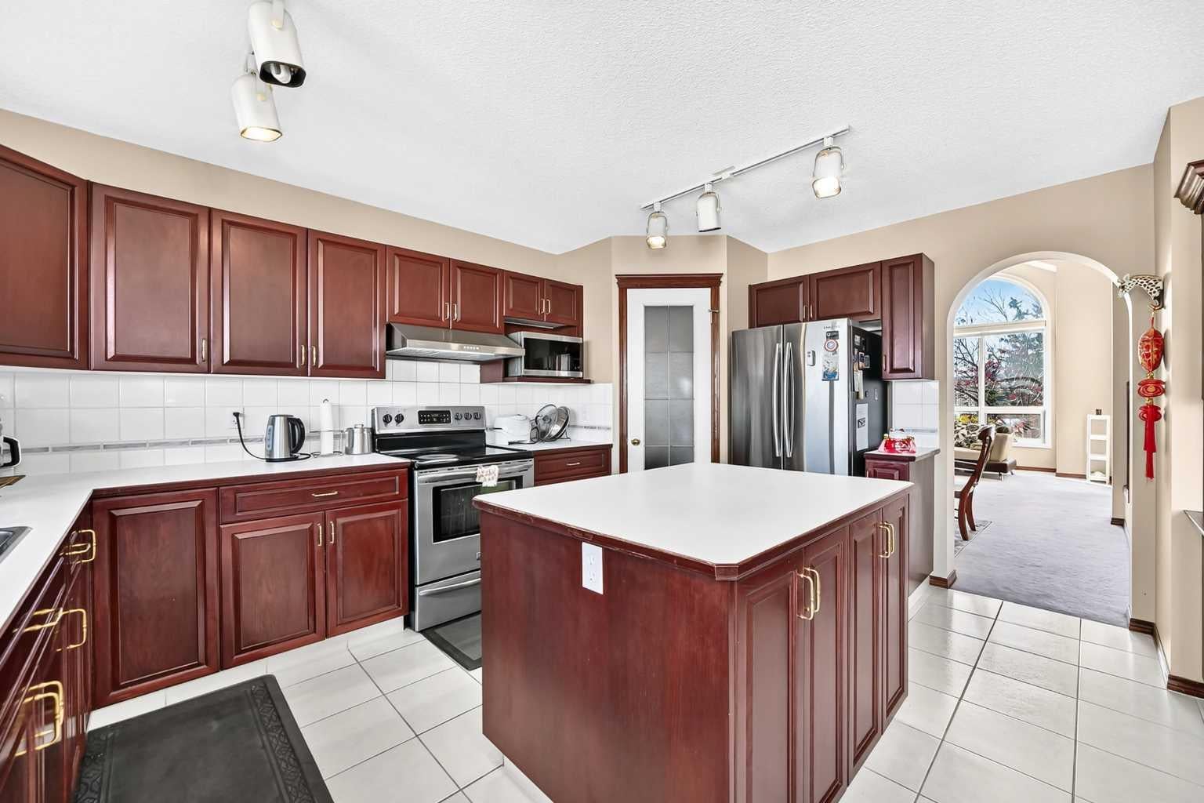
*Please check out the 3D tour link * Breathtaking views, backing onto green space, a legal secondary suite, and a fully developed walk-out basement! Welcome to this beautiful single-family home nestled in a quiet cul-de-sac in the desirable community of Hidden Valley. Recently renovated, this home features numerous upgrades, including newer roof shingles, windows, paint, and garage door. Additional highlights include central air conditioning, skylights, vaulted ceilings, and two fireplaces. The upper level offers three spacious bedrooms, including a generous primary bedroom with spectacular views and a luxurious ensuite featuring a separate shower and soaker tub. The main floor boasts impressive high ceilings, a bright and sunny living room, a large dining area, a functional kitchen with a spacious breakfast nook, and an inviting family room with built-in cabinetry and a gas fireplace. Step out onto the expansive deck featuring glass railings, durable vinyl decking, and unobstructed panoramic views. The fully finished walk-out basement features a legal secondary suite, complete with a large family room with fireplace, an additional bedroom, a full bathroom, and a kitchen area, offering excellent flexibility and income potential. The property is fully fenced and beautifully landscaped. Enjoy the convenience of being close to public transit, playgrounds, shopping, and major roadways. An excellent opportunity to own a beautiful home with outstanding views and additional rental income potential! ** 132 Hidden Valley Landing NW **

Save
Ask
Tour
Hide
Share
Listing Snapshot
Price 
$899,900
Days On Site 
8 Days
Bedrooms 
4
Inside Area (SqFt) 
2,179.2 sqft
Total Baths 
4
Full Baths 
3
Partial Baths 
1
Lot Size 
0.14 Acres
Year Built 
1993
MLS® Number 
A2356355
Status 
Active
Property Tax 
$5,888
Maintenance Fees 
N/A
Sq Ft Source 
N/A
Friends & Family
Recent Activity
a week agoListing first seen on site
a week agoListing updated with changes from the MLS®
General Features
Acres 
0.14
Attached Garage 
Yes
Garage 
Yes
Garage Spaces 
2
Levels 
Two
Parking 
AttachedGarageGarage Door Opener
Parking Spaces 
4
Property Sub Type 
Single Family Residence
SqFt Above 
2179.2
SqFt Below 
841.6
Style 
2 Storey
Zoning 
R-C1
Interior Features
Appliances 
DishwasherDryerRange HoodRefrigeratorWasherElectric Range
Basement 
FullFinishedExterior EntryWalk-Out Access
Cooling 
Central Air
Fireplace 
Yes
Fireplace Features 
BasementGasLiving Room
Fireplaces 
2
Flooring 
CarpetCeramic TileHardwood
Heating 
Forced Air
Interior 
High CeilingsKitchen IslandLaminate CountersPantryVaulted Ceiling(s)Walk-In Closet(s)
Laundry Features 
Laundry RoomMain Level
Window Features 
Skylight(s)Window Coverings
2pc Bathroom 
Dimensions - 5`0" x 4`9"Level - Main
3pc Bathroom 
Dimensions - 5`0" x 8`0"Level - Basement
4pc Bathroom 
Dimensions - 8`1" x 4`11"Level - Upper
4pc Ensuite bath 
Dimensions - 10`4" x 9`1"Level - Upper
Balcony 
Dimensions - 11`9" x 12`0"Level - Main
Bedroom 
Dimensions - 12`9" x 11`4"Level - Upper
Bedroom - Primary 
Dimensions - 22`4" x 13`11"Level - Upper
Dining Room 
Dimensions - 14`7" x 10`2"Level - Main
Entrance 
Dimensions - 8`11" x 16`11"Level - Main
Family Room 
Dimensions - 13`11" x 15`10"Level - Main
Game Room 
Dimensions - 14`10" x 19`6"Level - Basement
Kitchen With Eating Area 
Dimensions - 14`8" x 9`2"Level - Main
Laundry 
Dimensions - 8`6" x 7`8"Level - Main
Living Room 
Dimensions - 11`0" x 14`6"Level - Main
Pantry 
Dimensions - 3`6" x 3`8"Level - Main
Walk-In Closet 
Dimensions - 10`4" x 5`1"Level - Upper
Save
Ask
Tour
Hide
Share
Exterior Features
Construction Details 
Frame
Exterior 
Private Yard
Fencing 
Fenced
Frontage 
7.78M 25`6"
Lot Features 
Back YardCul-De-SacFront YardLandscapedViews
Patio And Porch 
Deck
Roof 
ShingleAsphalt
Windows/Doors 
Skylight(s)Window Coverings
Community Features
Community Features 
PlaygroundSidewalksStreet Lights
Listing courtesy of Rick Qi of Century 21 Bravo Realty

Listing information is provided by Participants of the Alberta One Realty Listing Services (Pillar 9). IDX information is provided exclusively for personal, non-commercial use, and may not be used for any purpose other than to identify prospective properties consumers may be interested in purchasing. Information is deemed reliable but not guaranteed. Copyright 2026, Alberta One Realty Listing Services (Pillar 9)
Last checked 2026-11-14 02:49 AM UTC

Neighborhood & Commute
Source: Walkscore
Save
Ask
Tour
Hide
Share