


1201 Iron Ridge AvenueCrossfield, AB T0M 0S0
Due to the health concerns created by Coronavirus we are offering personal 1-1 online video walkthough tours where possible.
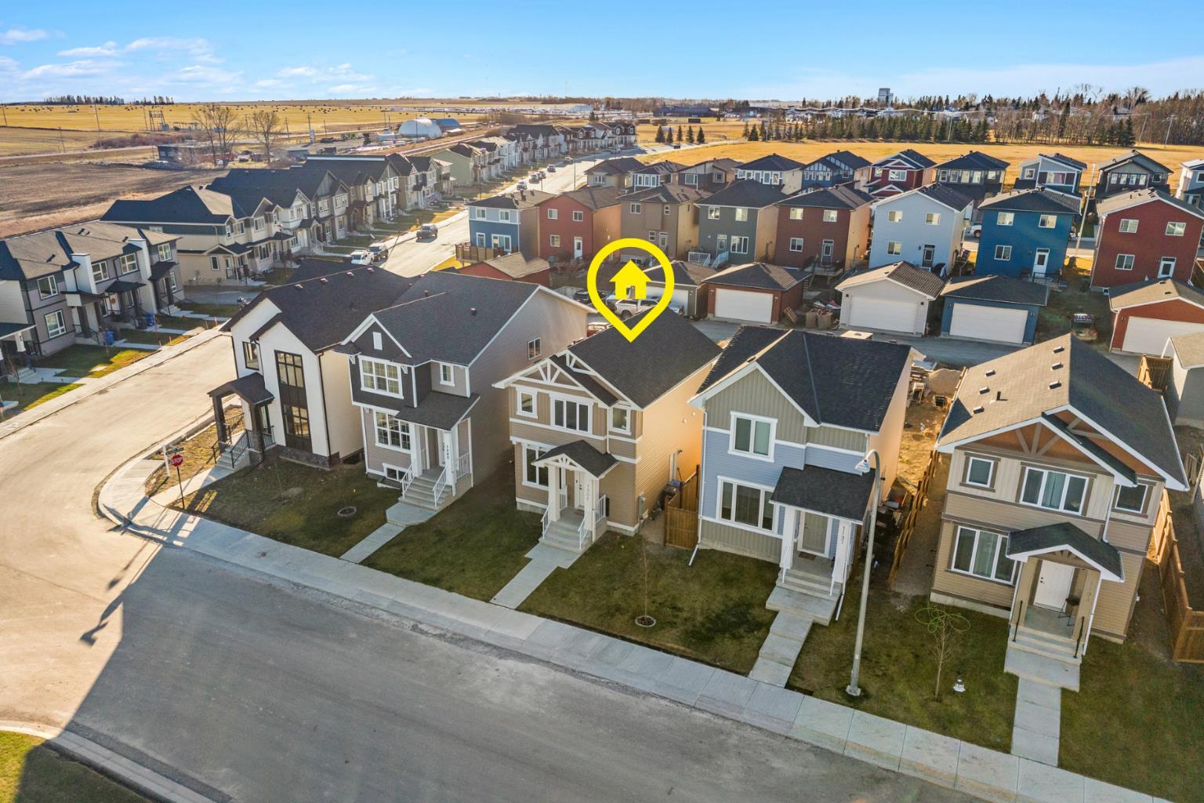
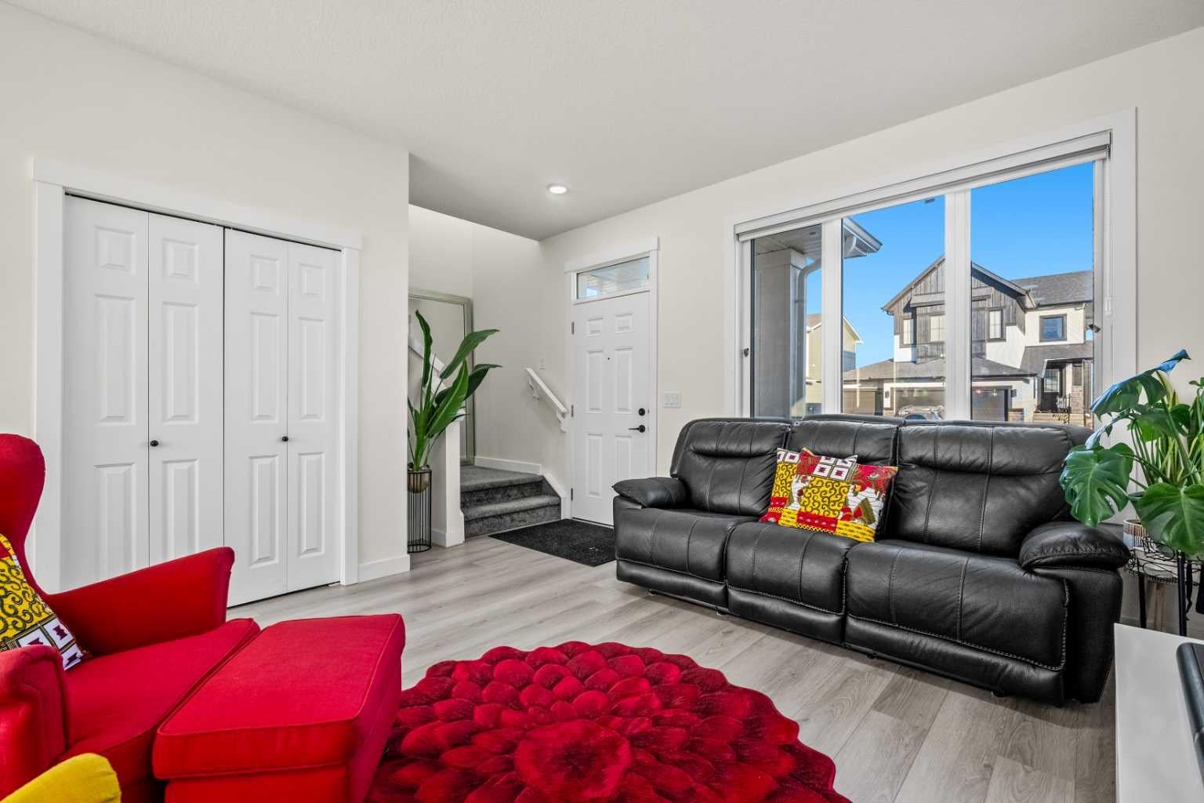
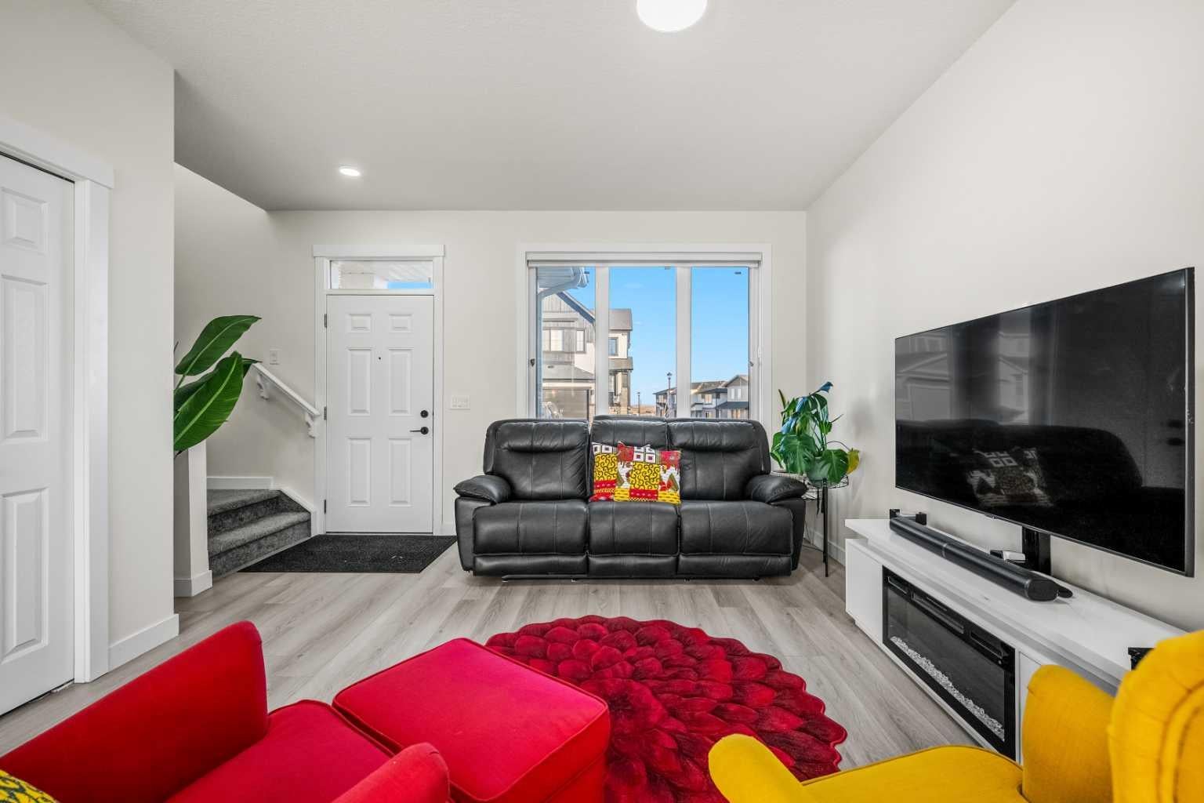
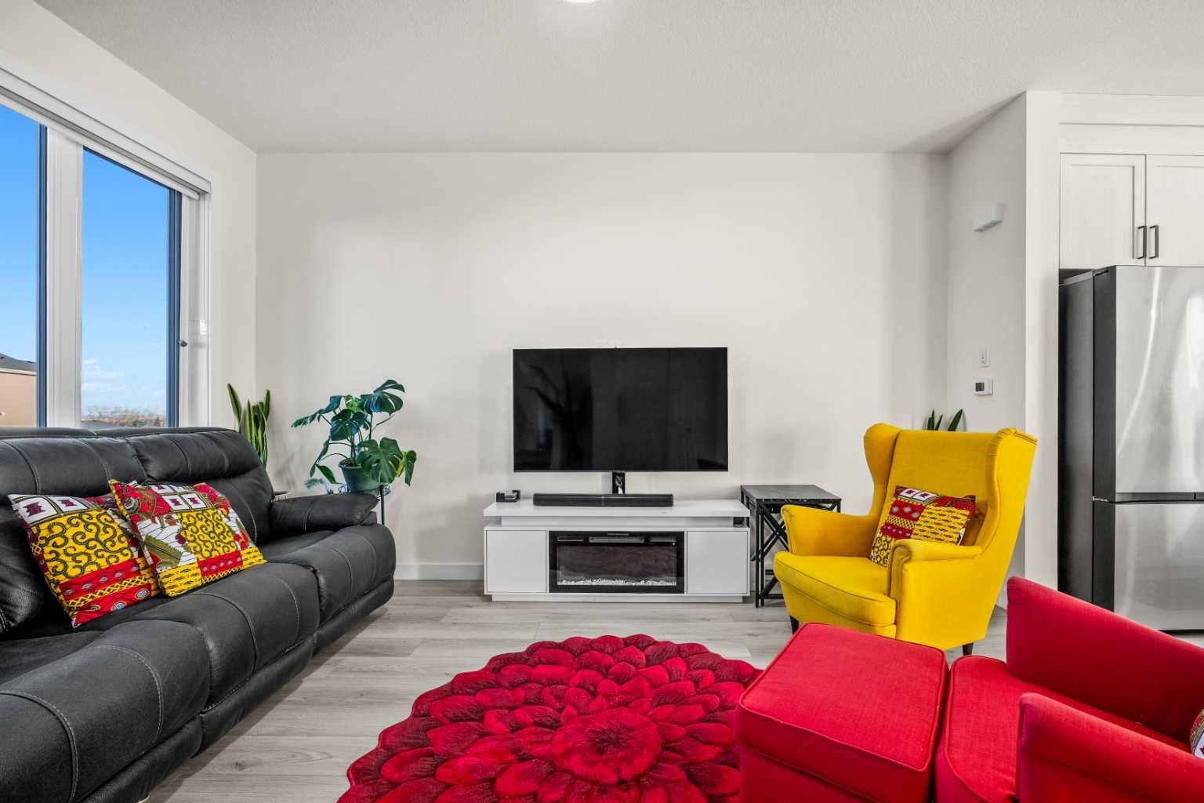
Welcome to small-town living in the growing community of Iron Landing in Crossfield! Built in 2024, this beautifully designed 3-bedroom, 2.5-bathroom detached home offers modern finishes, a functional layout, and plenty of room to grow. Step inside to a bright, open-concept main floor featuring large windows, durable vinyl plank flooring, and a stylish kitchen complete with quartz countertops, a central island, and pantry. Main-floor laundry adds everyday convenience, while upstairs you'll find three generously sized bedrooms, including a spacious primary retreat with its own 4-piece ensuite. One of the standout features of this home is the separate side entrance leading to the unfinished basement, offering excellent flexibility for future development, additional living space, or potential suite possibilities (subject to municipal approval). Outside, you'll appreciate the larger backyard, partially fenced for added privacy, with plenty of space for kids to play, pets to roam, or summer gatherings with family and friends. Even better, the concrete parking pad is already poured for a future double detached garage, saving you a significant step when you're ready to build. Crossfield is a wonderful place to put down roots, offering the charm of small-town living with the convenience of nearby city amenities. Enjoy a welcoming community atmosphere, local schools, parks, playgrounds, walking and biking paths, and a splash park for those warm summer days. With Airdrie just approximately 10 minutes away and Calgary International Airport around 25 minutes away, you can enjoy a quieter pace of life without sacrificing accessibility. Whether you're a first-time buyer, a growing family, or simply looking for a little more space and a strong sense of community, this home offers a fantastic opportunity to enjoy everything Crossfield has to offer. Modern living, room to grow, and small-town charm - welcome home!
| 6 days ago | Listing first seen on site | |
| 6 days ago | Listing updated with changes from the MLS® |

Listing information is provided by Participants of the Alberta One Realty Listing Services (Pillar 9). IDX information is provided exclusively for personal, non-commercial use, and may not be used for any purpose other than to identify prospective properties consumers may be interested in purchasing. Information is deemed reliable but not guaranteed. Copyright 2026, Alberta One Realty Listing Services (Pillar 9)
Last checked 2026-11-15 02:16 PM UTC