


10419 Wapiti Drive SECalgary, AB T2J 1J3
Due to the health concerns created by Coronavirus we are offering personal 1-1 online video walkthough tours where possible.
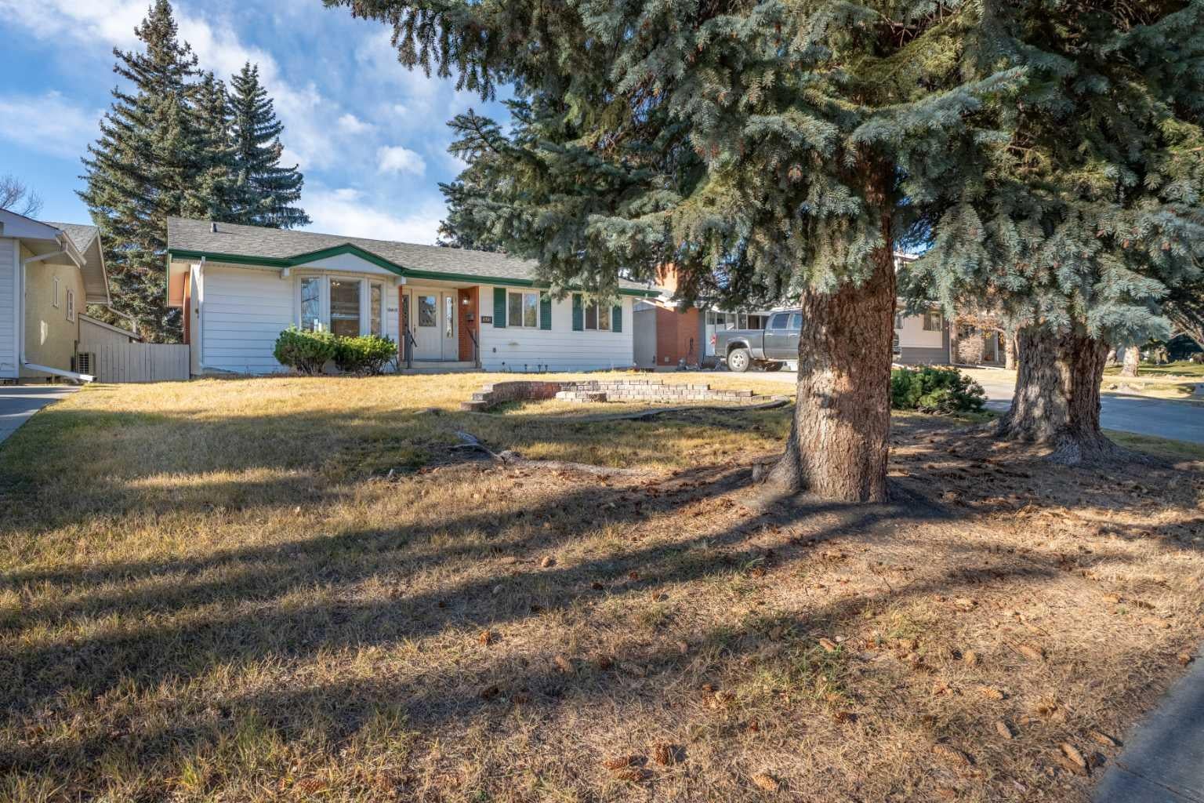
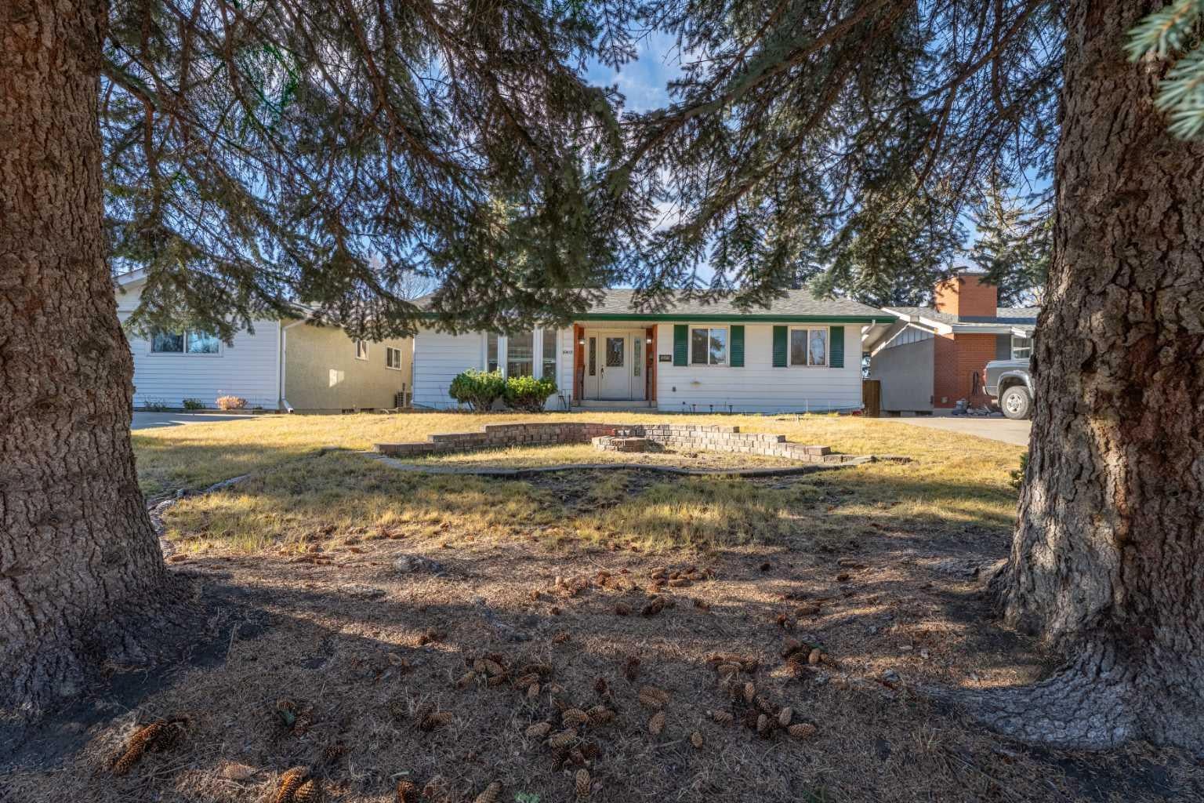
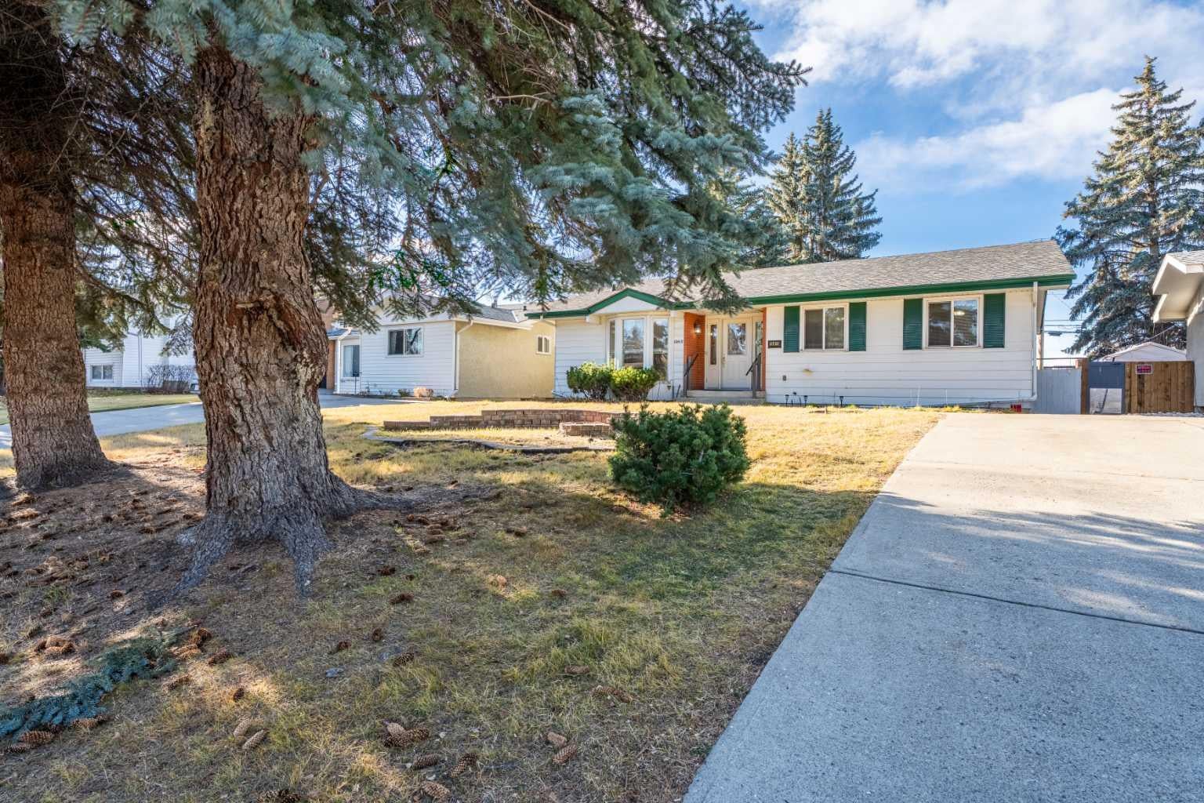
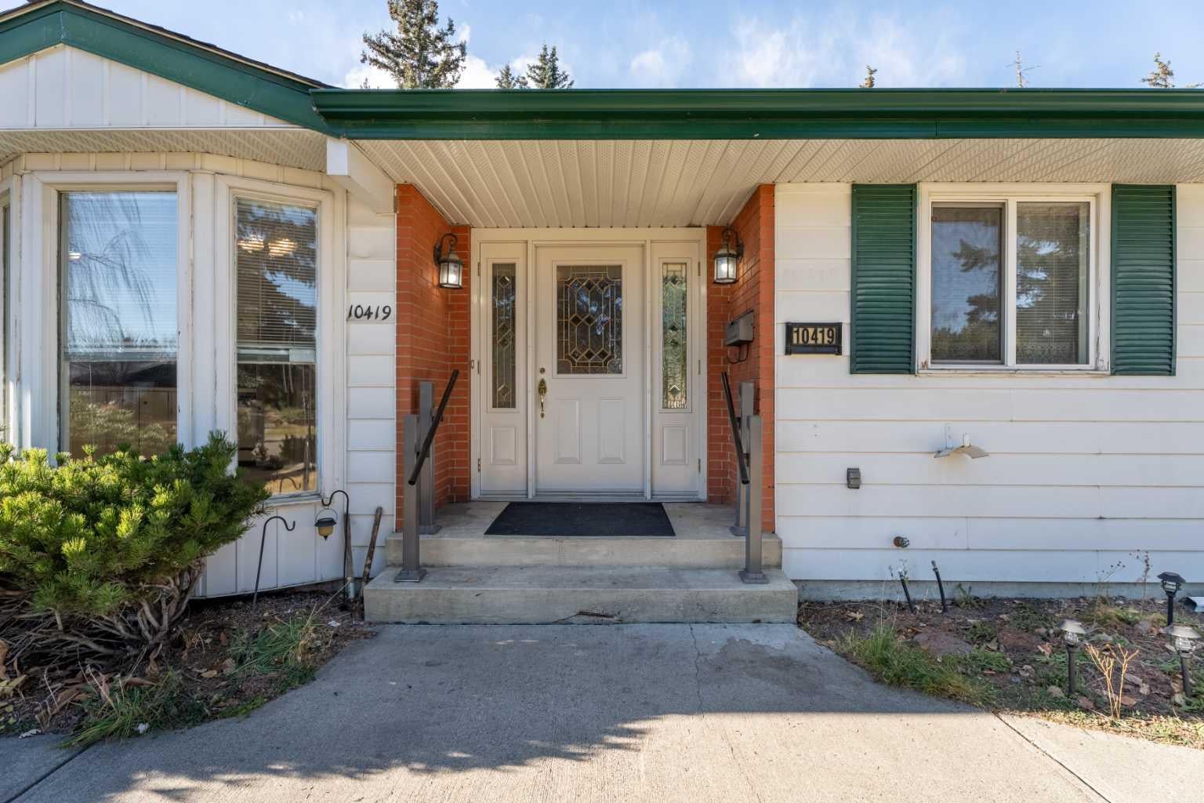
Welcome to Willow Park! Opportunity is knocking as this property hits the market for the first time in almost 30 years!! This warm, bright, and lovingly cared-for 3 bedroom, 1.5 bath home offers 1,394 sq ft of inviting living space on a big lot in one of Calgary’s most desirable communities. Real hardwood floors run through the spacious living and dining rooms, where a charming white brick wood-burning fireplace is the perfect spot to warm up on snowy days while you look out the large windows to the backyard. The cozy eat-in kitchen is filled with natural light thanks to a floor-to-ceiling bay window, and it also features stylish inlay tile floors and a handy pantry. The main floor is complete with a generous primary bedroom that also features hardwood floors and its own half bath ensuite, two good-sized bedrooms, and a large main bathroom. Major updates are already done. New shingles went on in 2019, a new furnace December 2014, hot water tank in December 2024, and the back fence was replaced in August 2026. The unfinished basement is ready for your finishing touch, whether that’s a rec room, home office, or extra bedroom. The big lot also has room to dream, with space for a workshop, garden office, or backyard retreat. The location is hard to beat. Southcentre Mall and the Willow Park shopping village are practically around the corner, and the Fish Creek Library is close by. The Anderson and Southland C-Train stations serve the area, and Macleod Trail and Anderson Road put the rest of the city within easy reach. You’re also minutes from Chinook Centre, Rockyview Hospital, and the Willow Park Golf & Country Club. Come see what Willow Park living is all about!
| 5 days ago | Listing first seen on site | |
| 5 days ago | Listing updated with changes from the MLS® |

Listing information is provided by Participants of the Alberta One Realty Listing Services (Pillar 9). IDX information is provided exclusively for personal, non-commercial use, and may not be used for any purpose other than to identify prospective properties consumers may be interested in purchasing. Information is deemed reliable but not guaranteed. Copyright 2026, Alberta One Realty Listing Services (Pillar 9)
Last checked 2026-11-15 03:58 PM UTC