Save
Ask
Tour
Hide
Share
$749,000
5 Days On Site

418 Long Beach Landing
Chestermere, AB T1X 1E6

For Sale|Single Family Residence|Active
4
Beds
4
Total Baths
3
Full Baths
1
Partial Bath
2,078.11
SqFt
$360
/SqFt
1999
Built
Subdivision:
The Beaches
County:
Chestermere

Due to the health concerns created by Coronavirus we are offering personal 1-1 online video walkthough tours where possible.
Call Now: 403-775-6950
Is this the listing for you? We can help make it yours.
403-775-6950
418 Long Beach Landing418 Long Beach Landing418 Long Beach Landing418 Long Beach Landing
Save
Ask
Tour
Hide
Share

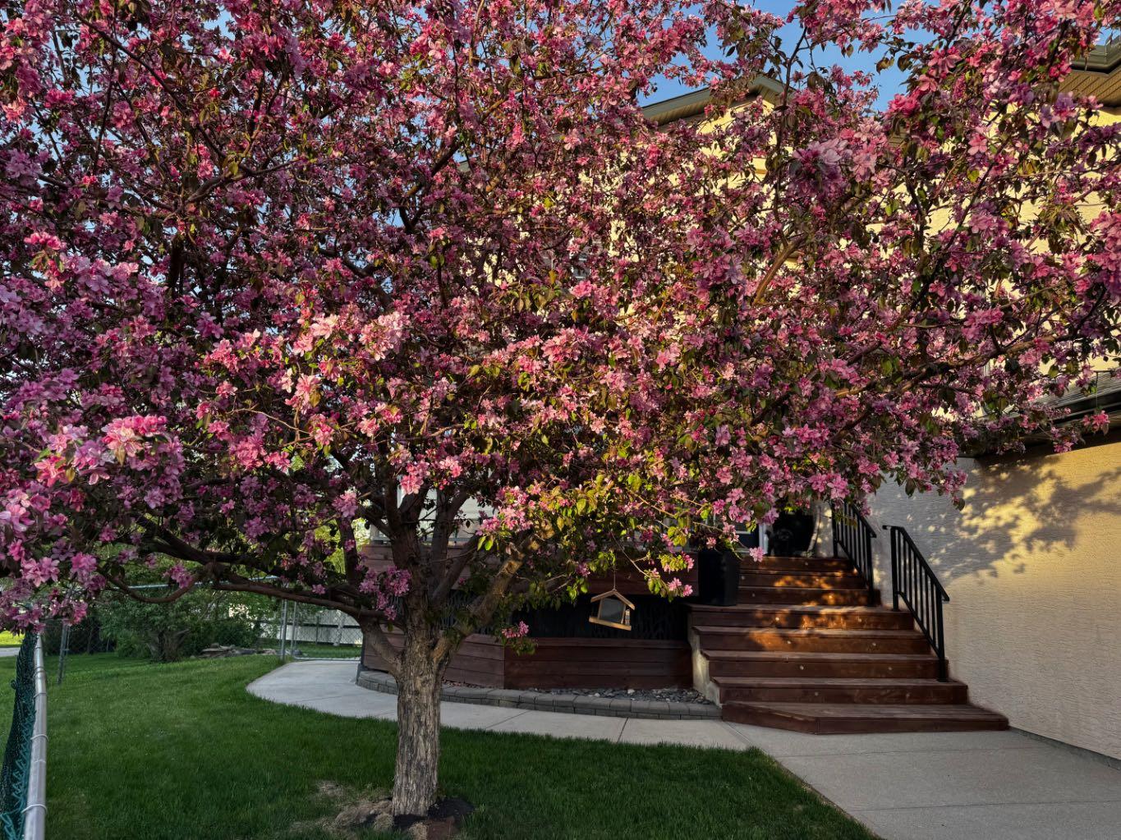
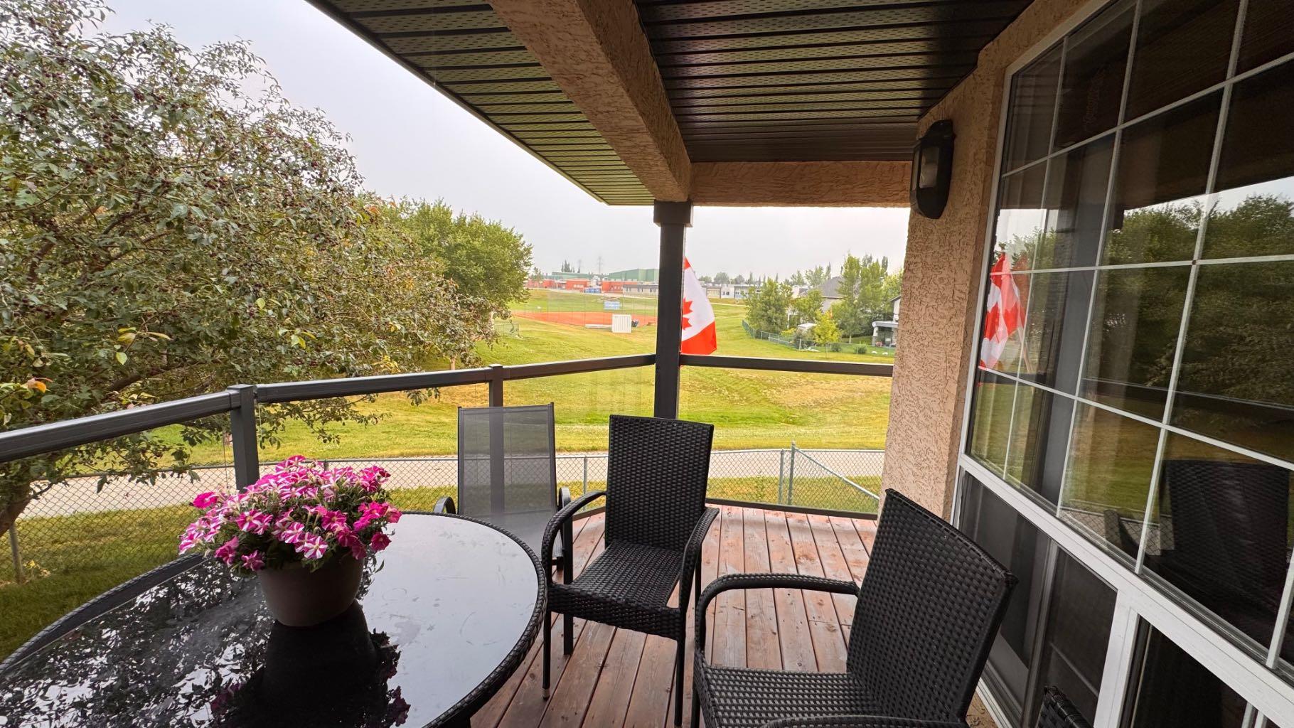
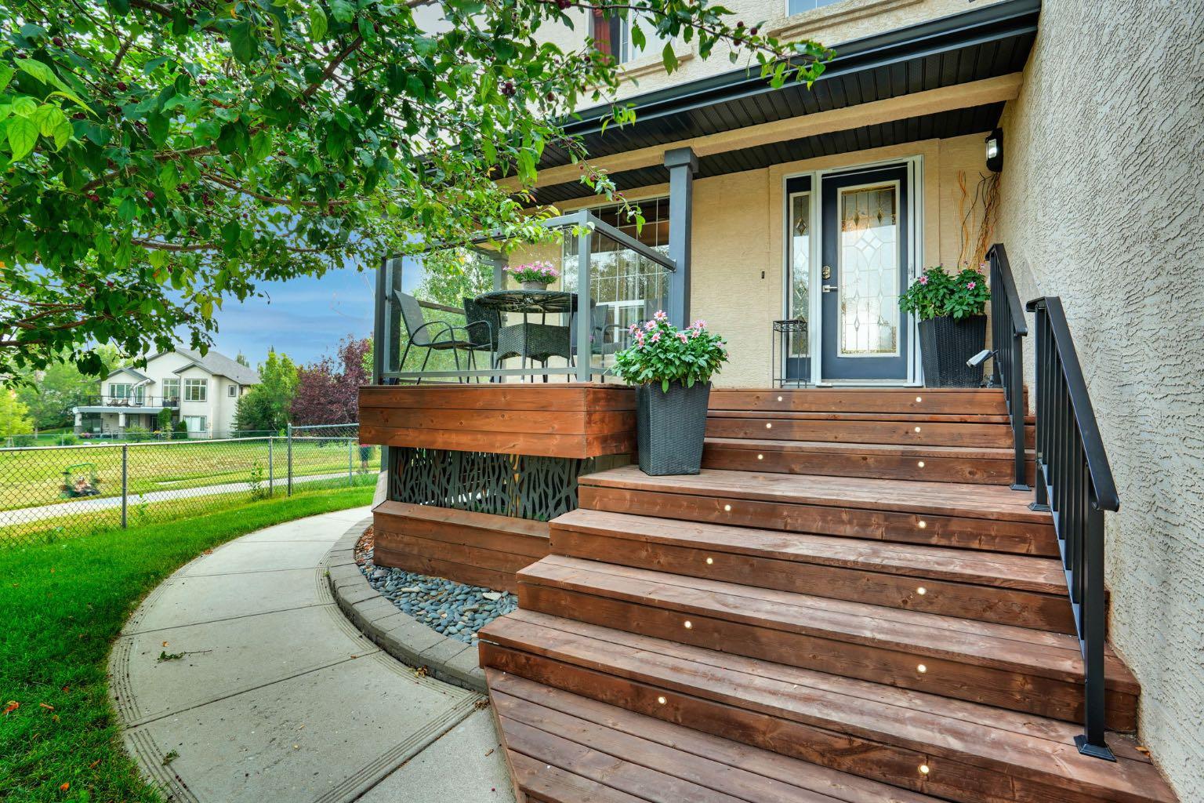
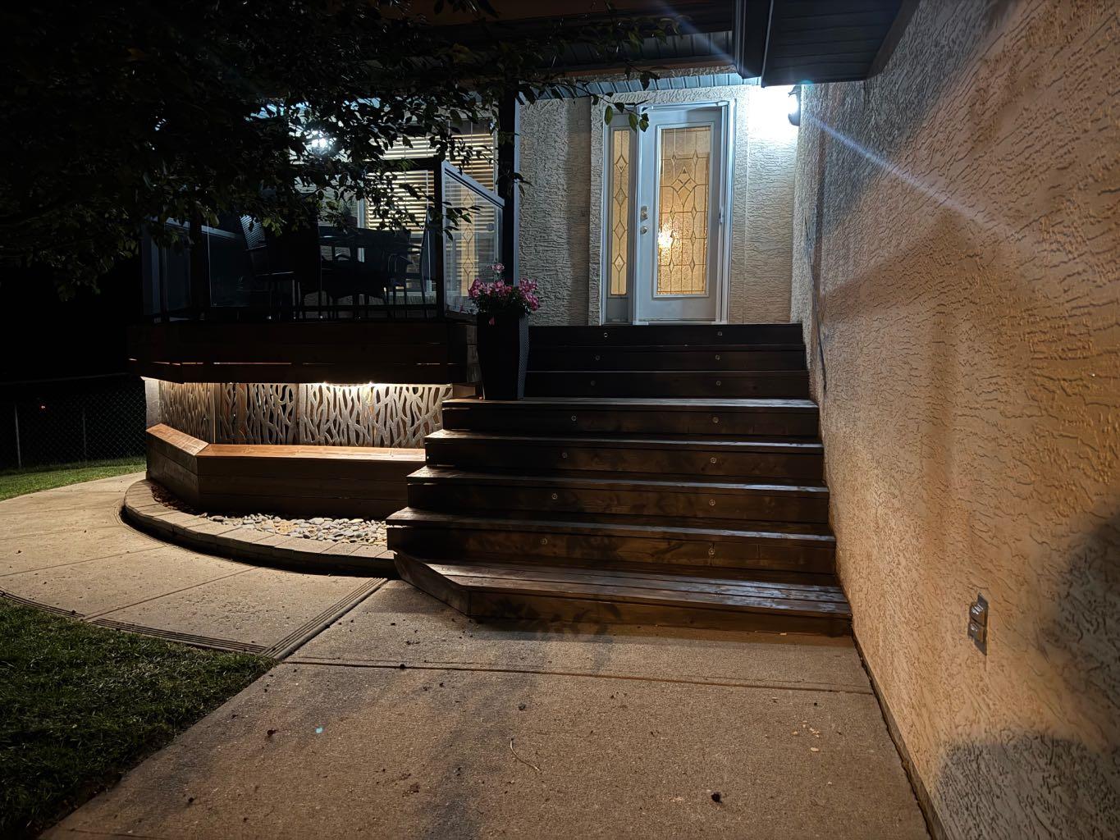
If you love the outdoors or have kids that do, you have to check this one out! Not only is the VERY LARGE pie shaped lot at the end of a cul-de-sac, it borders a green space which, in turn, borders the Middle School. And there’s only a neighbour on one side, it’s fully fenced and there are many trees, so it’s an extremely private lot. The house has been recently renovated with newly refinished hardwood floors, new quartz counter top, new backsplash and renovated cupboards. The bathrooms have new counter tops and sinks and, in the walkout basement bathroom, a new walk-in shower has been installed. There are three bedrooms on the second floor and one in the walkout basement. In addition, there is a bonus room, a basement rec room, a den, and a living room so there are many places for the family to gather inside. MAKE SURE YOU LOOK AT THE 3D TOUR! Outside, there is a partially covered deck on the front, a deck on the back and a patio at ground level. The listing agent and his family have called this house their home for 22 years.

Save
Ask
Tour
Hide
Share
Listing Snapshot
Price 
$749,000
Days On Site 
5 Days
Bedrooms 
4
Inside Area (SqFt) 
2,078.11 sqft
Total Baths 
4
Full Baths 
3
Partial Baths 
1
Lot Size 
0.21 Acres
Year Built 
1999
MLS® Number 
A2356251
Status 
Active
Property Tax 
$4,883.52
Maintenance Fees 
N/A
Sq Ft Source 
N/A
Friends & Family
Recent Activity
6 days agoListing first seen on site
6 days agoListing updated with changes from the MLS®
General Features
Acres 
0.21
Attached Garage 
Yes
Garage 
Yes
Garage Spaces 
2
Levels 
Two
Parking 
AttachedGarageGarage Door Opener
Parking Spaces 
4
Property Sub Type 
Single Family Residence
SqFt Above 
2078.11
SqFt Below 
842.92
Style 
2 Storey
Zoning 
R-1
Interior Features
Appliances 
Convection OvenDishwasherDryerElectric RangeRefrigeratorWasher/DryerDisposal
Basement 
FullPartially FinishedWalk-Out Access
Fireplace 
Yes
Fireplace Features 
GasLiving RoomStone
Fireplaces 
1
Flooring 
CarpetCeramic TileHardwoodLaminate
Heating 
Fireplace(s)Forced AirNatural Gas
Interior 
Ceiling Fan(s)Central VacuumOpen Floorplan
Laundry Features 
Electric Dryer HookupLaundry RoomMain Level
Window Features 
Window Coverings
2pc Bathroom 
Dimensions - 5`11" x 5`0"Level - Main
3pc Bathroom 
Dimensions - 9`7" x 5`1"Level - Lower
4pc Bathroom 
Dimensions - 9`7" x 5`0"Level - Second
4pc Ensuite bath 
Dimensions - 9`3" x 4`11"Level - Second
Bedroom 
Dimensions - 14`4" x 9`11"Level - Lower
Bedroom - Primary 
Dimensions - 15`2" x 11`9"Level - Second
Bonus Room 
Dimensions - 16`0" x 19`0"Level - Second
Den 
Dimensions - 12`3" x 13`2"Level - Main
Foyer 
Dimensions - 8`11" x 6`9"Level - Main
Furnace/Utility Room 
Dimensions - 13`10" x 8`2"Level - Lower
Game Room 
Dimensions - 20`3" x 27`0"Level - Lower
Kitchen With Eating Area 
Dimensions - 16`4" x 13`2"Level - Main
Laundry 
Dimensions - 6`0" x 5`0"Level - Main
Living Room 
Dimensions - 16`4" x 14`10"Level - Main
Mud Room 
Dimensions - 8`7" x 3`3"Level - Lower
Walk-In Closet 
Dimensions - 9`5" x 4`11"Level - Second
Save
Ask
Tour
Hide
Share
Exterior Features
Construction Details 
Stucco
Exterior 
BalconyGardenPrivate YardRain Barrel/Cistern(s)
Fencing 
Fenced
Frontage 
8.00M 26`3"
Lot Features 
Cul-De-SacGardenGentle SlopingLandscapedMany TreesOtherPie Shaped LotSloped DownSteep SlopeSloped
Other Structures 
Shed(s)
Patio And Porch 
DeckFront PorchGlass EnclosedPatio
Roof 
ShingleAsphalt
Windows/Doors 
Window Coverings
Community Features
Community Features 
PlaygroundSidewalksStreet Lights
Listing courtesy of Steve Grande of Terradigm Advisors

Listing information is provided by Participants of the Alberta One Realty Listing Services (Pillar 9). IDX information is provided exclusively for personal, non-commercial use, and may not be used for any purpose other than to identify prospective properties consumers may be interested in purchasing. Information is deemed reliable but not guaranteed. Copyright 2026, Alberta One Realty Listing Services (Pillar 9)
Last checked 2026-11-15 03:48 PM UTC

Neighborhood & Commute
Source: Walkscore
Save
Ask
Tour
Hide
Share