


4 Douglas Park Boulevard SECalgary, AB T2Z 2B1
Due to the health concerns created by Coronavirus we are offering personal 1-1 online video walkthough tours where possible.
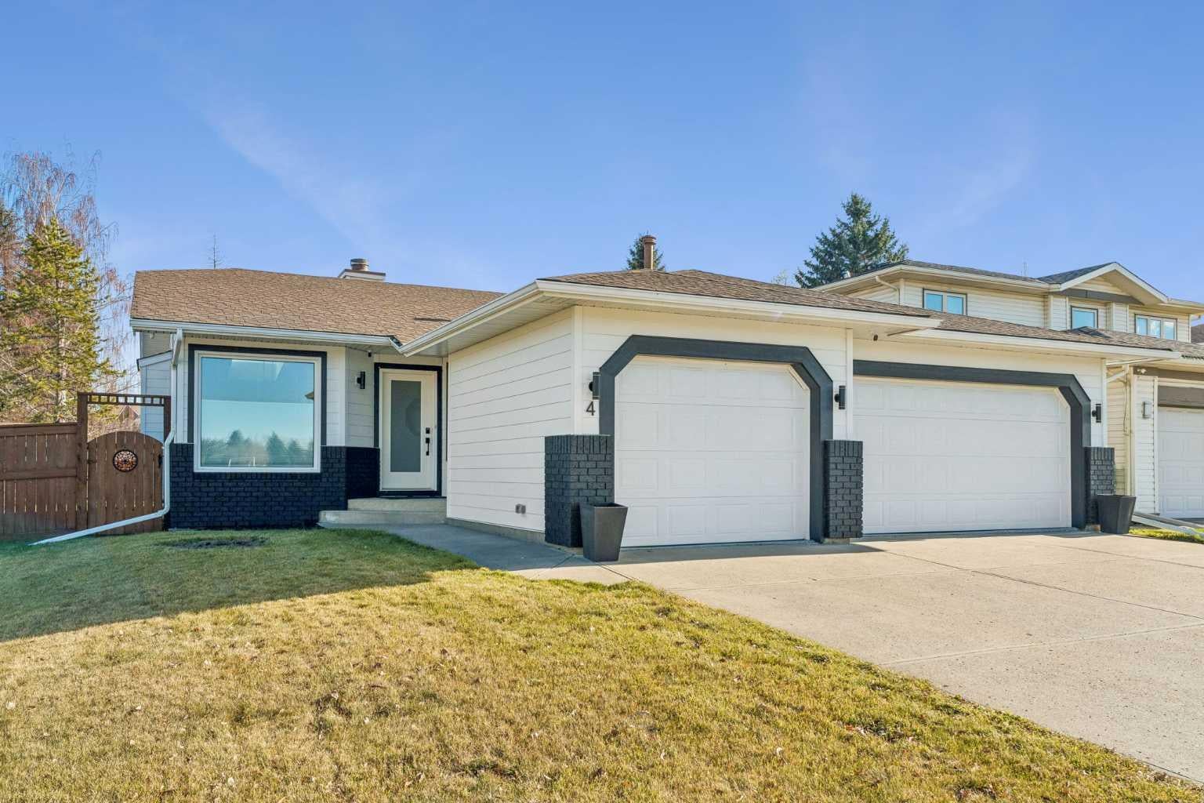
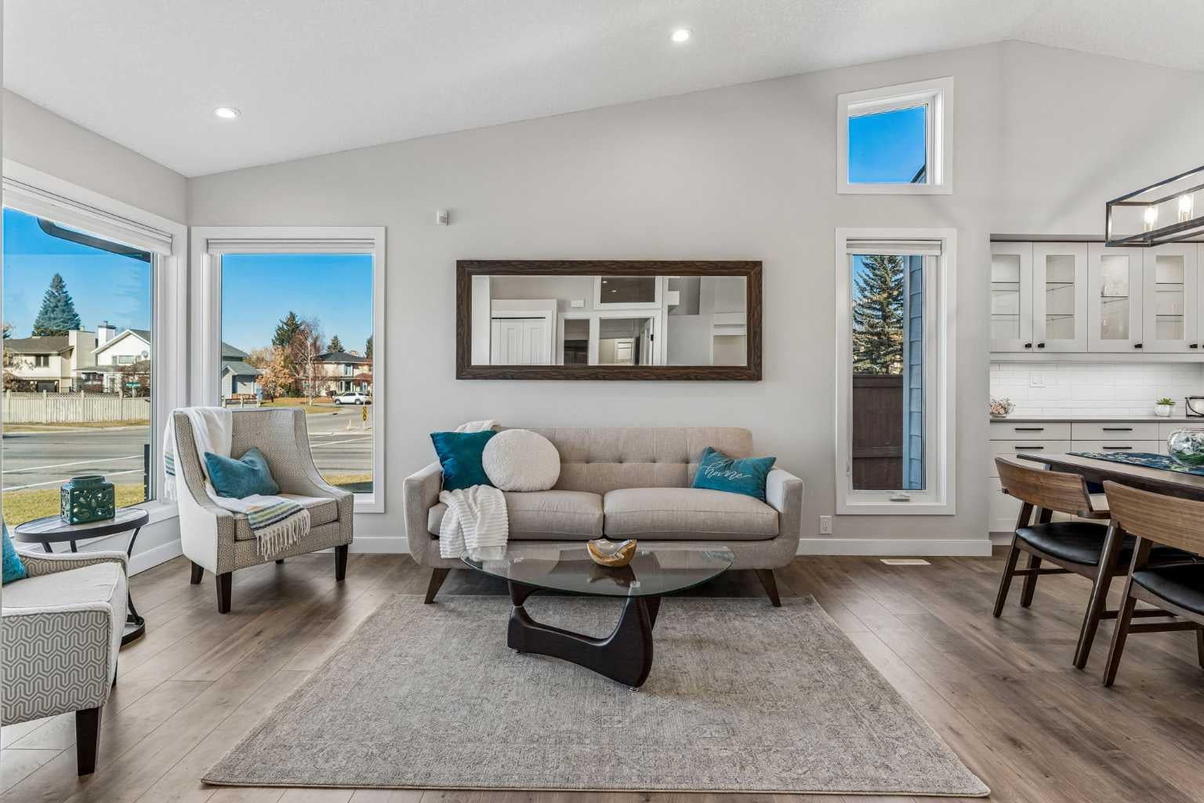
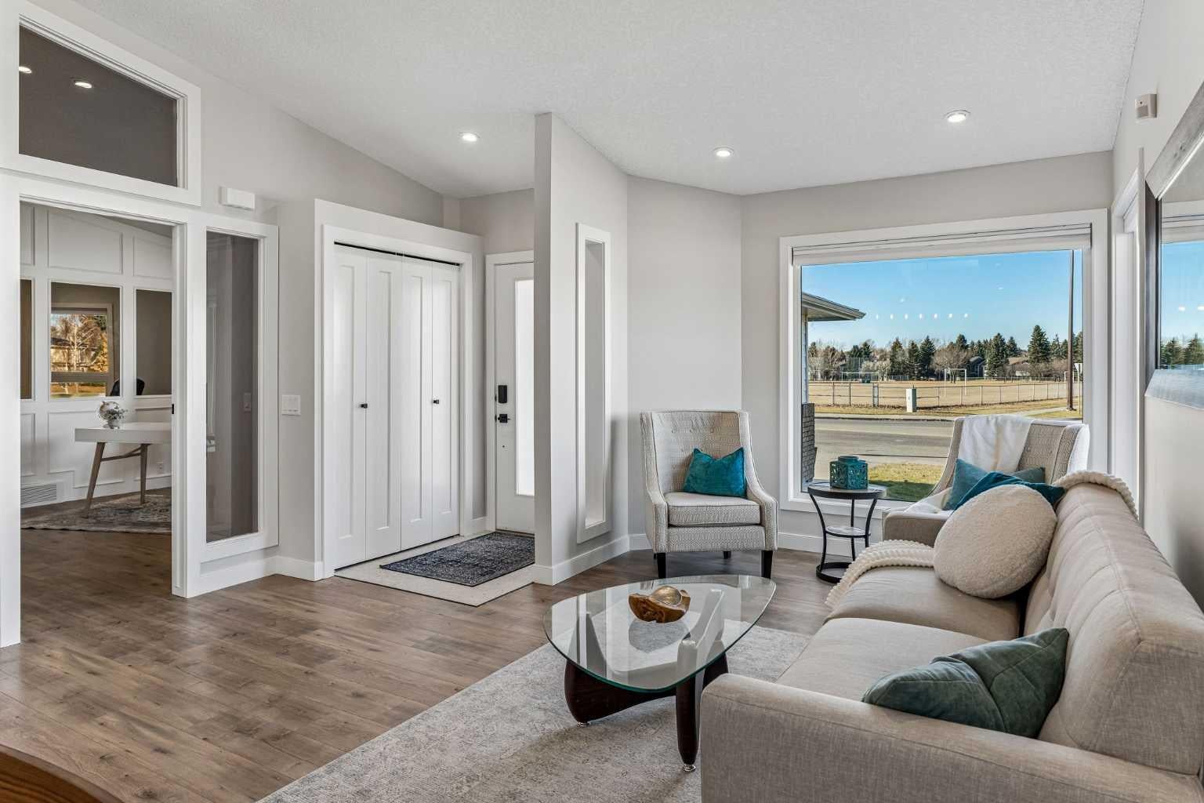
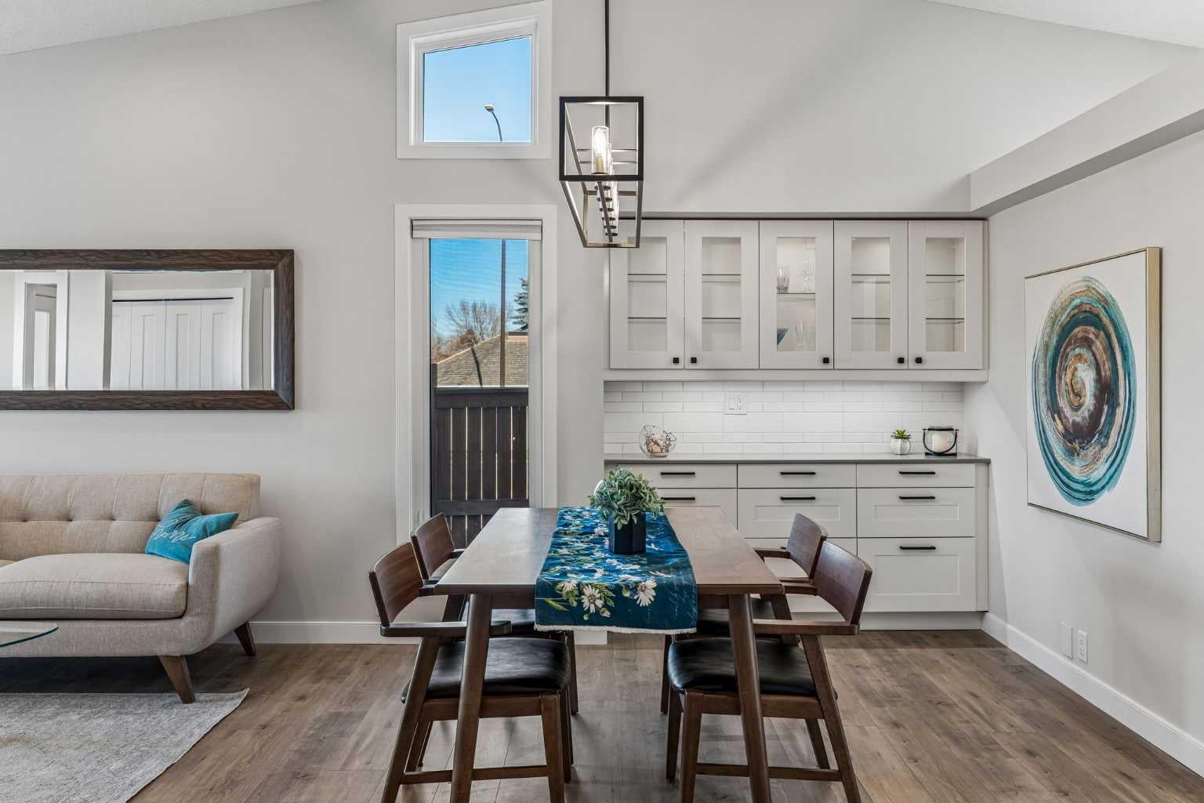
EXCEPTIONAL RENOVATION | FORMER SHOWHOME | RARE TRIPLE ATTACHED GARAGE | NO POLY-B! This 1,705sqft bungalow offers over 3,100sqft of developed living space, featuring 4 bedrooms, 3 bathrooms and multiple inviting living areas. This bungalow showcases UNIQUE ARCHITECTURAL DETAILS including VAULTED and ELEVATED CEILINGS, EXPANSIVE WINDOWS, OPENED WALLS and SKYLIGHTS. The foyer opens to a bright living and dining area featuring KNOCKDOWN CEILINGS and TRIPLE-PANE Polar windows throughout. The dining area includes CUSTOM BUILT-IN CABINETRY with interior and UNDER-CABINET LIGHTING. An enclosed office/den is conveniently located nearby and could easily be converted to an additional bedroom. A stunning THREE-SIDED WOOD-BURNING FIREPLACE with log lighter and NEW TILE SURROUND creates a beautiful focal point, visible from several rooms. It connects the living spaces to a spacious family room with patio doors leading to the backyard. Enjoy the fully COMPOSITE DECK, generous grassed area, NEWER FENCE and storage shed. The family room flows into a second dining area overlooking the yard and a beautifully RENOVATED KITCHEN featuring a QUARTZ COUNTERTOP, INDUCTION COOKTOP and BRAND NEW APPLIANCES! A window and plant ledge overlooks the backyard. NEWER SKYLIGHTS further enhance the bright, open atmosphere throughout. The spacious master bedroom accommodates a king-sized bed and additional furniture and features a newly installed BUILT-IN CLOSET WALL. The gorgeous ensuite offers a deep SOAKER TUB, separate shower, QUARTZ countertop, DESIGNER TILE WORK, HEATED FLOOR and SKYLIGHT. The second bedroom is generously sized for a queen bed. The main bathroom is equally well appointed with a QUARTZ COUNTER, HEATED FLOOR and a tub/shower combination. The laundry room is conveniently located near the entrance to the RARE TRIPLE ATTACHED GARAGE, fully finished with durable EPOXY FLOORING. The developed lower level features two large bedrooms (the fourth bedroom window is not egress), a beautiful bathroom with a HEATED FLOOR and a spacious recreation/games room. The impressive kitchenette includes QUARTZ countertops, extensive cabinetry with interior and under-cabinet lighting, a full-sized refrigerator and dishwasher. The exterior has been completely transformed with HARDIE BOARD SIDING and Smart Trim. Freshly painted throughout in a modern colour palette, this home reflects EXCEPTIONAL CARE and QUALITY WORKMANSHIP. Renovated as a contractor's personal residence, the attention to detail is evident throughout. There are simply too many extras to mention—please see supplements for the complete list. Enjoy an exceptional location near the golf course and DIRECTLY ACROSS FROM A SPORTS FIELD & COMMUNITY GARDEN. A walking path from the field leads directly to the Bow River. Shopping, schools and major access routes are all conveniently close by. A rare opportunity to own a truly special bungalow combining DISTINCTIVE ARCHITECTURE & EXTENSIVE RENOVATIONS.
| 6 days ago | Listing first seen on site | |
| 6 days ago | Listing updated with changes from the MLS® |

Listing information is provided by Participants of the Alberta One Realty Listing Services (Pillar 9). IDX information is provided exclusively for personal, non-commercial use, and may not be used for any purpose other than to identify prospective properties consumers may be interested in purchasing. Information is deemed reliable but not guaranteed. Copyright 2026, Alberta One Realty Listing Services (Pillar 9)
Last checked 2026-11-12 08:29 AM UTC