


298 Woodvale Crescent SWCalgary, AB T2W 3P3
Due to the health concerns created by Coronavirus we are offering personal 1-1 online video walkthough tours where possible.
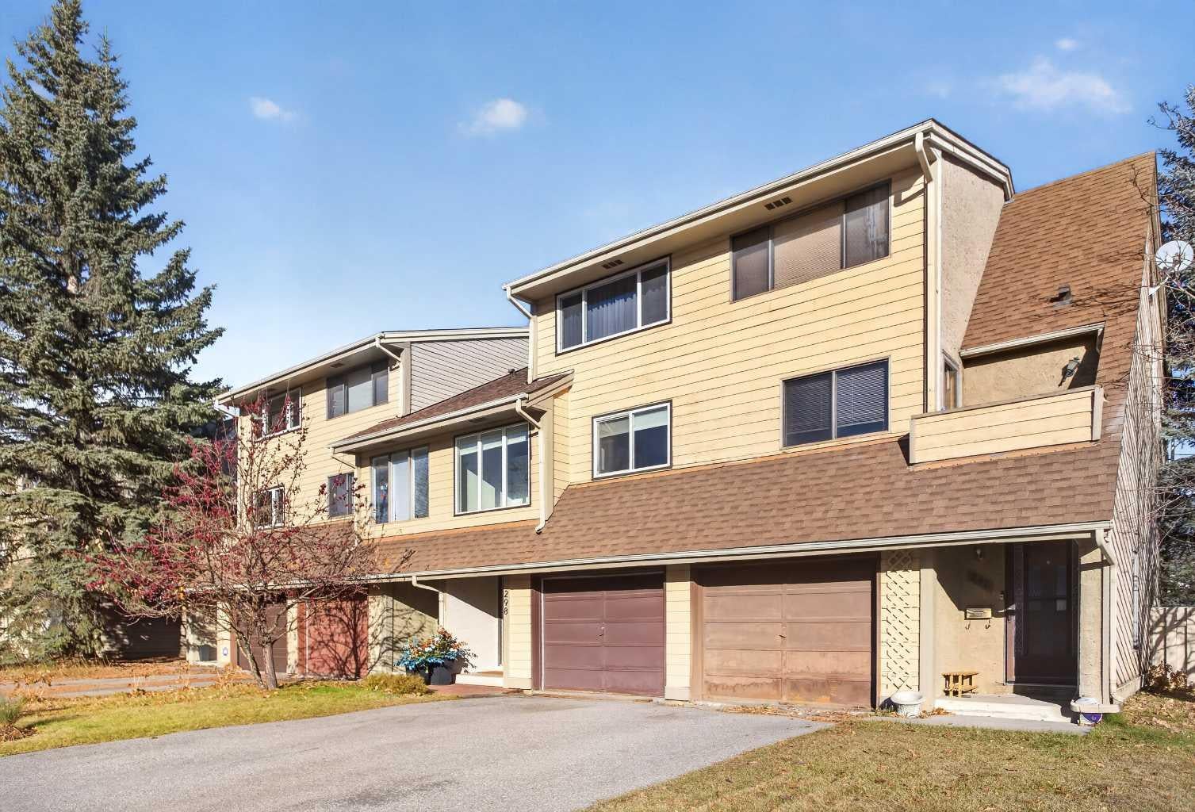
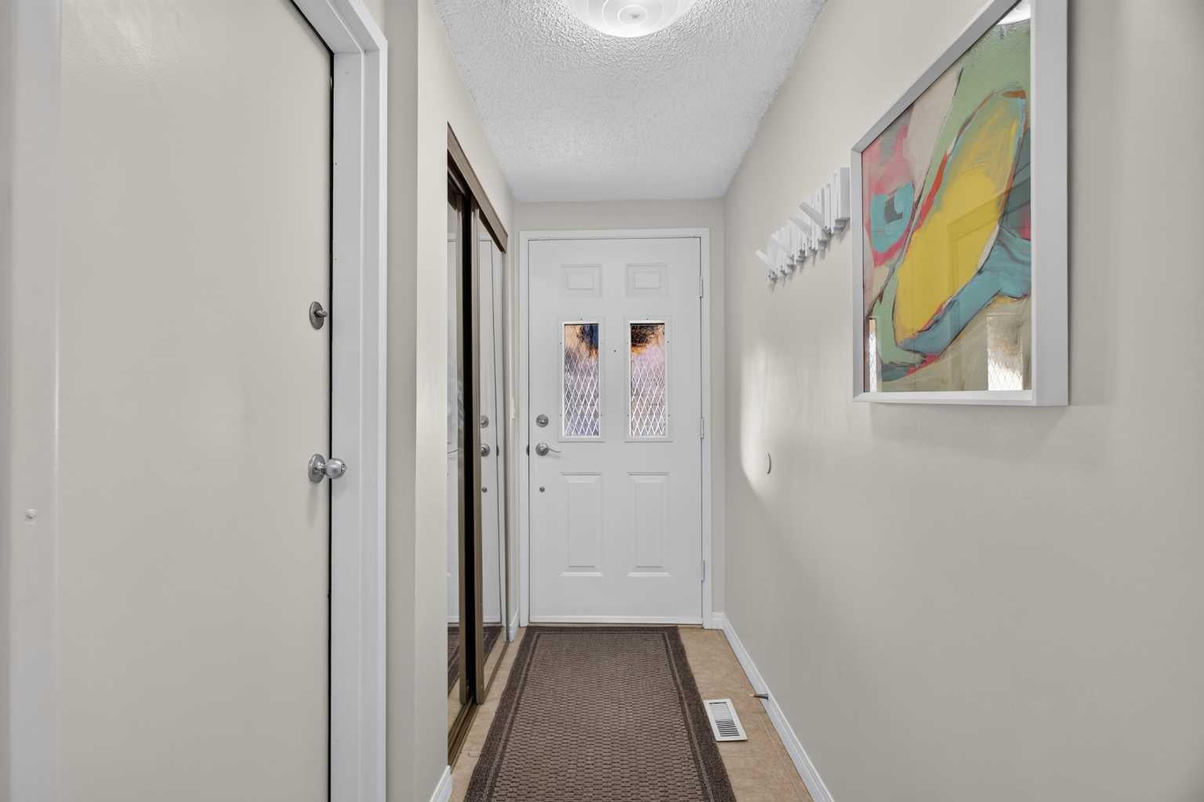
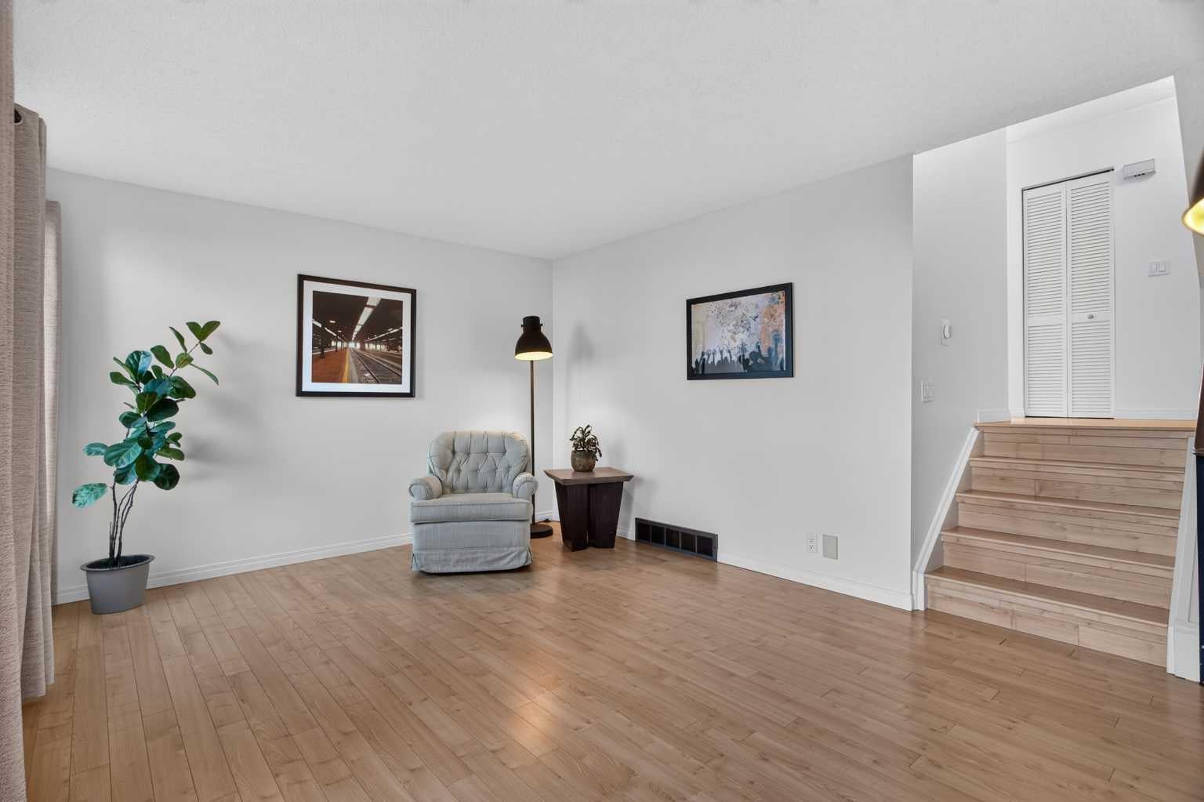
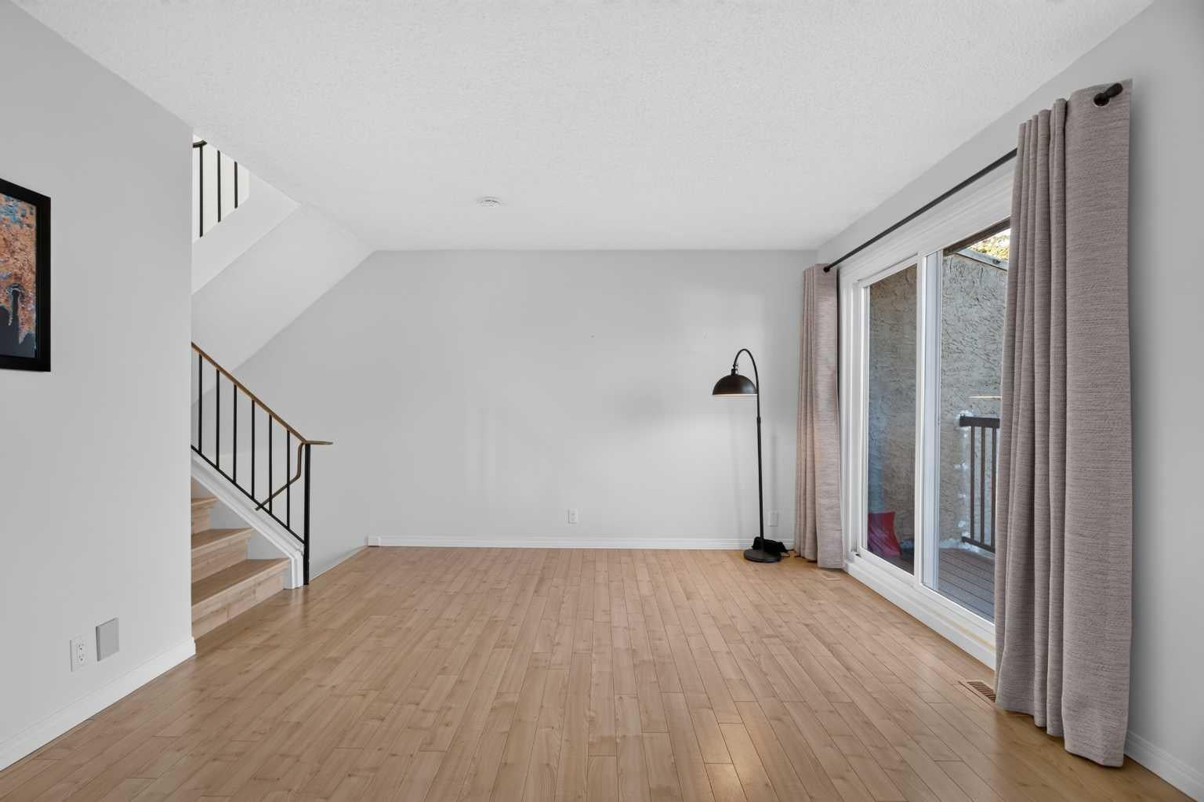
OPEN HOUSE SUNDAY, NOVEMBER 15, 1 PM - 3 PM | NO CONDO FEES | Welcome to 298 Woodvale Crescent SW, a bright and beautifully maintained 2-bedroom, 1.5-bathroom townhouse in the established community of Woodlands. A five-level split layout, attached single garage and landscaped, fully fenced backyard offer inviting spaces inside and out, with recent updates adding everyday comfort. The spacious living room is filled with natural light and opens directly to the backyard, making it easy to take your morning coffee outside or relax in your own outdoor retreat. A few steps up, the kitchen offers generous cupboard space, butcher block countertops (2025), a stove replaced in 2024 and a new dishwasher (2026). Additional pantry cupboards in the adjoining breakfast nook keep essentials close at hand. A dedicated dining area and convenient two-piece bathroom complete this level. Upstairs, a second bedroom and versatile family room give you room to work, read, exercise or unwind. The uppermost level offers a private primary bedroom with ample closet space and an adjoining four-piece bathroom. Both bathrooms feature updated vanities and toilets replaced in 2022. Further improvements include a new furnace approved by the City in 2025 and a washing machine replaced in July 2025. The unfinished basement provides extensive shelving and storage, along with walk-up access to the backyard. The location is equally appealing! Enjoy easy access to Fish Creek Provincial Park, nearby walking and cycling pathways, shopping, schools, and transit. Everyday conveniences are just minutes away, with easy access to Stoney Trail providing convenient connections throughout Calgary and beyond. Thoughtfully updated and move-in ready, this home brings together a flexible layout, an attached garage, and your own private backyard, all with NO CONDO FEES!
| 7 days ago | Status changed to Active | |
| 7 days ago | Listing updated with changes from the MLS® | |
| a week ago | Listing first seen on site |

Listing information is provided by Participants of the Alberta One Realty Listing Services (Pillar 9). IDX information is provided exclusively for personal, non-commercial use, and may not be used for any purpose other than to identify prospective properties consumers may be interested in purchasing. Information is deemed reliable but not guaranteed. Copyright 2026, Alberta One Realty Listing Services (Pillar 9)
Last checked 2026-11-10 09:16 PM UTC