Save
Ask
Tour
Hide
Share
$850,000
8 Days On Site

167 Walden Terrace SE
Calgary, AB T2X 0P5

For Sale|Single Family Residence|Active
5
Beds
5
Total Baths
4
Full Baths
1
Partial Bath
3,735.08
SqFt
$228
/SqFt
2014
Built
Subdivision:
Walden
County:
Calgary

Due to the health concerns created by Coronavirus we are offering personal 1-1 online video walkthough tours where possible.
Call Now: 403-775-6950
Is this the listing for you? We can help make it yours.
403-775-6950
Upcoming Open Houses
Due to COVID-19, we recommend you verify Open Houses before attending.
Sun, Nov 15, 11:00 AM - 4:00 PM
167 Walden Terrace SE167 Walden Terrace SE167 Walden Terrace SE167 Walden Terrace SE
Save
Ask
Tour
Hide
Share

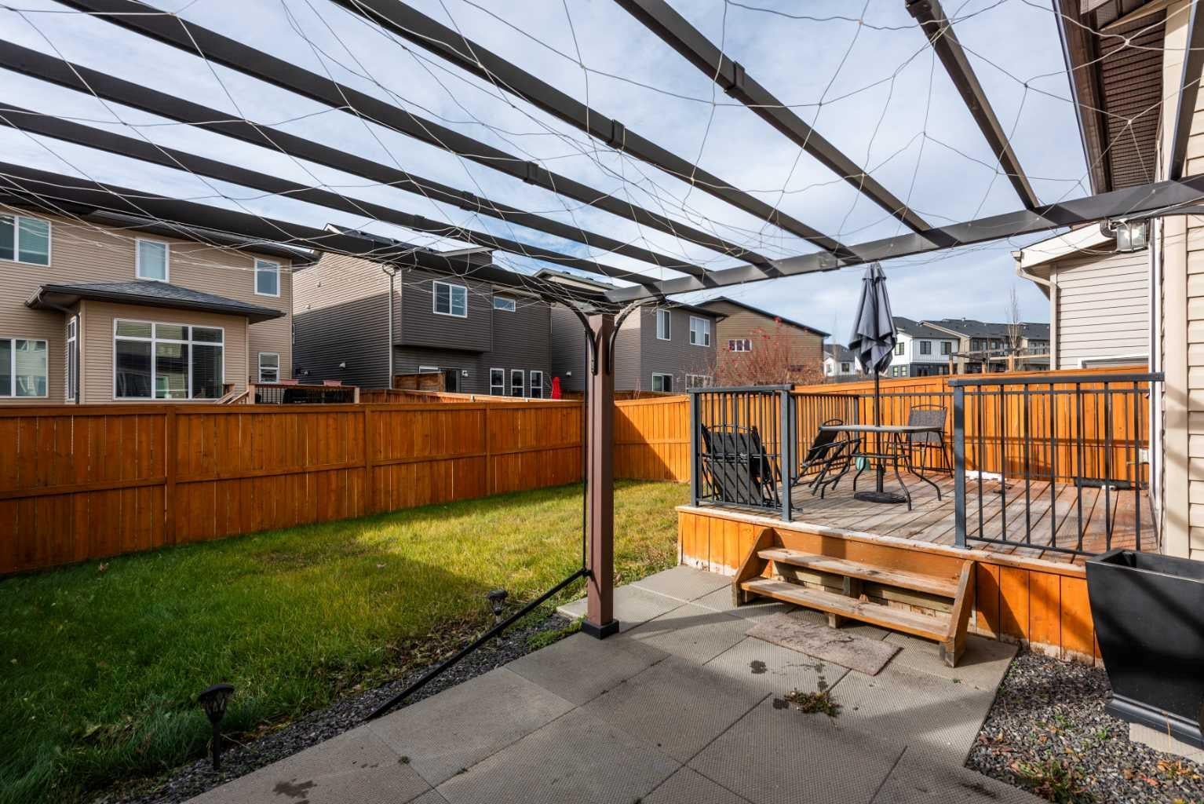
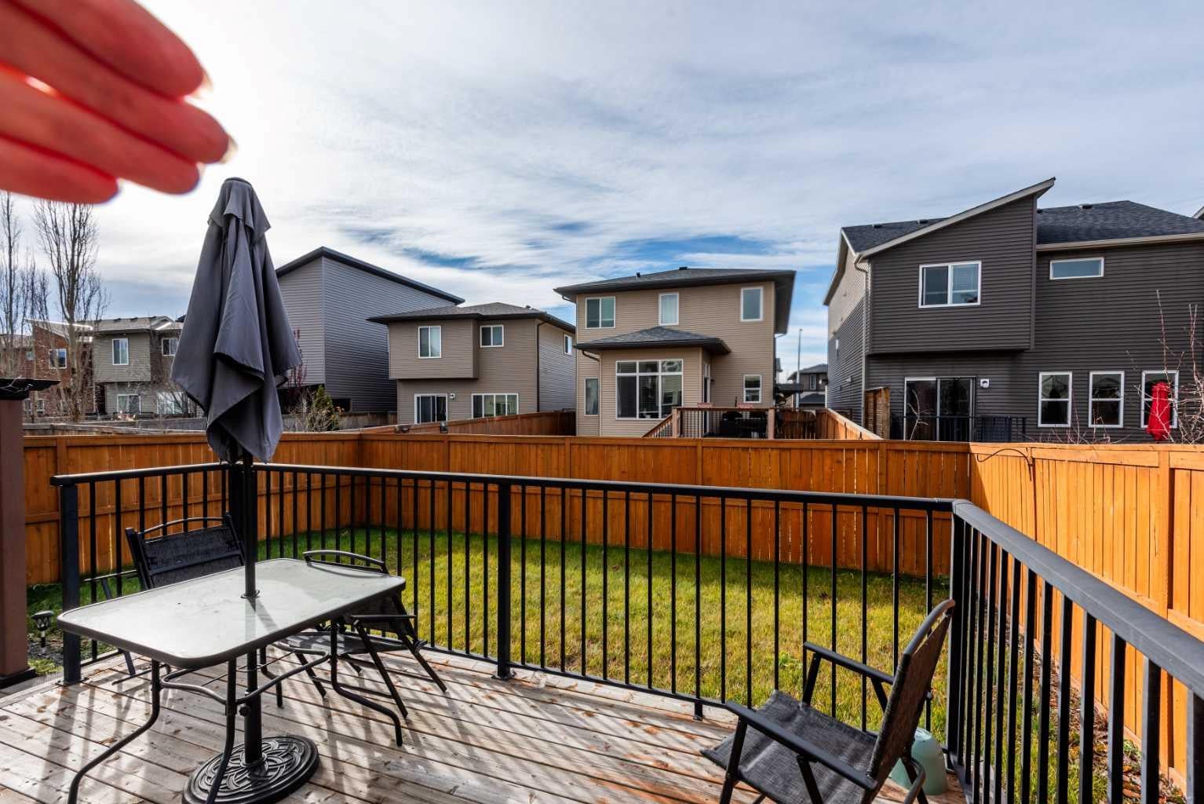
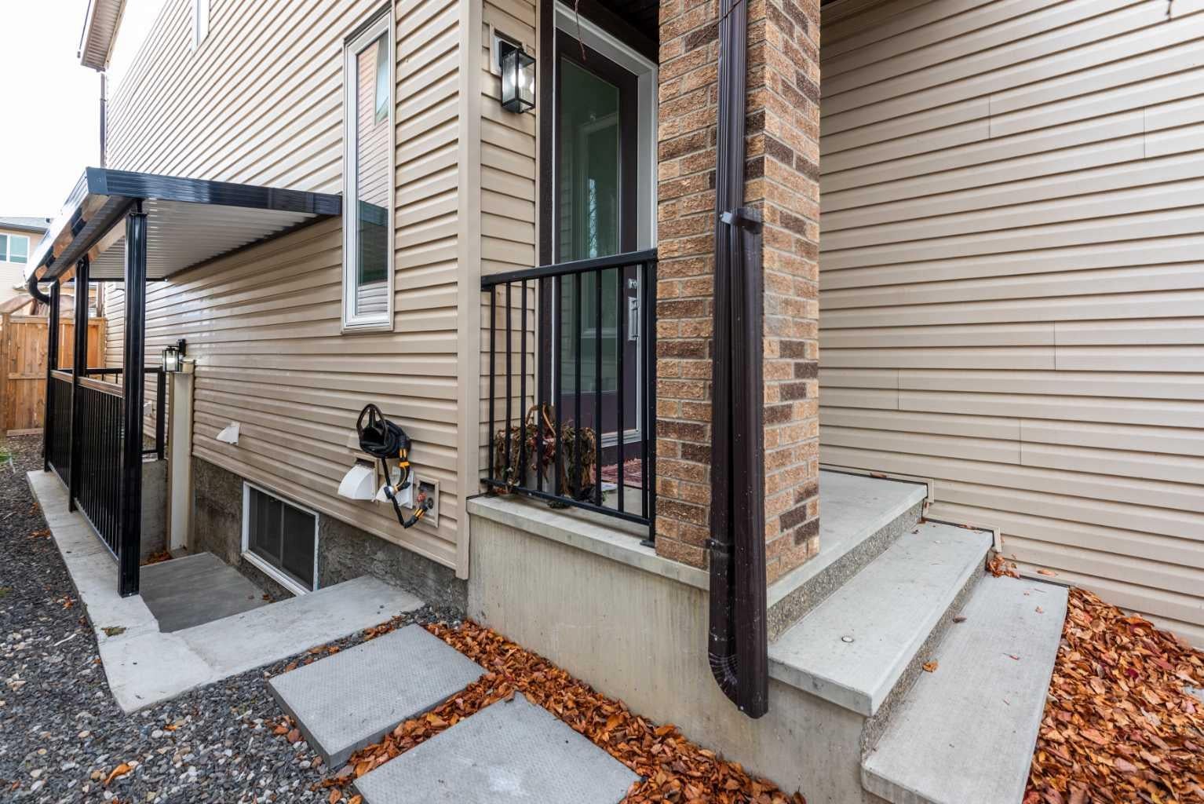
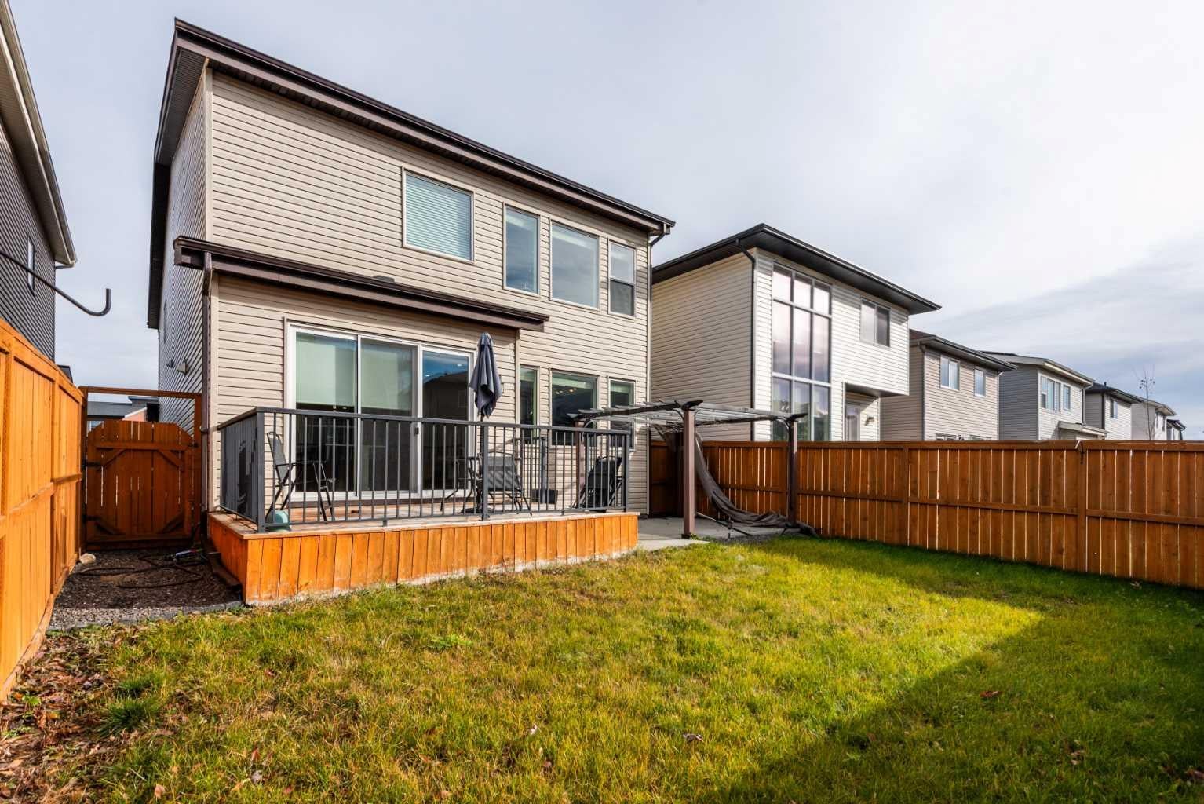
Welcome to a stunning 5-bedroom home with an Exceptional Layout and a Fully Developed Legal Basement. This elegant 5-bedroom, 4.5-bathroom home blends comfort, style, and thoughtful design across all levels. With an attached two-car garage, a beautifully finished basement, and spacious living areas, it’s built to accommodate everyday living and memorable gatherings. This custom-designed family home is located in Walden The main floor opens into a warm, inviting layout featuring a dedicated office, ideal for remote work or study. The kitchen area is well-appointed and seamlessly connects to a spacious seating area, creating an effortless flow for cooking, dining, and entertaining. The kitchen also has upgraded cabinets, a huge center island, quartz countertop, modern stainless steel appliances, and a garbage disposal. The open dining and living feel welcoming, featuring an upgraded fireplace with wall tile and a floating mantle. Large windows bring in abundant natural light, enhancing the sense of openness throughout. The upper floor hosts three generously sized bedrooms and two elegant full bathrooms. The master bedroom is a true retreat, complete with a stylish en-suite that offers comfort and privacy. Each additional bedroom is thoughtfully designed to provide space and versatility for family members or guests. The fully developed basement is a complete living space on its own. The well-developed basement expands the home’s functionality with two additional bedrooms, two full bathrooms, and a beautifully finished kitchen. A comfortable seating area completes the space, making it perfect for extended family, guests, or even a private setup. The space can serve as additional income by renting it out; it has a separate entrance the property creates a cohesive and luxurious feel throughout. You don’t want to miss this! The property is vacant, and Quick possession is available! Book your showing.

Save
Ask
Tour
Hide
Share
Listing Snapshot
Price 
$850,000
Days On Site 
8 Days
Bedrooms 
5
Inside Area (SqFt) 
3,735.08 sqft
Total Baths 
5
Full Baths 
4
Partial Baths 
1
Lot Size 
0.09 Acres
Year Built 
2014
MLS® Number 
A2355969
Status 
Active
Property Tax 
$5,196.89
Maintenance Fees 
N/A
Sq Ft Source 
N/A
Friends & Family
Recent Activity
a week agoStatus changed to Active
a week agoListing updated with changes from the MLS®
a week agoListing first seen on site
General Features
Acres 
0.09
Attached Garage 
Yes
Garage 
Yes
Garage Spaces 
2
Levels 
Two
Parking 
AttachedGarageDrivewayGarage Door Opener
Parking Spaces 
4
Property Sub Type 
Single Family Residence
SqFt Above 
2413.78
SqFt Below 
956.93
Style 
2 Storey
Zoning 
R-1N
Interior Features
Appliances 
DishwasherDryerRefrigeratorWasherDisposal
Basement 
FullFinishedExterior Entry
Fireplace 
Yes
Fireplace Features 
Electric
Fireplaces 
1
Flooring 
CarpetCeramic TileHardwood
Heating 
Forced AirNatural Gas
Interior 
Double VanityHigh CeilingsKitchen IslandOpen FloorplanPantryStorageWalk-In Closet(s)
Laundry Features 
In BasementMultiple LocationsUpper Level
Window Features 
Window Coverings
2pc Bathroom 
Dimensions - 6`11" x 2`10"Level - Main
3pc Bathroom 
Dimensions - 9`3" x 4`9"Level - Basement
3pc Ensuite bath 
Dimensions - 8`5" x 5`0"Level - Basement
5pc Ensuite bath 
Dimensions - 12`7" x 11`9"Level - Second
Bedroom 
Dimensions - 10`8" x 9`10"Level - Basement
Bedroom - Primary 
Dimensions - 12`0" x 15`7"Level - Second
Bonus Room 
Dimensions - 18`10" x 11`5"Level - Second
Dining Room 
Dimensions - 12`11" x 8`8"Level - Main
Foyer 
Dimensions - 8`10" x 10`0"Level - Main
Furnace/Utility Room 
Dimensions - 9`3" x 11`4"Level - Basement
Game Room 
Dimensions - 12`9" x 12`6"Level - Basement
Kitchen 
Dimensions - 10`4" x 8`3"Level - Basement
Laundry 
Dimensions - 9`8" x 6`6"Level - Second
Living Room 
Dimensions - 11`11" x 19`5"Level - Main
Mud Room 
Dimensions - 7`4" x 11`10"Level - Main
Office 
Dimensions - 11`3" x 8`11"Level - Main
Storage 
Dimensions - 7`0" x 3`7"Level - Basement
Walk-In Closet 
Dimensions - 4`11" x 9`0"Level - Second
Save
Ask
Tour
Hide
Share
Exterior Features
Construction Details 
BrickVinyl SidingFrame
Exterior 
Private YardRain Gutters
Fencing 
Fenced
Frontage 
94.65M 310`7"
Lot Features 
Back YardLandscaped
Other Structures 
Gazebo
Patio And Porch 
DeckPatio
Roof 
ShingleAsphalt
Windows/Doors 
Window Coverings
Community Features
Association Amenities 
None
Community Features 
ParkPlaygroundStreet Lights
Listing courtesy of Joseph Adeboye of Grand Realty

Listing information is provided by Participants of the Alberta One Realty Listing Services (Pillar 9). IDX information is provided exclusively for personal, non-commercial use, and may not be used for any purpose other than to identify prospective properties consumers may be interested in purchasing. Information is deemed reliable but not guaranteed. Copyright 2026, Alberta One Realty Listing Services (Pillar 9)
Last checked 2026-11-15 03:48 PM UTC

Neighborhood & Commute
Source: Walkscore
Save
Ask
Tour
Hide
Share