Save
Ask
Tour
Hide
Share
$534,900
10 Days On Site

8 Penswood Place SE
Calgary, AB T2A 4T5

For Sale|Single Family Residence|Active
3
Beds
2
Total Baths
2
Full Baths
1,102.15
SqFt
$485
/SqFt
1975
Built
Subdivision:
Penbrooke Meadows
County:
Calgary

Due to the health concerns created by Coronavirus we are offering personal 1-1 online video walkthough tours where possible.
Call Now: 403-775-6950
Is this the listing for you? We can help make it yours.
403-775-6950
Upcoming Open Houses
Due to COVID-19, we recommend you verify Open Houses before attending.
Sat, Nov 14, 1:00 PM - 3:00 PM
8 Penswood Place SE8 Penswood Place SE8 Penswood Place SE8 Penswood Place SE
Save
Ask
Tour
Hide
Share

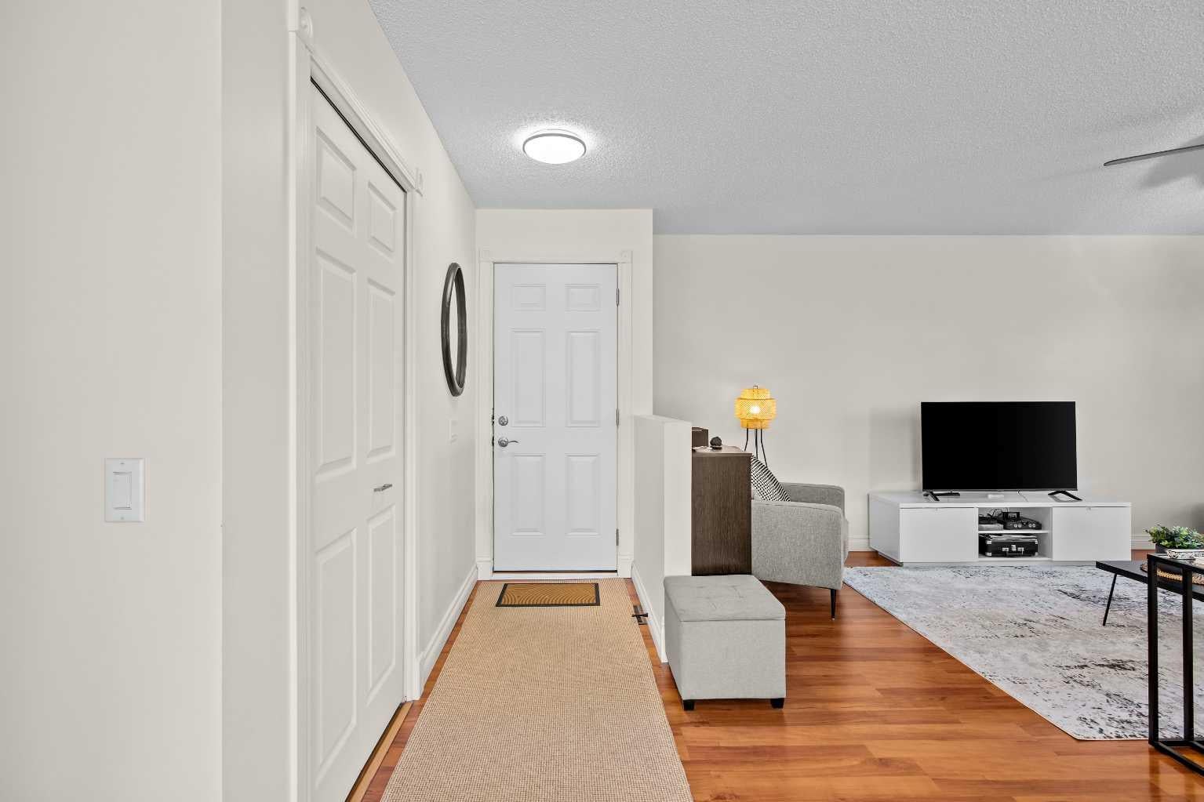
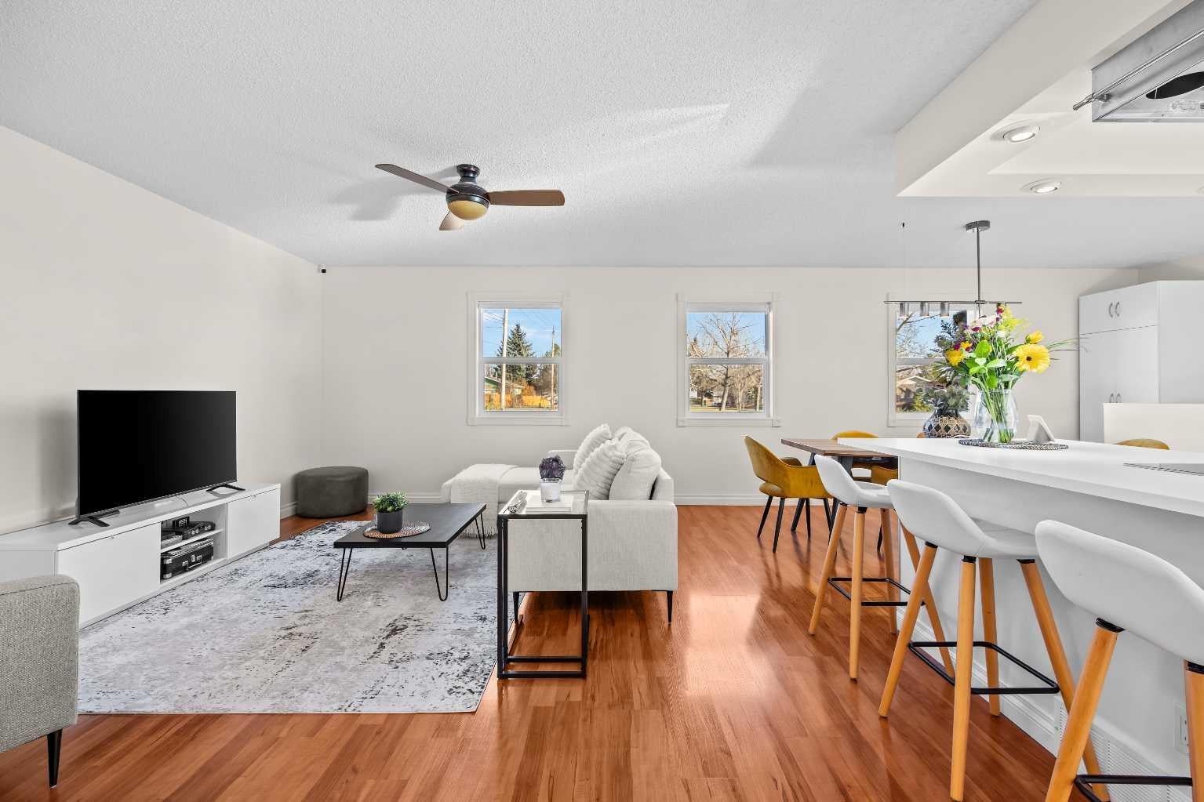
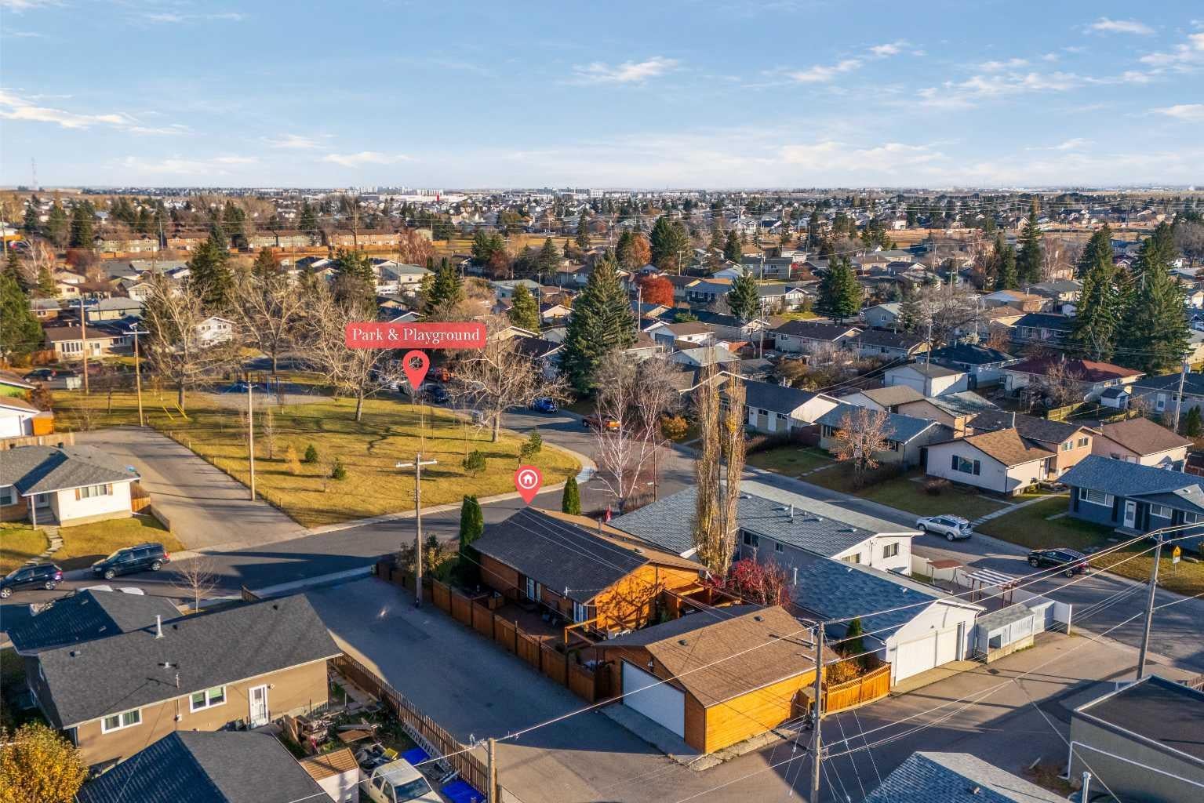
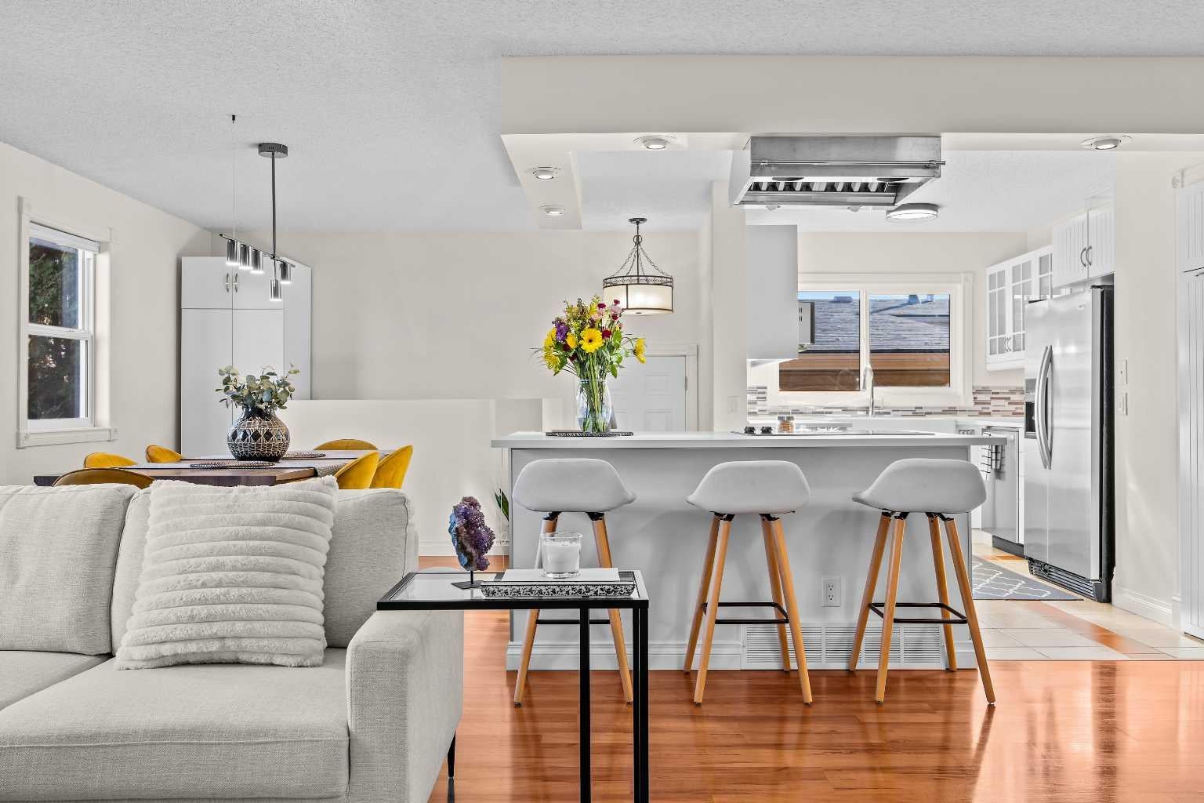
OPEN HOUSE on Saturday NOV 14 from 1 to 3 pm. Enjoy the best of peaceful living in this updated bungalow, ideally situated on a quiet cul-de-sac directly across from a park! Offering approximately 2,000 sq. ft. of fully developed living space, this 3-bedroom, 2-bathroom home combines quality craftsmanship, modern updates and exceptional outdoor living. Step inside to discover a renovated kitchen and bathrooms, complemented by a bright, open-concept great room that creates a warm and inviting space for everyday living and entertaining. The spacious primary bedroom is a private retreat, featuring a walk-in closet, additional wardrobe storage and direct access to your backyard oasis. Designed for enjoying every season, the private backyard features a relaxing hot tub, pergola-covered entertaining area and a dedicated BBQ space, perfect for summer gatherings and quiet evenings outdoors. The fully developed basement adds valuable living space with an additional bedroom, full bathroom, recreation room and plenty of storage. Car enthusiasts, hobbyists and those needing extra workspace will appreciate the large heated garage, complete with 9-foot ceilings, built-in cabinetry and newer roofing. A fantastic opportunity to enjoy a move-in-ready home with beautiful indoor and outdoor living, a park-front location and the added privacy of cul-de-sac living. Exceptional value, book your private showing today!

Save
Ask
Tour
Hide
Share
Listing Snapshot
Price 
$534,900
Days On Site 
10 Days
Bedrooms 
3
Inside Area (SqFt) 
1,102.15 sqft
Total Baths 
2
Full Baths 
2
Partial Baths 
N/A
Lot Size 
0.12 Acres
Year Built 
1975
MLS® Number 
A2355928
Status 
Active
Property Tax 
$3,441
Maintenance Fees 
N/A
Sq Ft Source 
N/A
Friends & Family
Recent Activity
a week agoStatus changed to Active
a week agoListing updated with changes from the MLS®
a week agoListing first seen on site
General Features
Acres 
0.12
Garage 
Yes
Garage Spaces 
2
Levels 
One
Parking 
GarageGarage Door Opener
Parking Spaces 
2
Property Sub Type 
Single Family Residence
SqFt Below 
921.61
Style 
Bungalow
Zoning 
R-C1
Interior Features
Appliances 
Convection OvenDishwasherElectric CooktopMicrowaveRange HoodRefrigeratorWasher/Dryer
Basement 
FullFinished
Flooring 
CarpetCeramic TileLaminate
Heating 
Forced Air
Interior 
Kitchen IslandOpen Floorplan
Laundry Features 
In Basement
Window Features 
Window Coverings
3pc Bathroom 
Dimensions - 4`11" x 9`11"Level - Basement
4pc Bathroom 
Dimensions - 7`9" x 4`11"Level - Main
Bedroom 
Dimensions - 10`7" x 10`10"Level - Basement
Bedroom - Primary 
Dimensions - 25`3" x 11`10"Level - Main
Dining Room 
Dimensions - 13`1" x 9`8"Level - Main
Furnace/Utility Room 
Dimensions - 13`3" x 8`0"Level - Basement
Game Room 
Dimensions - 26`3" x 26`7"Level - Basement
Kitchen 
Dimensions - 12`9" x 11`10"Level - Main
Living Room 
Dimensions - 14`7" x 15`6"Level - Main
Storage 
Dimensions - 10`9" x 14`1"Level - Basement
Save
Ask
Tour
Hide
Share
Exterior Features
Construction Details 
CedarFrame
Exterior 
GardenPrivate EntrancePrivate YardRain Barrel/Cistern(s)
Fencing 
Fenced
Frontage 
14.06M 46`2"
Lot Features 
Back YardCorner LotFront YardLandscapedLevelRectangular Lot
Patio And Porch 
Deck
Roof 
ShingleAsphalt
Windows/Doors 
Window Coverings
Community Features
Community Features 
ParkPlaygroundSidewalksStreet Lights
Listing courtesy of Marlene MacDonald of Engel & Völkers Calgary

Listing information is provided by Participants of the Alberta One Realty Listing Services (Pillar 9). IDX information is provided exclusively for personal, non-commercial use, and may not be used for any purpose other than to identify prospective properties consumers may be interested in purchasing. Information is deemed reliable but not guaranteed. Copyright 2026, Alberta One Realty Listing Services (Pillar 9)
Last checked 2026-11-14 02:49 AM UTC

Neighborhood & Commute
Source: Walkscore
Save
Ask
Tour
Hide
Share