Save
Ask
Tour
Hide
Share
$485,000
10 Days On Site

25 Sunvale Crescent SE
Calgary, AB T2X 2T1

For Sale|Single Family Residence|Active
3
Beds
2
Total Baths
2
Full Baths
875.76
SqFt
$554
/SqFt
1983
Built
Subdivision:
Sundance
County:
Calgary

Due to the health concerns created by Coronavirus we are offering personal 1-1 online video walkthough tours where possible.
Call Now: 403-775-6950
Is this the listing for you? We can help make it yours.
403-775-6950
25 Sunvale Crescent SE25 Sunvale Crescent SE25 Sunvale Crescent SE25 Sunvale Crescent SE
Save
Ask
Tour
Hide
Share

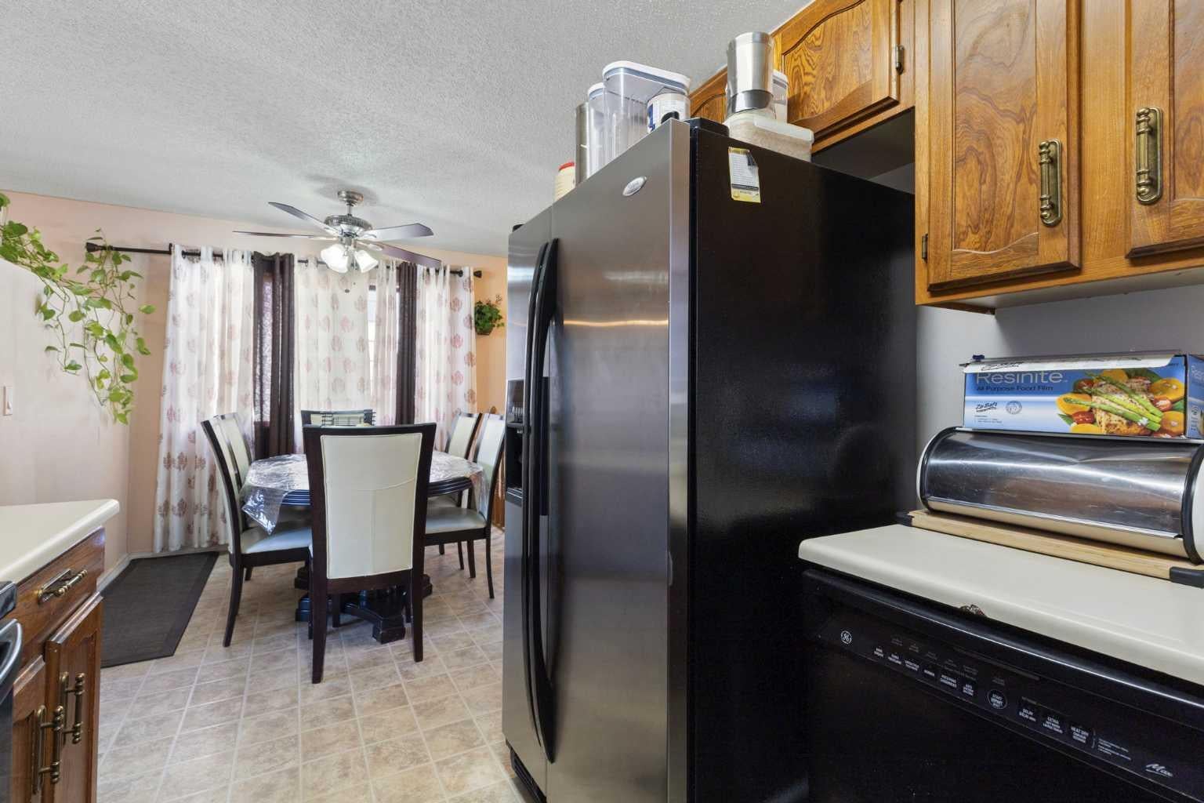
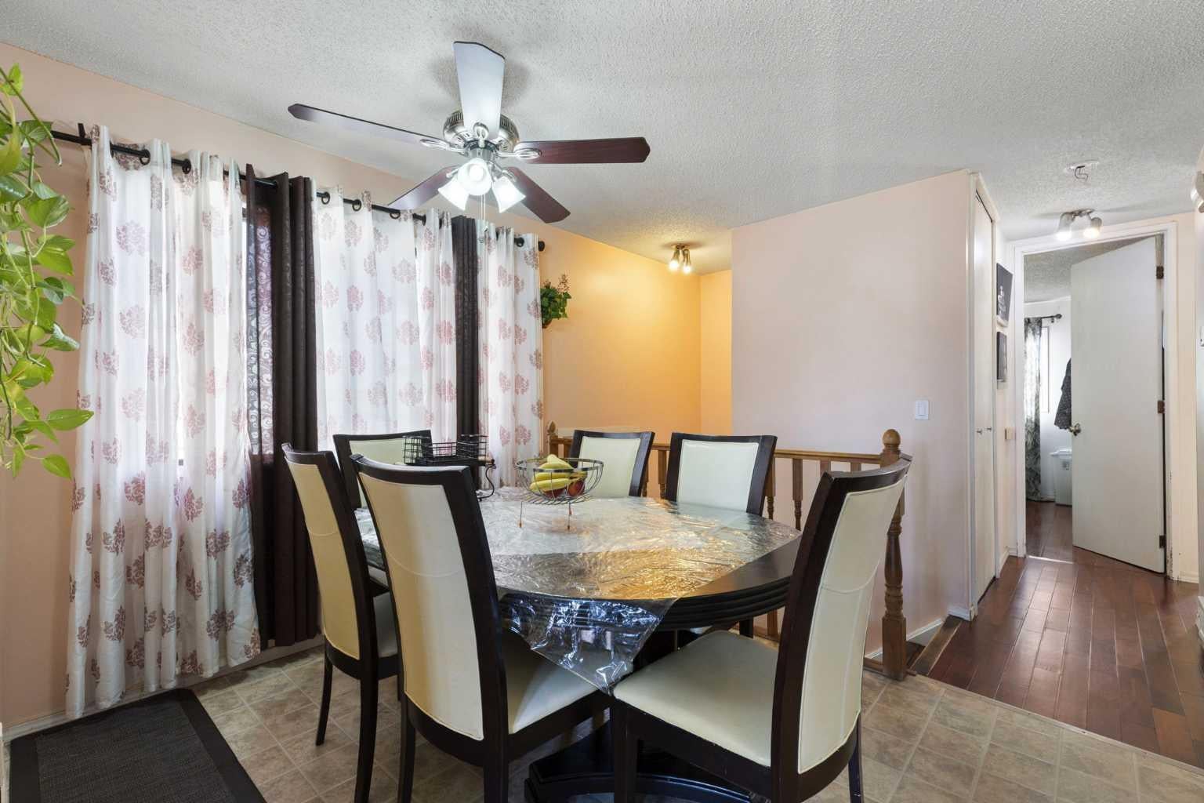
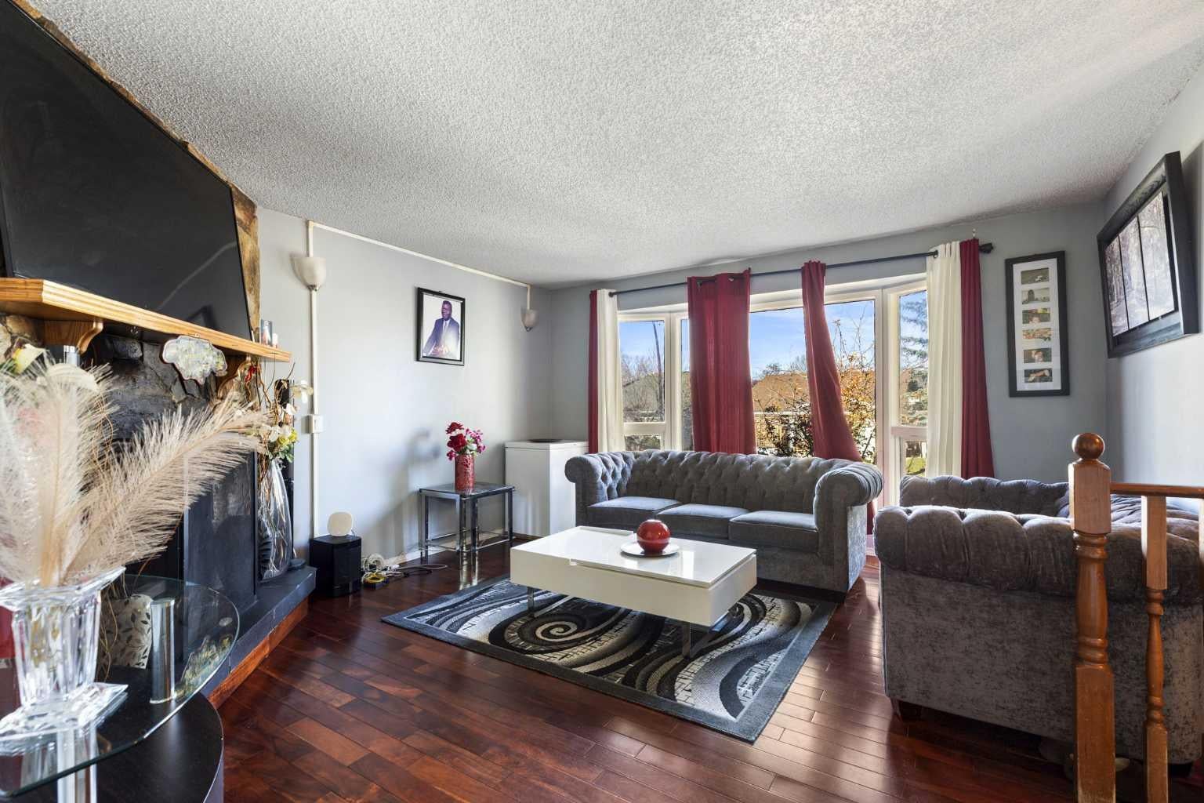
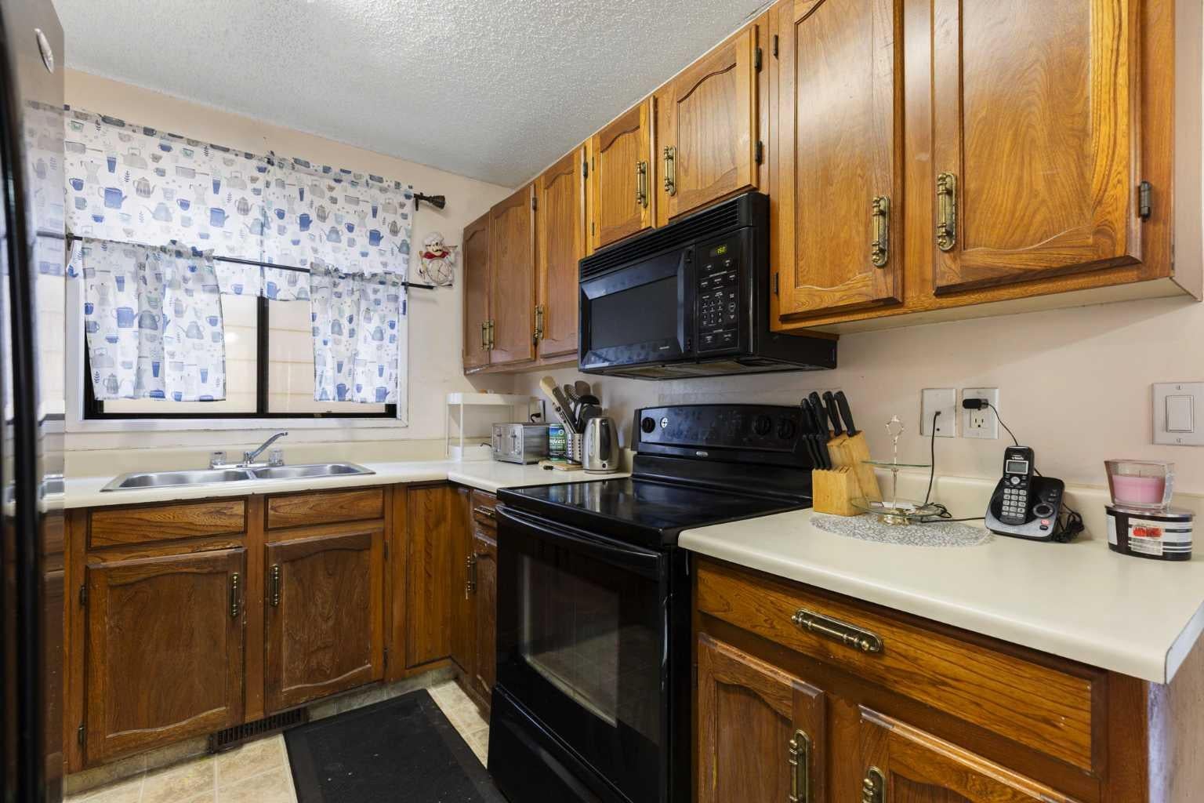
Opportunity beckons in the highly sought-after lake community of Sundance! Ideal for first-time buyers, savvy investors, or handy buyers ready to build instant equity, this 3-bedroom, 2-bathroom bi-level offers incredible foundation and layout. The bright, front living room features a natural stone, wood-burning fireplace and beautiful Brazilian Cherry hardwood floors that extend through most of the main level, including the primary bedroom. You'll also find ceramic tile entryways and a kitchen with a bright, spacious dining area. Downstairs, the fully finished basement expands your living space with a large rec/family room complete with a dry bar, a 3rd bedroom, and a full 4-piece bathroom. Outside, enjoy a cozy, private backyard with brick patio & rear alley access leading to a double detached garage. Admittedly, this home needs some TLC inside and out, but the potential is undeniable. Channel your inner DIY, renovate, and add your personal touches to make it truly shine! Ask your mortgage specialist about 'Purchase-Plus-Improvements' financing options to customize this home to your taste. Property is offered in "As Is" condition. Book your private viewing today!

Save
Ask
Tour
Hide
Share
Listing Snapshot
Price 
$485,000
Days On Site 
10 Days
Bedrooms 
3
Inside Area (SqFt) 
875.76 sqft
Total Baths 
2
Full Baths 
2
Partial Baths 
N/A
Lot Size 
0.07 Acres
Year Built 
1983
MLS® Number 
A2355926
Status 
Active
Property Tax 
$3,723
Maintenance Fees 
$27.78 monthly
Sq Ft Source 
N/A
Friends & Family
Recent Activity
2 weeks agoListing first seen on site
2 weeks agoListing updated with changes from the MLS®
General Features
Acres 
0.07
Garage 
Yes
Garage Spaces 
2
Parking 
GarageGarage Door Opener
Parking Spaces 
2
Property Sub Type 
Single Family Residence
Style 
Bi-Level
Zoning 
R-C2
Interior Features
Appliances 
DishwasherDryerRefrigeratorWasherCooktop
Basement 
FullFinished
Fireplace 
Yes
Fireplace Features 
Living RoomStoneWood Burning
Fireplaces 
1
Flooring 
Ceramic TileHardwoodLaminateLinoleum
Heating 
Fireplace(s)Forced AirNatural Gas
Interior 
Ceiling Fan(s)Central VacuumDry BarLaminate CountersNatural WoodworkStorage
Laundry Features 
In Basement
Window Features 
Window CoveringsWood Frames
4pc Bathroom 
Dimensions - 6`6" x 7`7"Level - Basement
Bedroom 
Dimensions - 11`2" x 10`7"Level - Basement
Bedroom - Primary 
Dimensions - 10`7" x 10`11"Level - Main
Dining Room 
Dimensions - 10`7" x 8`5"Level - Main
Game Room 
Dimensions - 17`9" x 32`10"Level - Basement
Kitchen 
Dimensions - 8`8" x 8`0"Level - Main
Living Room 
Dimensions - 14`3" x 15`6"Level - Main
Other 
Dimensions - 5`9" x 6`10"Level - Basement
Save
Ask
Tour
Hide
Share
Exterior Features
Construction Details 
BrickMasoniteVinyl SidingFrame
Exterior 
Private Yard
Fencing 
Fenced
Frontage 
8.88M 29`2"
Lot Features 
Back YardFront YardInterior LotRectangular Lot
Patio And Porch 
Patio
Roof 
ShingleAsphalt
Waterfront Features 
Lake
Windows/Doors 
Window CoveringsWood Frames
Community Features
Association Amenities 
Recreation Facilities
Additional Maintenance Fee 
$333.34
Additional Maintenance Fee Frequency 
Annually
Community Features 
ClubhouseLakeParkPlaygroundSidewalksTennis Court(s)
Listing courtesy of Wayne Nelson of Royal LePage Benchmark

Listing information is provided by Participants of the Alberta One Realty Listing Services (Pillar 9). IDX information is provided exclusively for personal, non-commercial use, and may not be used for any purpose other than to identify prospective properties consumers may be interested in purchasing. Information is deemed reliable but not guaranteed. Copyright 2026, Alberta One Realty Listing Services (Pillar 9)
Last checked 2026-11-15 03:23 PM UTC

Neighborhood & Commute
Source: Walkscore
Save
Ask
Tour
Hide
Share