


445 Lewiston Landing NECalgary, AB T3P 0T7
Due to the health concerns created by Coronavirus we are offering personal 1-1 online video walkthough tours where possible.
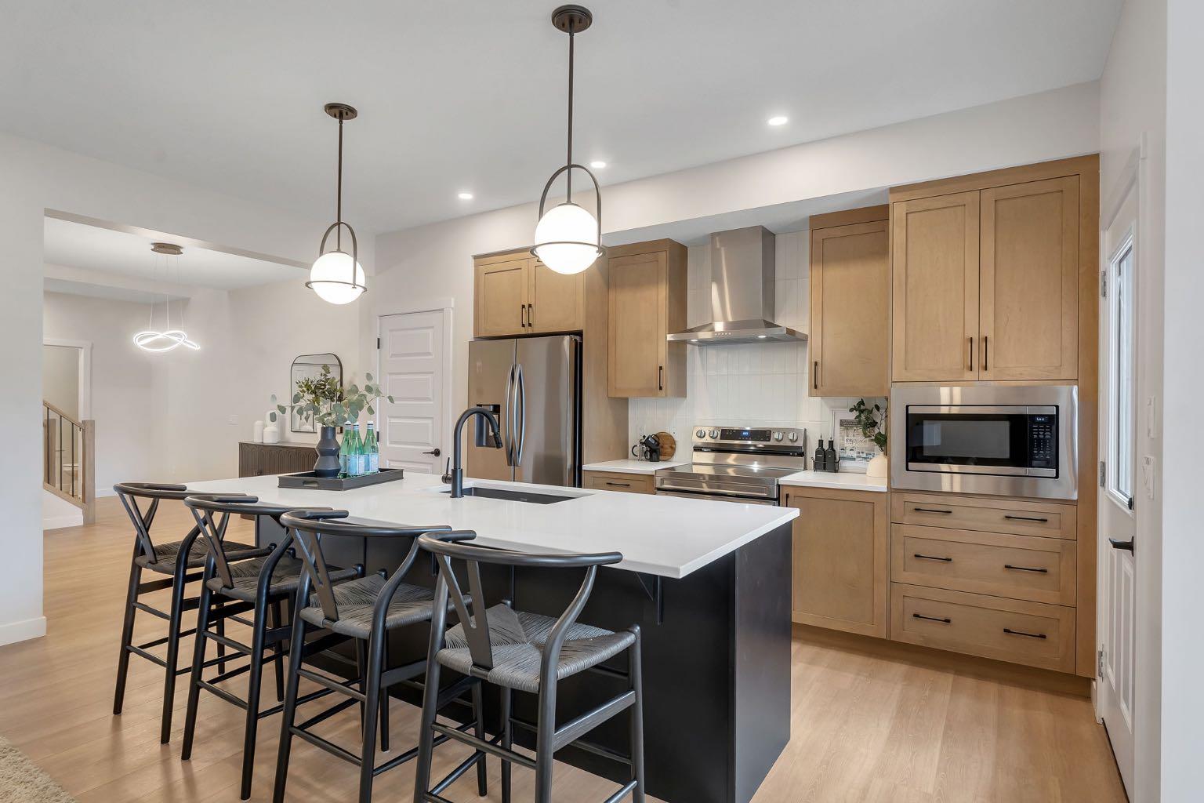
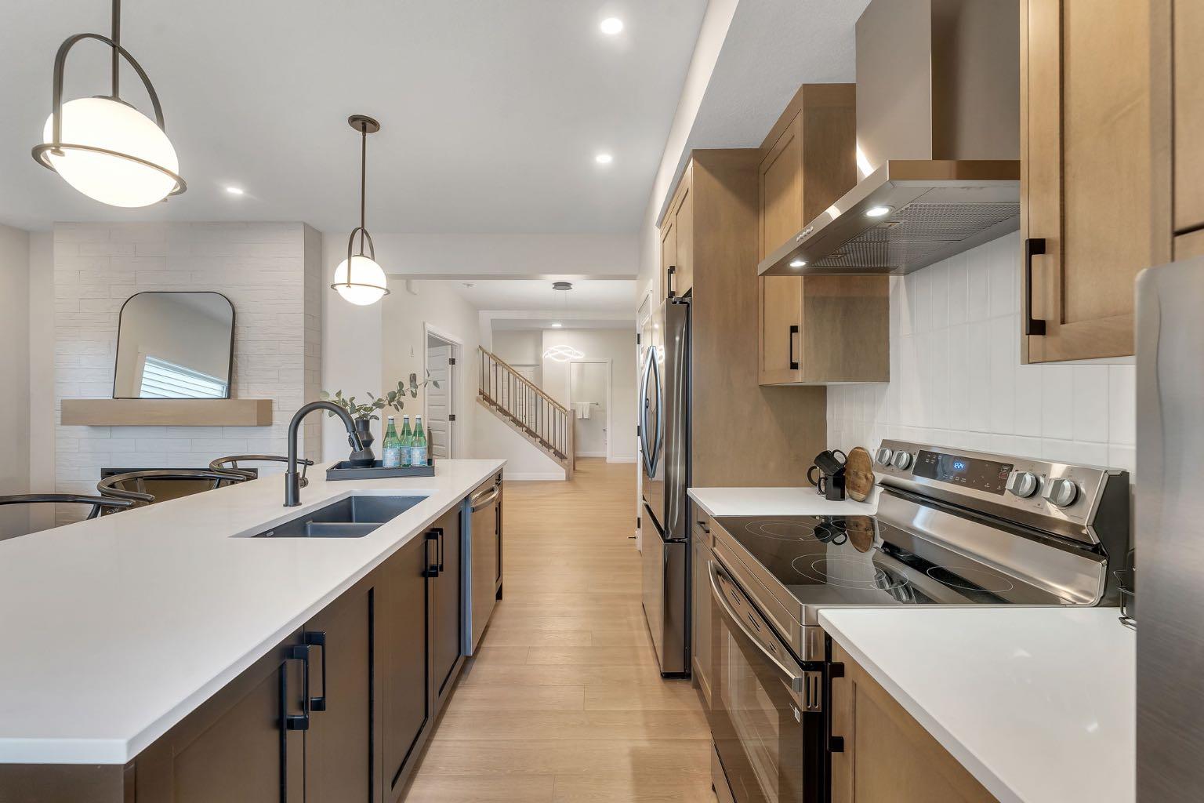
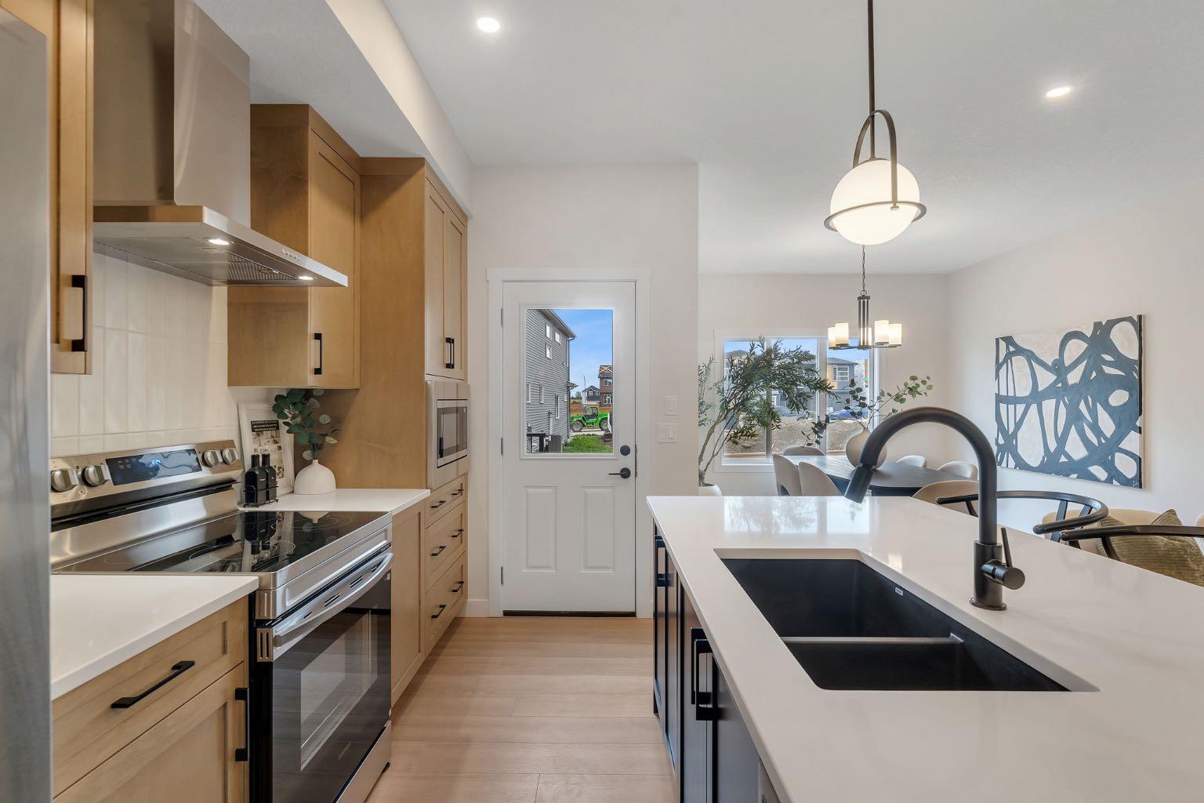
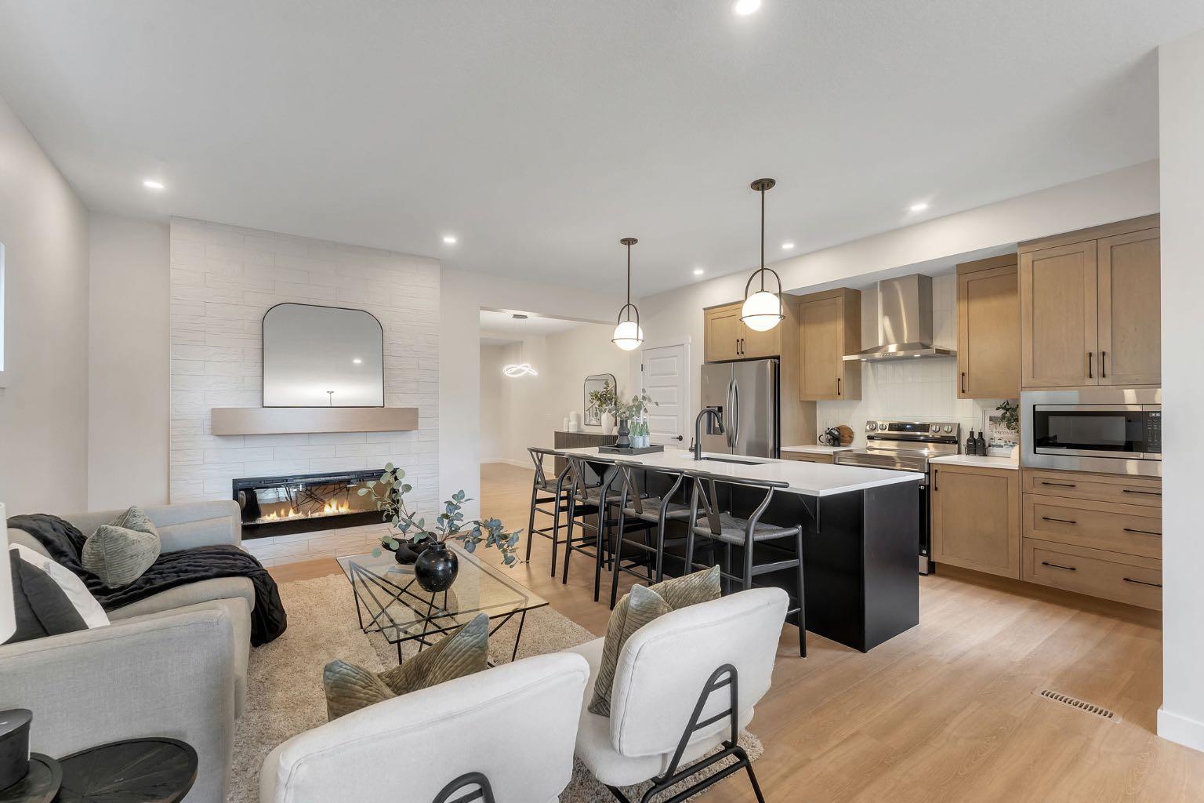
IMMEDIATE POSSESSION AVAILABLE! Welcome to the stunning Montay II ZLL, a beautifully designed brand-new home offering 2,145 sq. ft. of thoughtfully crafted living space, 4 bedrooms, and 2.5 bathrooms in Calgary’s vibrant community of Livingston. Featuring a charming Modern Farmhouse elevation, this exceptional home by Genesis Builders combines contemporary finishes, functional design, and incredible future potential. Step inside to discover an inviting open-concept main floor featuring impressive 9-foot ceilings, elegant wrought iron railings, and an abundance of natural light. A versatile flex room provides the perfect space for a home office, children's playroom, or formal dining area, offering flexibility to suit your lifestyle. The spacious living room is highlighted by a sleek electric fireplace, creating a warm and welcoming atmosphere for relaxing evenings or entertaining family and friends. At the heart of the home, the beautifully appointed kitchen is designed to impress, featuring stunning quartz countertops, stylish two-tone cabinetry with riser and cornice detailing, a durable Silgranit sink, and a gas line rough-in for a future gas range. With its seamless connection to the dining and living areas, this thoughtfully designed space is perfect for both everyday living and hosting gatherings. Upstairs, retreat to the spacious primary bedroom, enhanced with additional pot lighting for a bright and inviting atmosphere. Three additional bedrooms provide plenty of room for a growing family, guests, or additional workspace, while the functional upper-level layout offers comfort and convenience for busy households. Step outside to enjoy your 7' x 10' pressure-treated deck, complete with a gas line rough-in for your BBQ, making outdoor entertaining and summer evenings even more enjoyable. Adding exceptional value is the unfinished basement, featuring 9-foot foundation walls, a separate side entrance, and rough-ins for a future legal 2-bedroom secondary legal suite, subject to City of Calgary approvals. Whether you're considering multi-generational living, additional living space, or the potential for future rental income, this home offers outstanding flexibility and opportunity. Located in the highly desirable community of Livingston, residents enjoy access to beautiful parks, scenic walking pathways, playgrounds, and the impressive Livingston Hub, offering recreational amenities and gathering spaces for the community. With convenient access to Stoney Trail, nearby shopping, schools, and everyday essentials, Livingston offers the perfect balance of modern convenience and community-focused living. With immediate possession available, this brand-new home is ready for you to move in and start your next chapter. Don't miss this incredible opportunity!
| a week ago | Status changed to Active | |
| a week ago | Listing updated with changes from the MLS® | |
| 2 weeks ago | Listing first seen on site |

Listing information is provided by Participants of the Alberta One Realty Listing Services (Pillar 9). IDX information is provided exclusively for personal, non-commercial use, and may not be used for any purpose other than to identify prospective properties consumers may be interested in purchasing. Information is deemed reliable but not guaranteed. Copyright 2026, Alberta One Realty Listing Services (Pillar 9)
Last checked 2026-11-14 02:49 AM UTC