Save
Ask
Tour
Hide
Share
$1,399,900
12 Days On Site

1231 17 Street NW
Calgary, AB T2N 2E6

For Sale|Single Family Residence|Active
3
Beds
2
Total Baths
2
Full Baths
1,283.1
SqFt
$1,091
/SqFt
1951
Built
Subdivision:
Hounsfield Heights/Briar Hill
County:
Calgary

Due to the health concerns created by Coronavirus we are offering personal 1-1 online video walkthough tours where possible.
Call Now: 403-775-6950
Is this the listing for you? We can help make it yours.
403-775-6950
1231 17 Street NW1231 17 Street NW1231 17 Street NW1231 17 Street NW
Save
Ask
Tour
Hide
Share

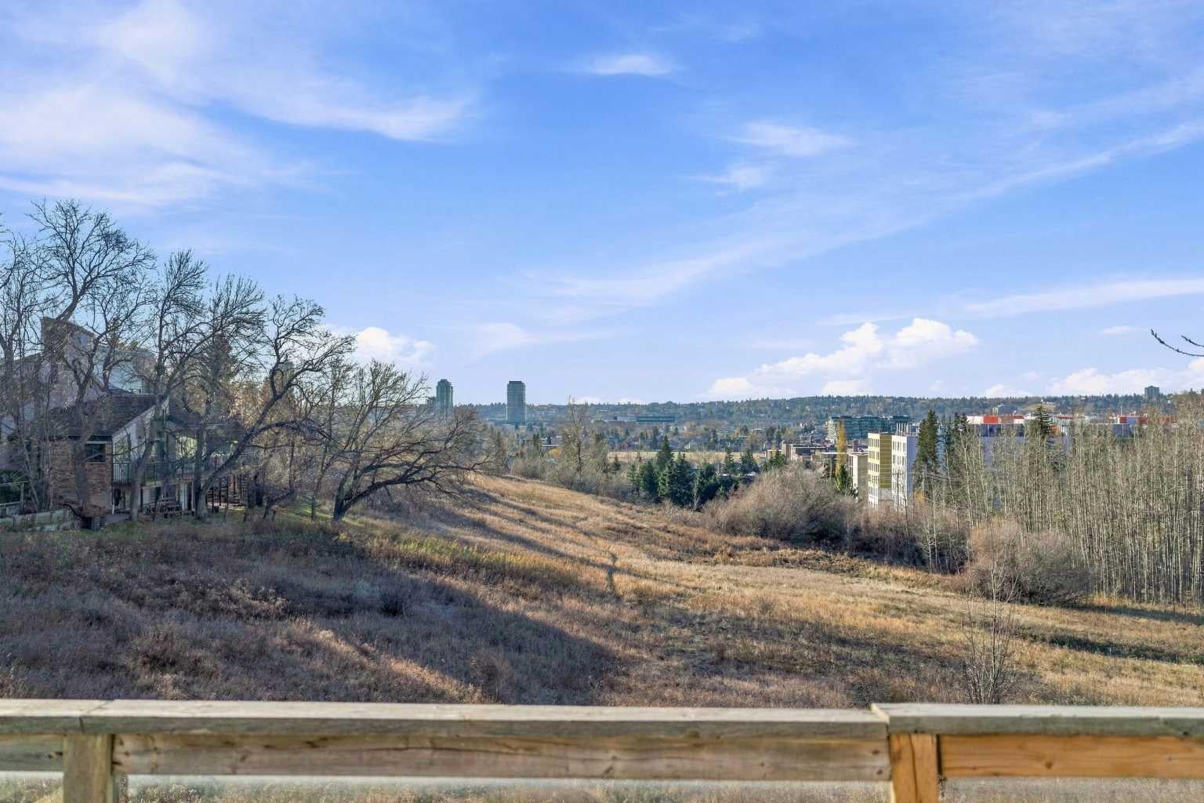
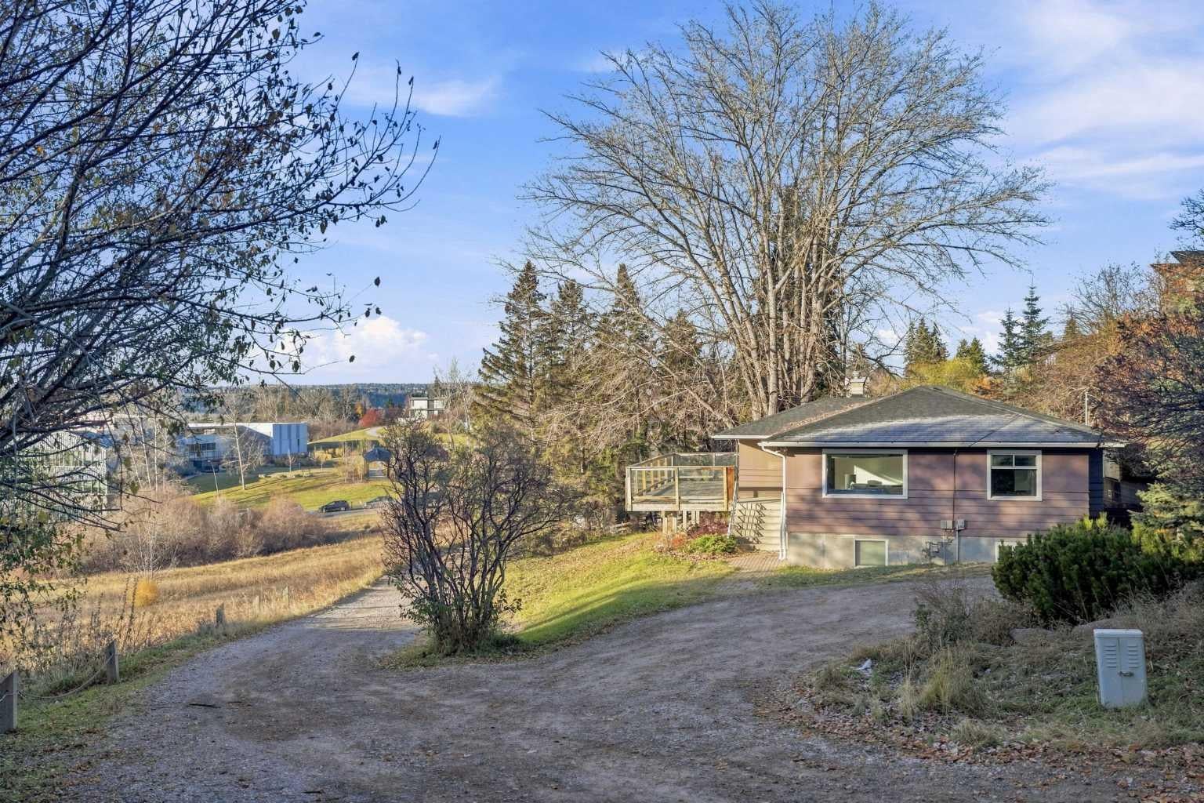
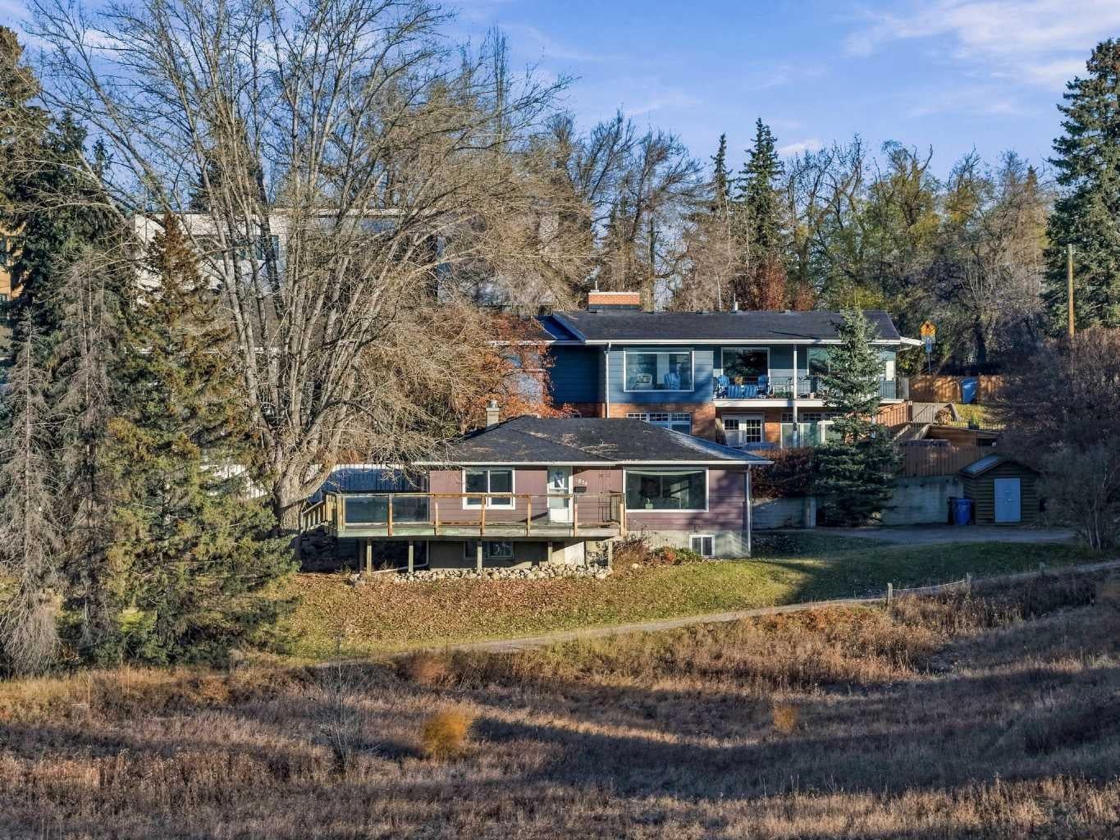
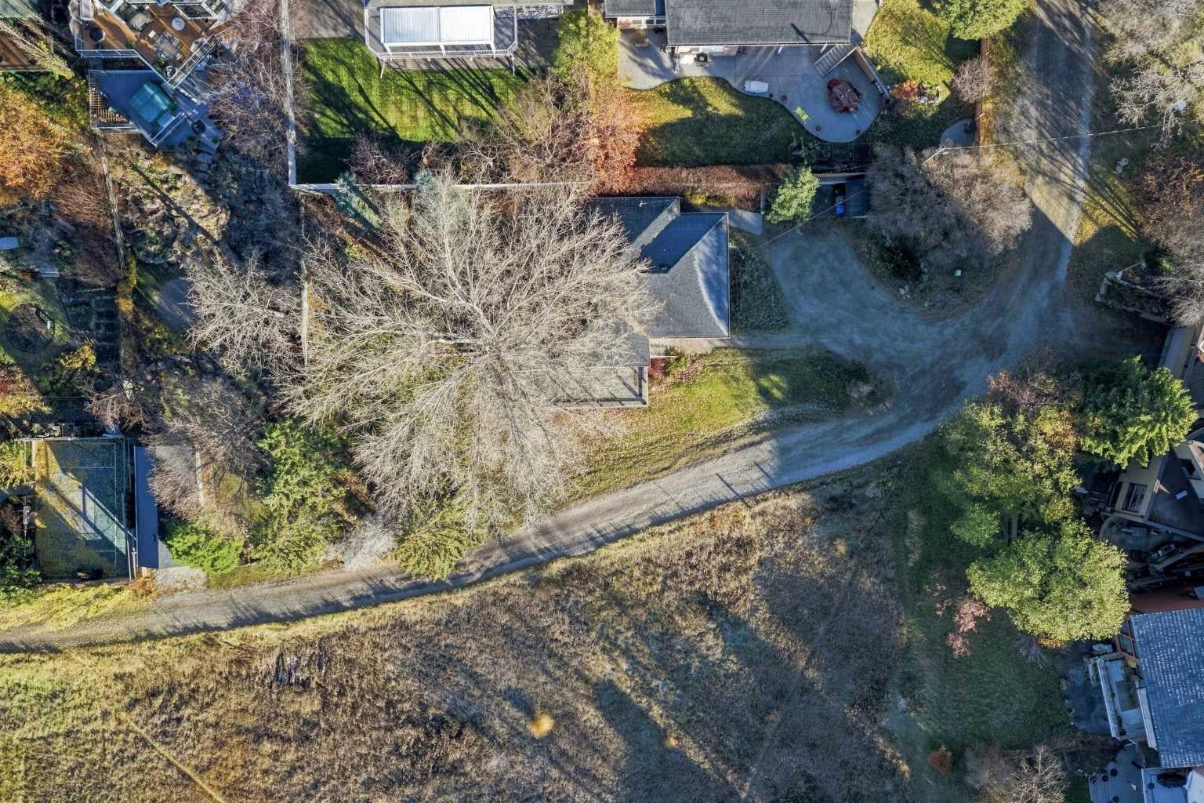
Location, location, location! Opportunities like this are exceptionally rare. One of only two homes in an exclusive, private oasis directly across from a pristine environmental reserve. Boasting sweeping, unobstructed views of the Bow River valley, the majestic Rocky Mountains, and the downtown Calgary skyline, this wide lot is the ultimate canvas for building your custom luxury residence. Prefer to renovate or move in? The existing bungalow is exceptionally well-maintained and full of charm. The main level features hardwood floors, a spacious kitchen with newer stainless-steel appliances, two generous bedrooms, and a massive front deck perfect for taking in the view. The fully finished basement has been recently upgraded with vinyl plank flooring, two additional bedrooms, a 3-piece bathroom, and a dedicated laundry area. Beyond the property line, enjoy a highly walkable lifestyle. You are just steps away from the vibrant shops and restaurants of Kensington, scenic parks, transit, excellent schools, and Calgary’s top medical centres. Whether you choose to live, renovate, or build anew, this legacy property is ready for its next chapter. *Some photos have been virtually staged.

Save
Ask
Tour
Hide
Share
Listing Snapshot
Price 
$1,399,900
Days On Site 
12 Days
Bedrooms 
3
Inside Area (SqFt) 
1,283.1 sqft
Total Baths 
2
Full Baths 
2
Partial Baths 
N/A
Lot Size 
0.23 Acres
Year Built 
1951
MLS® Number 
A2355874
Status 
Active
Property Tax 
$9,775.35
Maintenance Fees 
N/A
Sq Ft Source 
N/A
Friends & Family
Recent Activity
2 weeks agoListing first seen on site
2 weeks agoListing updated with changes from the MLS®
General Features
Acres 
0.23
Levels 
One
Parking 
Off StreetUnpavedDriveway
Parking Spaces 
2
Property Sub Type 
Single Family Residence
SqFt Above 
1283.1
SqFt Below 
1103.7
Style 
Bungalow
Zoning 
R-C1
Interior Features
Appliances 
DishwasherMicrowaveRefrigeratorWasher/DryerElectric Range
Basement 
FullFinished
Flooring 
HardwoodVinyl
Heating 
Forced AirNatural Gas
Interior 
High CeilingsStorage
Laundry Features 
In BasementLaundry Room
Window Features 
Window Coverings
3pc Bathroom 
Dimensions - 12`2" x 8`10"Level - Lower
4pc Bathroom 
Dimensions - 9`5" x 7`0"Level - Main
Bedroom 
Dimensions - 13`2" x 9`9"Level - Main
Bedroom - Primary 
Dimensions - 13`3" x 12`1"Level - Main
Dining Room 
Dimensions - 11`7" x 11`2"Level - Main
Family Room 
Dimensions - 15`4" x 12`10"Level - Basement
Furnace/Utility Room 
Dimensions - 9`3" x 8`2"Level - Basement
Game Room 
Dimensions - 28`1" x 26`7"Level - Lower
Kitchen 
Dimensions - 15`3" x 13`6"Level - Main
Living Room 
Dimensions - 20`9" x 13`8"Level - Main
Storage 
Dimensions - 14`11" x 11`6"Level - Basement
Save
Ask
Tour
Hide
Share
Exterior Features
Construction Details 
Wood SidingFrame
Exterior 
Private EntrancePrivate Yard
Frontage 
46.16M 151`5"
Lot Features 
Front YardIrregular LotLandscapedOpen LotPrivateWooded
Patio And Porch 
DeckWrap Around
Roof 
ShingleAsphalt
Windows/Doors 
Window Coverings
Community Features
Community Features 
ParkPlaygroundSidewalksStreet Lights
Listing courtesy of Trevor Ramage of RE/MAX First

Listing information is provided by Participants of the Alberta One Realty Listing Services (Pillar 9). IDX information is provided exclusively for personal, non-commercial use, and may not be used for any purpose other than to identify prospective properties consumers may be interested in purchasing. Information is deemed reliable but not guaranteed. Copyright 2026, Alberta One Realty Listing Services (Pillar 9)
Last checked 2026-11-16 04:59 PM UTC

Neighborhood & Commute
Source: Walkscore
Save
Ask
Tour
Hide
Share