Save
Ask
Tour
Hide
Share
$999,900
15 Days On Site

1331 14 Street NW
Calgary, AB T2N 0A6

For Sale|Single Family Residence|Active
4
Beds
4
Total Baths
3
Full Baths
1
Partial Bath
2,334.09
SqFt
$428
/SqFt
1951
Built
Subdivision:
Hounsfield Heights/Briar Hill
County:
Calgary

Due to the health concerns created by Coronavirus we are offering personal 1-1 online video walkthough tours where possible.
Call Now: 403-775-6950
Is this the listing for you? We can help make it yours.
403-775-6950
Upcoming Open Houses
Due to COVID-19, we recommend you verify Open Houses before attending.
Sun, Nov 15, 2:00 PM - 4:00 PM
1331 14 Street NW1331 14 Street NW1331 14 Street NW1331 14 Street NW
Save
Ask
Tour
Hide
Share

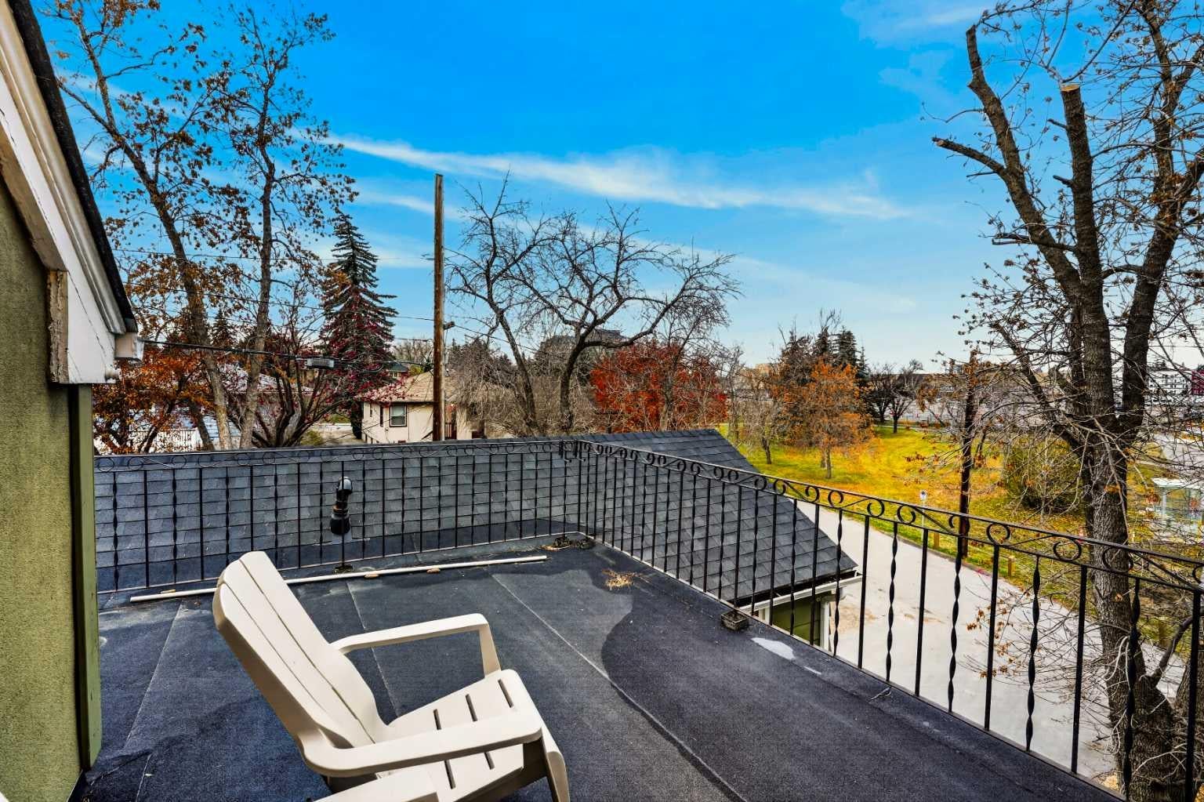
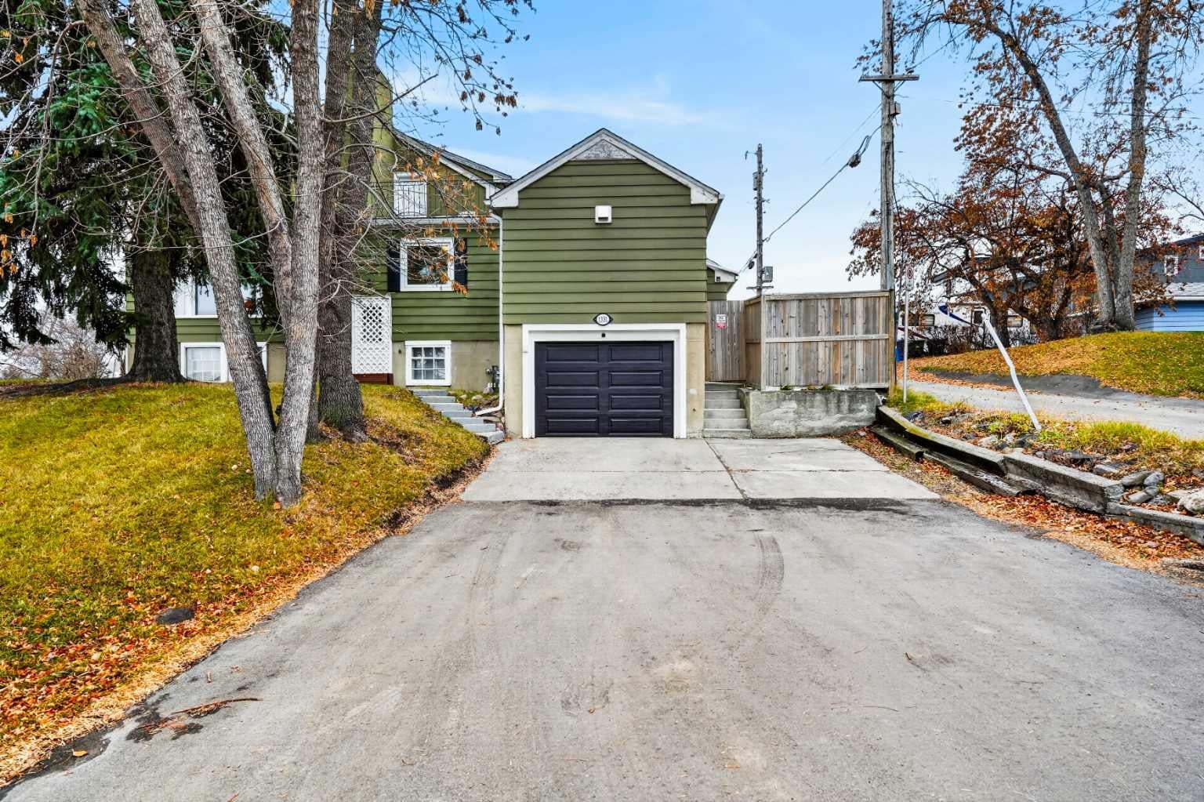
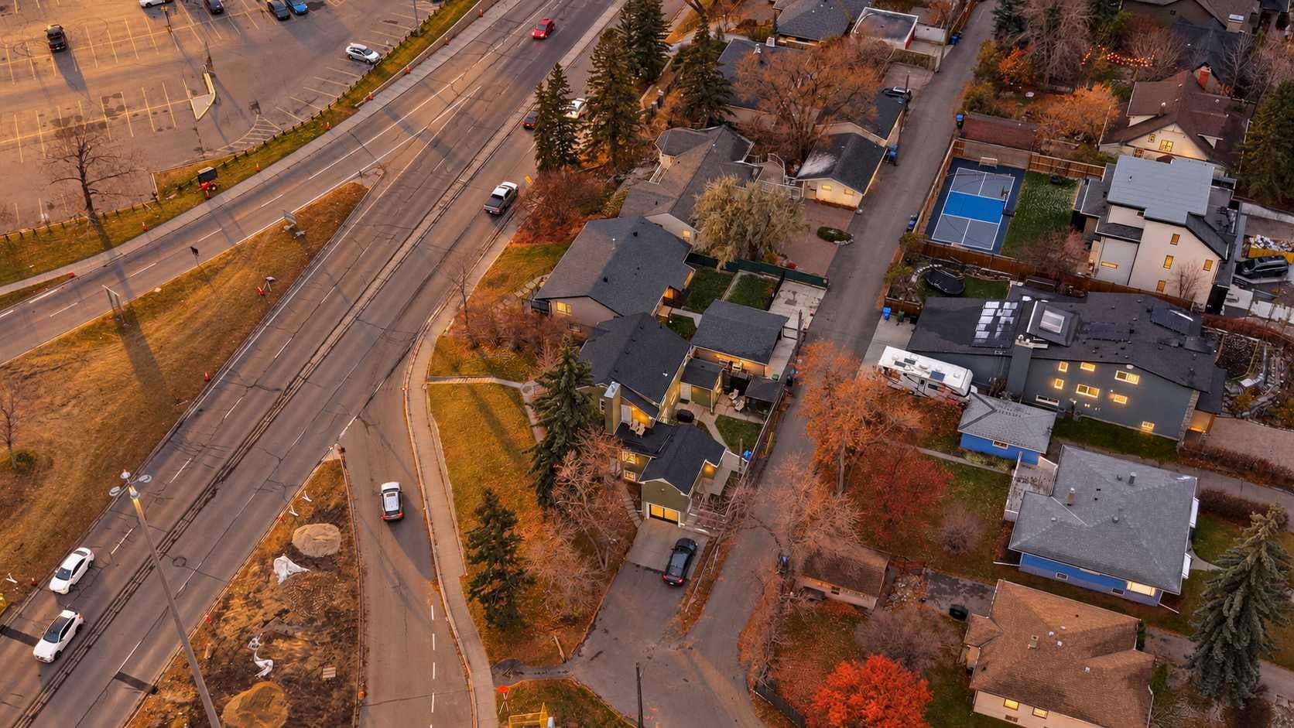
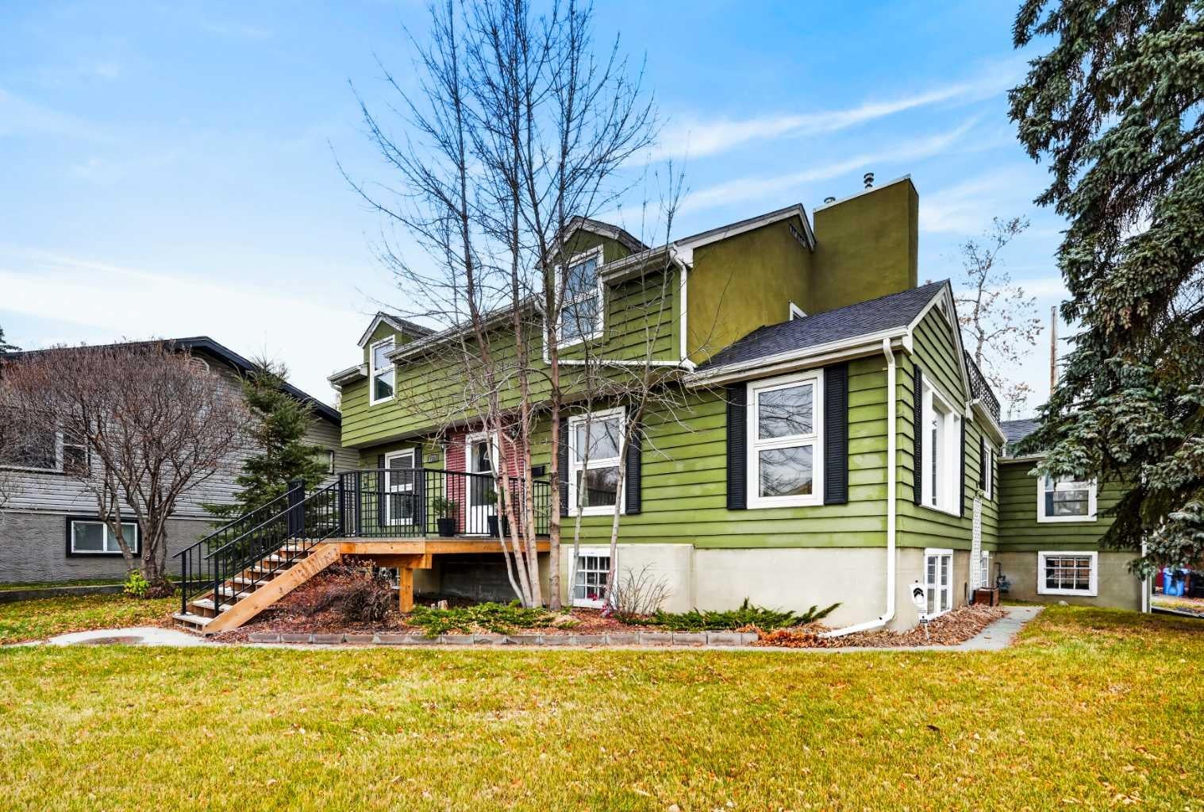
A RARE OPPORTUNITY IN HOUNSFIELD HEIGHTS/BRIAR HILL — offering a substantial inner-city home today with exciting possibilities for tomorrow. Set on an impressive approximately 8,094 sq. ft. elevated parcel, this unique property combines generous living space, city views, a private yard and outstanding future potential. Inside, you’ll find exceptionally spacious principal rooms filled with natural light from large windows throughout. Significant improvements over the years include many newer windows, updated bathrooms, vanities, countertops and fixtures, plus a renovated kitchen featuring granite countertops, newer appliances and cork flooring. Exterior improvements include newer shingles, a resurfaced upper balcony, updated stucco, a newer front deck and a newly paved private driveway. The attached single garage features a newer overhead door and comfortably accommodates a full-size truck. The developed lower level provides even more flexibility with a large recreation room, additional bedroom and full bathroom. Enjoy expansive views, mature landscaping and a surprisingly private setting while remaining minutes from downtown, SAIT, transit, Kensington and major commuter routes. Whether you envision living in and enjoying the home as it stands, renovating further, holding for the future, or exploring redevelopment possibilities, this is a compelling opportunity on a large and distinctive inner-city site. Future development and land-use changes are subject to City of Calgary approval.

Save
Ask
Tour
Hide
Share
Listing Snapshot
Price 
$999,900
Days On Site 
15 Days
Bedrooms 
4
Inside Area (SqFt) 
2,334.09 sqft
Total Baths 
4
Full Baths 
3
Partial Baths 
1
Lot Size 
0.19 Acres
Year Built 
1951
MLS® Number 
A2355833
Status 
Active
Property Tax 
$4,442.13
Maintenance Fees 
N/A
Sq Ft Source 
N/A
Friends & Family
Recent Activity
2 weeks agoStatus changed to Active
2 weeks agoListing updated with changes from the MLS®
2 weeks agoListing first seen on site
General Features
Acres 
0.19
Attached Garage 
Yes
Garage 
Yes
Garage Spaces 
1
Levels 
One and One Half
Parking 
AttachedGarage
Parking Spaces 
3
Property Sub Type 
Single Family Residence
Style 
1 and Half Storey
Zoning 
RC-1
Interior Features
Appliances 
Built-In RangeDishwasherDryerElectric CooktopRefrigeratorWasherOven
Basement 
FullPartially Finished
Fireplace 
Yes
Fireplace Features 
Gas
Fireplaces 
2
Flooring 
CarpetHardwoodTile
Heating 
Forced Air
Interior 
See Remarks
Laundry Features 
See Remarks
2pc Bathroom 
Dimensions - 3`8" x 7`0"Level - Main
3pc Ensuite bath 
Dimensions - 7`11" x 10`5"Level - Second
4pc Bathroom 
Dimensions - 8`0" x 7`0"Level - Basement
5pc Bathroom 
Dimensions - 7`5" x 8`6"Level - Second
Bedroom 
Dimensions - 11`10" x 21`7"Level - Main
Bedroom - Primary 
Dimensions - 20`6" x 14`0"Level - Second
Breakfast Nook 
Dimensions - 11`3" x 6`6"Level - Main
Dining Room 
Dimensions - 11`6" x 14`0"Level - Main
Game Room 
Dimensions - 14`7" x 23`2"Level - Basement
Kitchen 
Dimensions - 11`4" x 10`11"Level - Main
Laundry 
Dimensions - 9`11" x 8`1"Level - Main
Living Room 
Dimensions - 16`3" x 23`10"Level - Main
Office 
Dimensions - 8`3" x 8`3"Level - Second
Other 
Dimensions - 14`3" x 9`1"Level - Main
Storage 
Dimensions - 2`7" x 14`10"Level - Second
Save
Ask
Tour
Hide
Share
Exterior Features
Construction Details 
Wood SidingFrame
Exterior 
Other
Frontage 
27.01M 88`7"
Lot Features 
Corner LotIrregular LotLandscapedViews
Patio And Porch 
Other
Roof 
ShingleAsphalt
Community Features
Community Features 
ParkPlayground
Listing courtesy of Lucas Ramage of Real Broker

Listing information is provided by Participants of the Alberta One Realty Listing Services (Pillar 9). IDX information is provided exclusively for personal, non-commercial use, and may not be used for any purpose other than to identify prospective properties consumers may be interested in purchasing. Information is deemed reliable but not guaranteed. Copyright 2026, Alberta One Realty Listing Services (Pillar 9)
Last checked 2026-11-15 03:48 PM UTC

Neighborhood & Commute
Source: Walkscore
Save
Ask
Tour
Hide
Share