Save
Ask
Tour
Hide
Share
$599,000
6 Days On Site

131 Deer Ridge Way SE
Calgary, AB T2J 5Y7

Single Family Residence|Pending
3
Beds
3
Total Baths
3
Full Baths
1,204
SqFt
$498
/SqFt
1980
Built
Subdivision:
Deer Ridge
County:
Calgary

Due to the health concerns created by Coronavirus we are offering personal 1-1 online video walkthough tours where possible.
Call Now: 403-775-6950
Is this the listing for you? We can help make it yours.
403-775-6950
131 Deer Ridge Way SE131 Deer Ridge Way SE131 Deer Ridge Way SE131 Deer Ridge Way SE
Save
Ask
Tour
Hide
Share

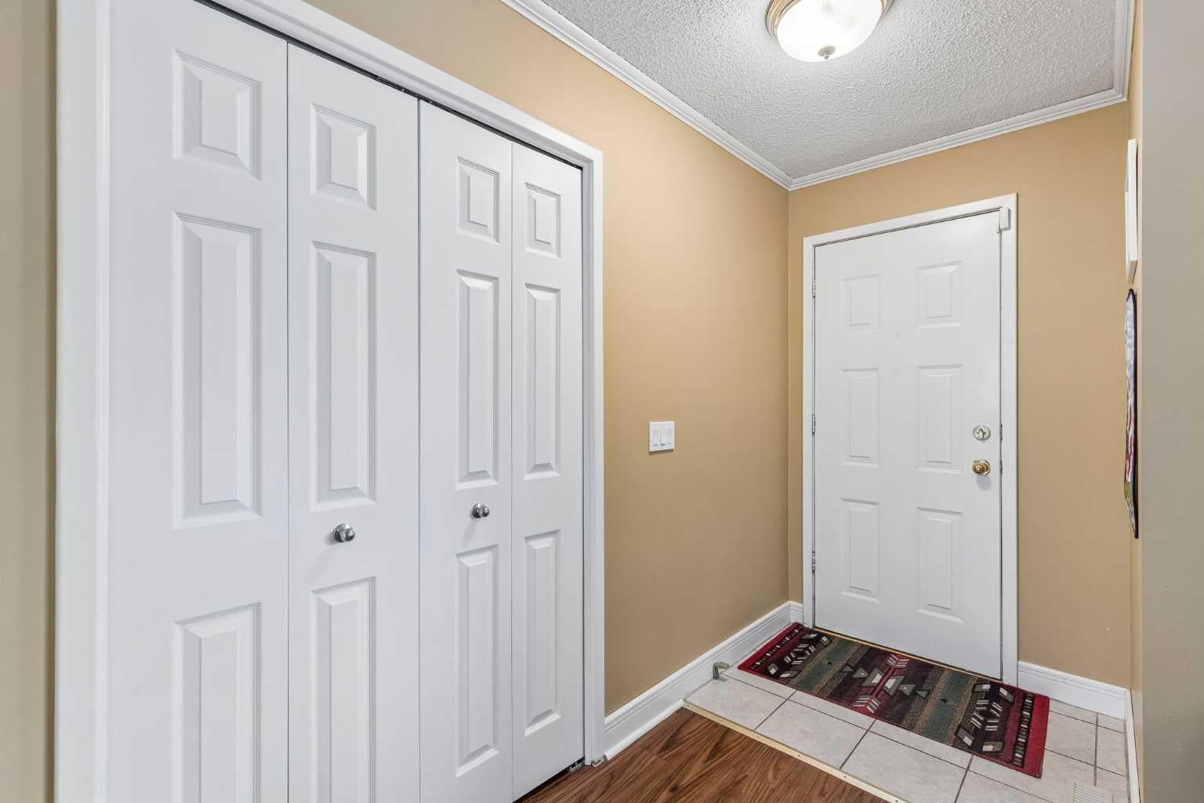
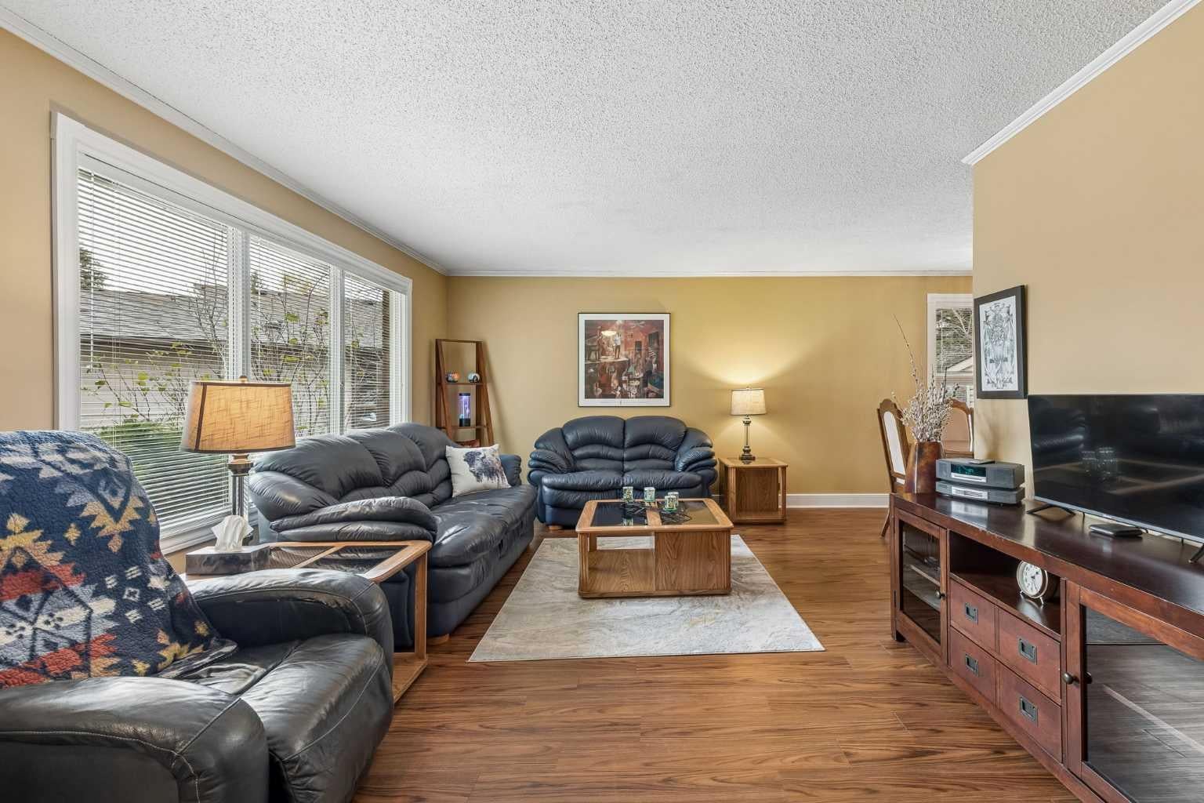
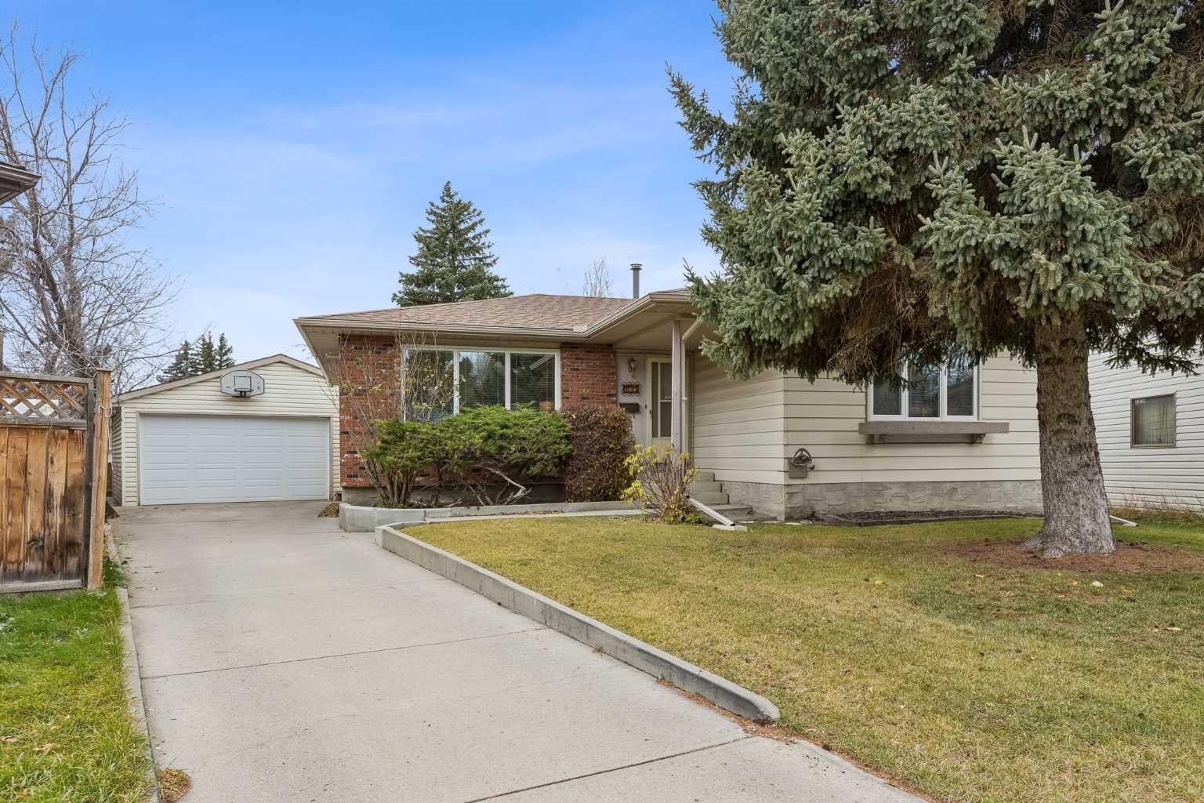
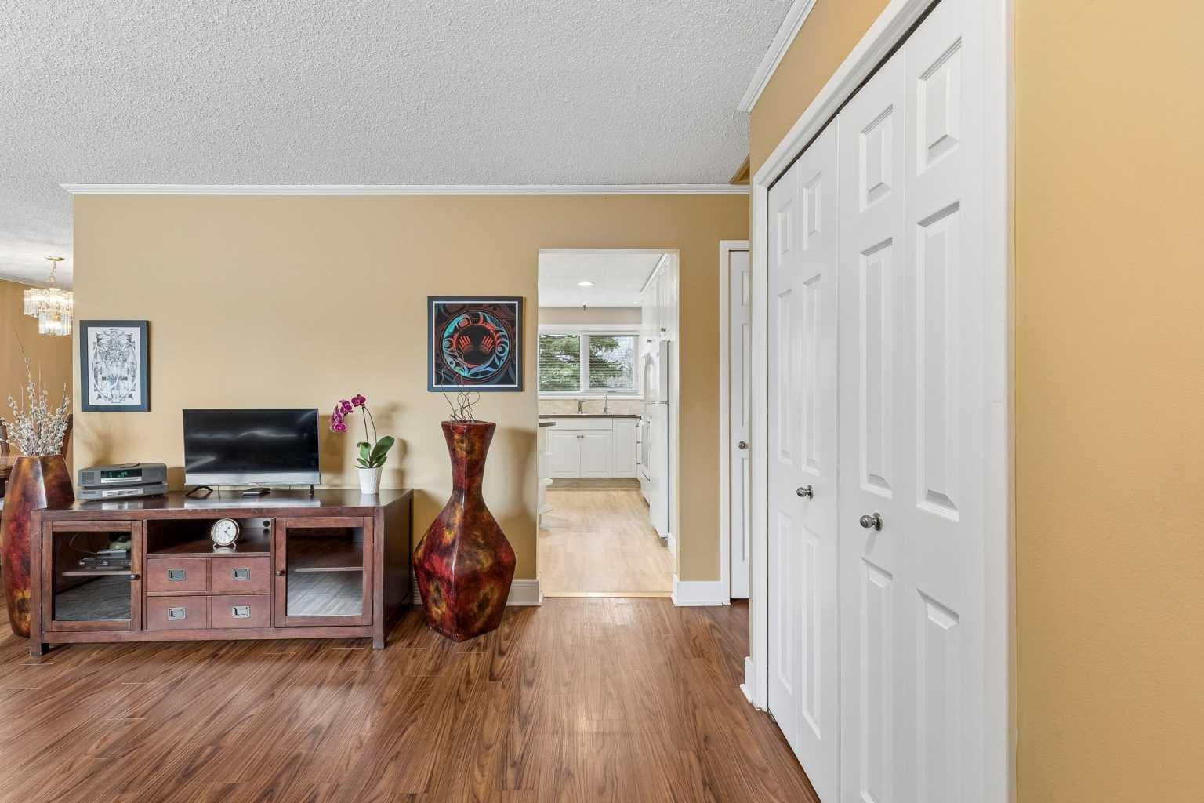
A truly exceptional Deer Ridge bungalow awaits—a haven thoughtfully designed for comfortable living and entertaining within Calgary’s sought-after southeast quadrant. This one-story bungalow, set upon an expansive pie-shaped lot spanning nearly 9000 square feet, offers privacy and space for many family activities. Enjoy your back deck and watch the kids play on a trampoline and/or play set, with room for bocci ball, badminton etc. Plenty of room for the dogs to run around. Inside, discover a generous 1204 square feet of living space, complemented by a fully developed basement providing 1103 square feet of additional flexibility. Three bedrooms on the main floor provide ample room for family or guests. The primary bedroom has a 3-piece ensuite. This 1980 bungalow has had many upgrades over the years - windows, flooring, roof, countertop, fencing. Custom storage throughout is an added bonus. An electric fireplace warms the basement recreation room, perfect for cozy evenings, alongside an integrated bar for added enjoyment. The detached double garage is over-sized giving plenty of space for storage. Conveniently located within walking distance to parks, playgrounds, schools, shopping centres, this bungalow offers an ideal blend of tranquility and accessibility.

Save
Ask
Tour
Hide
Share
Listing Snapshot
Price 
$599,000
Days On Site 
6 Days
Bedrooms 
3
Inside Area (SqFt) 
1,204 sqft
Total Baths 
3
Full Baths 
3
Partial Baths 
N/A
Lot Size 
0.2 Acres
Year Built 
1980
MLS® Number 
A2355687
Status 
Pending
Property Tax 
$3,966.66
Maintenance Fees 
N/A
Sq Ft Source 
N/A
Friends & Family
Recent Activity
4 days agoStatus changed to Pending
4 days agoListing updated with changes from the MLS®
6 days agoListing first seen on site
General Features
Acres 
0.2
Available on 
2026-12-17
Garage 
Yes
Garage Spaces 
2
Levels 
One
Parking 
GarageDriveway
Parking Spaces 
4
Property Sub Type 
Single Family Residence
SqFt Above 
1204
SqFt Below 
1103
Style 
Bungalow
Zoning 
R-C1
Interior Features
Appliances 
DishwasherDryerOtherRefrigeratorWasherElectric Range
Basement 
FullFinished
Fireplace 
Yes
Fireplace Features 
BasementElectric
Fireplaces 
1
Flooring 
CarpetCeramic TileLaminateVinyl
Heating 
CentralNatural Gas
Interior 
BarStorage
Laundry Features 
In Basement
Window Features 
Window Coverings
3pc Bathroom 
Dimensions - 9`5" x 5`0"Level - Basement
3pc Ensuite bath 
Dimensions - 8`4" x 5`7"Level - Main
4pc Bathroom 
Dimensions - 8`4" x 5`0"Level - Main
Bedroom 
Dimensions - 13`5" x 8`11"Level - Main
Bedroom - Primary 
Dimensions - 13`5" x 11`2"Level - Main
Dining Room 
Dimensions - 10`7" x 9`4"Level - Main
Family Room 
Dimensions - 30`4" x 21`0"Level - Basement
Flex Space 
Dimensions - 14`5" x 11`9"Level - Basement
Furnace/Utility Room 
Dimensions - 26`11" x 12`11"Level - Basement
Kitchen 
Dimensions - 14`2" x 13`10"Level - Main
Kitchenette 
Dimensions - 11`7" x 5`3"Level - Basement
Living Room 
Dimensions - 21`2" x 12`9"Level - Main
Save
Ask
Tour
Hide
Share
Exterior Features
Construction Details 
BrickVinyl SidingFrame
Exterior 
Private Yard
Fencing 
Fenced
Frontage 
9.82M 32`3"
Lot Features 
Back YardFront YardLandscapedPie Shaped LotWooded
Patio And Porch 
Deck
Roof 
ShingleAsphalt
Windows/Doors 
Window Coverings
Community Features
Community Features 
ParkPlaygroundSidewalksStreet Lights
Listing courtesy of Dorthea Rydholm of MaxWell Canyon Creek

Listing information is provided by Participants of the Alberta One Realty Listing Services (Pillar 9). IDX information is provided exclusively for personal, non-commercial use, and may not be used for any purpose other than to identify prospective properties consumers may be interested in purchasing. Information is deemed reliable but not guaranteed. Copyright 2026, Alberta One Realty Listing Services (Pillar 9)
Last checked 2026-11-09 03:38 AM UTC

Neighborhood & Commute
Source: Walkscore
Save
Ask
Tour
Hide
Share