


13 Douglas Glen Crescent SECalgary, AB T2Z 3M6
Due to the health concerns created by Coronavirus we are offering personal 1-1 online video walkthough tours where possible.
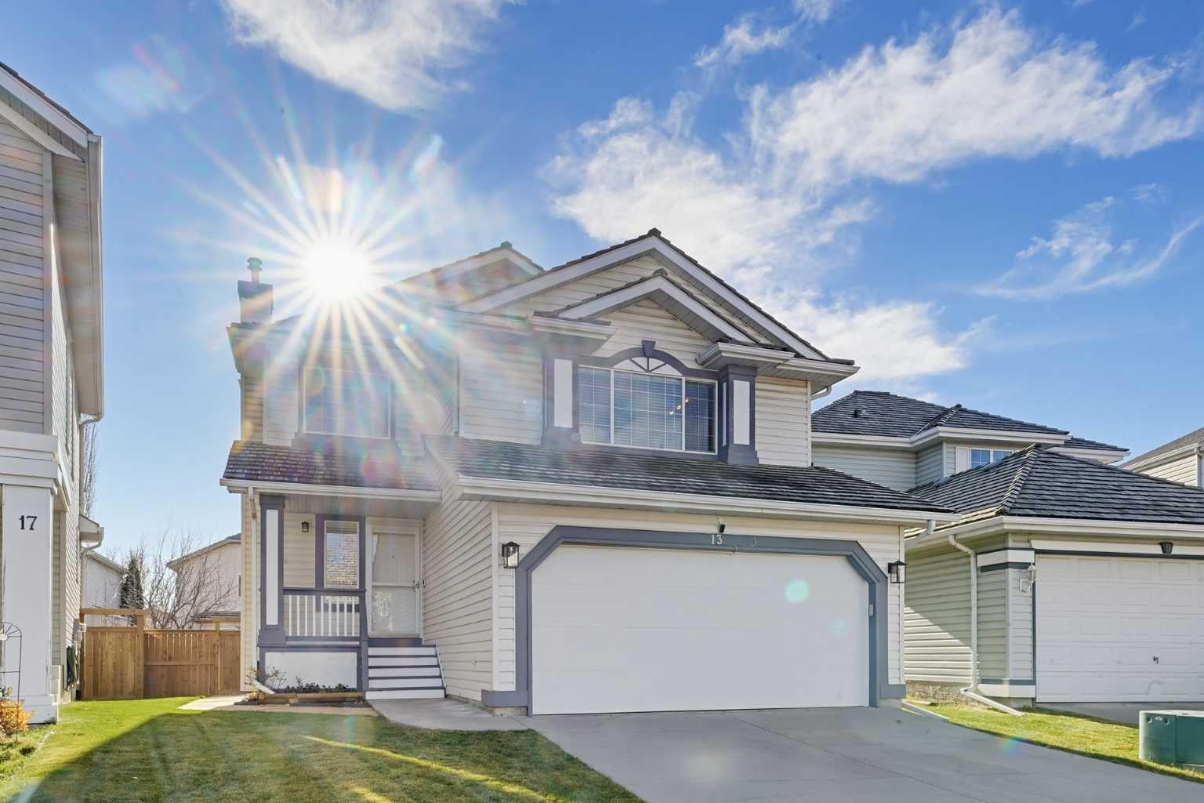
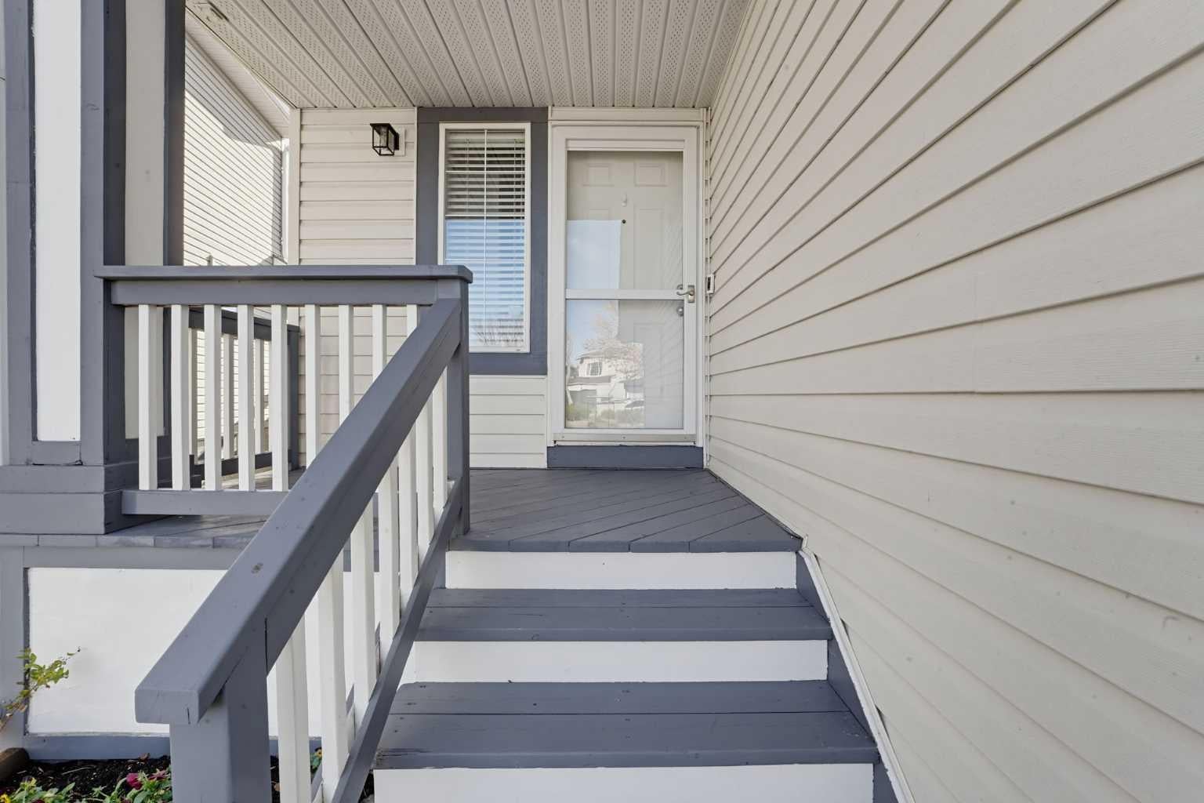
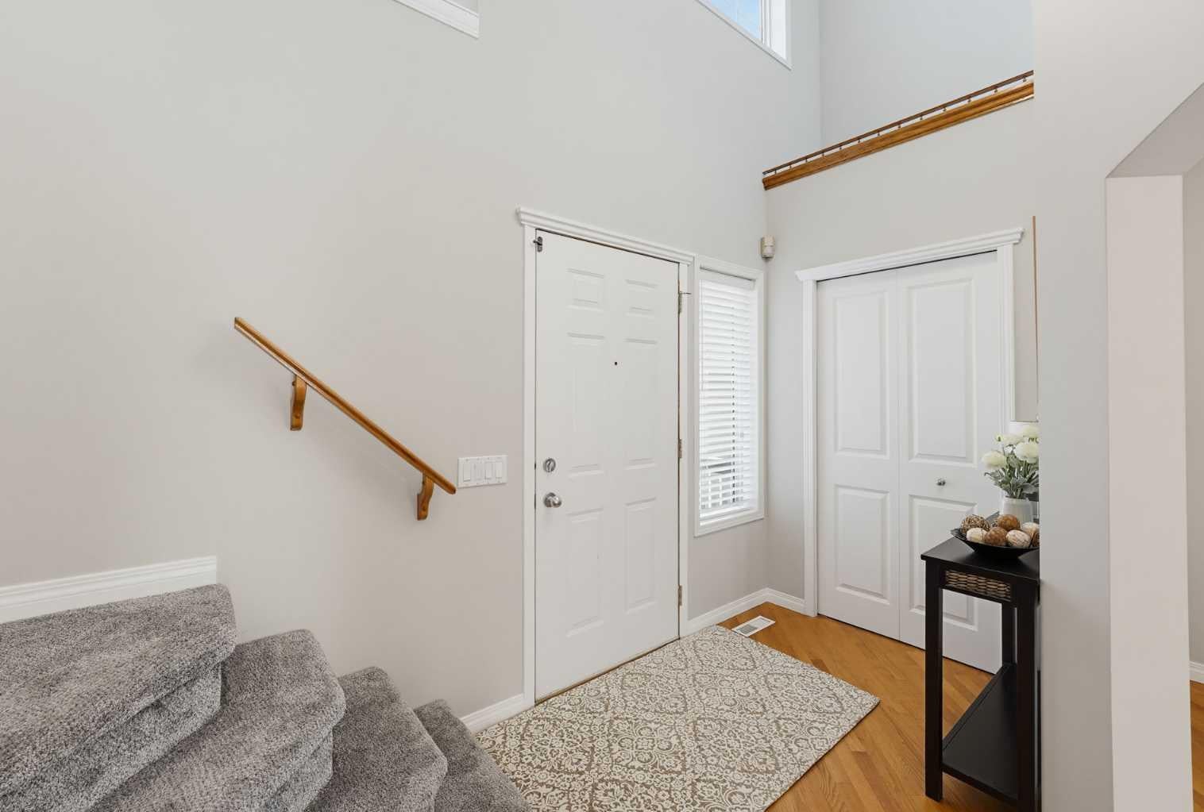
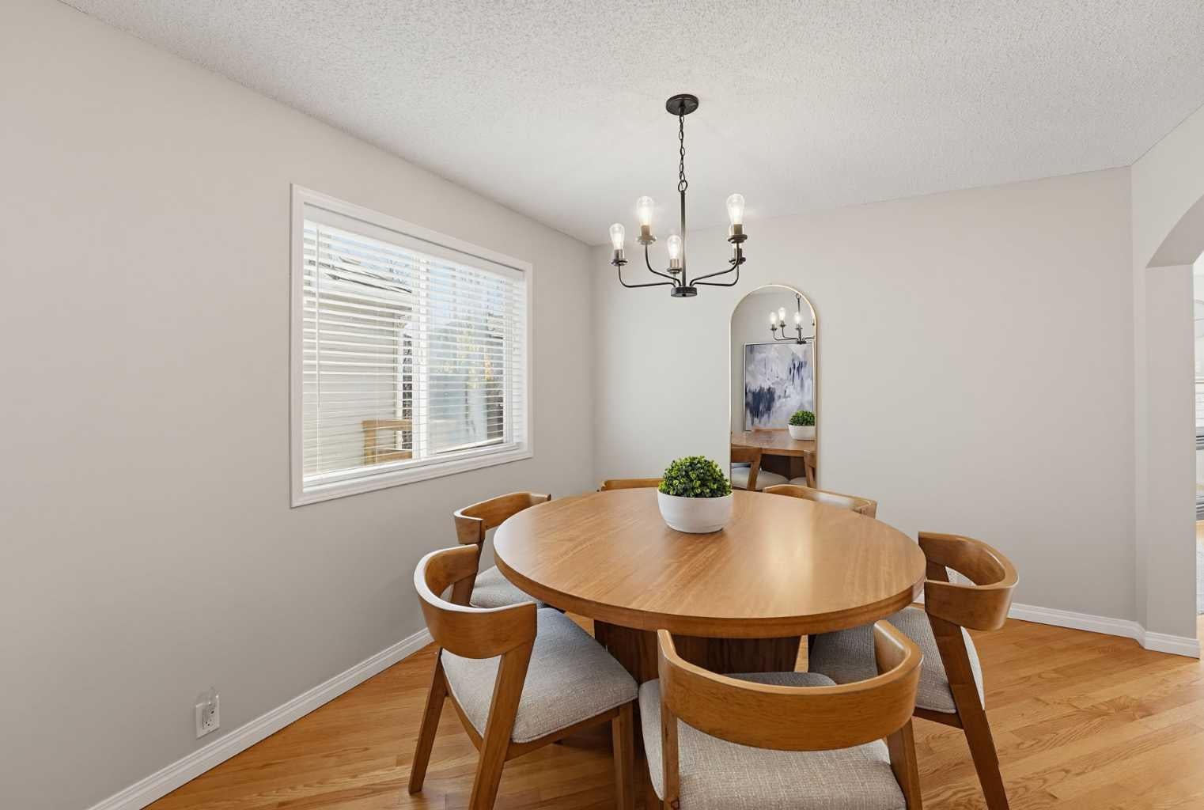
***Open house: Sunday, November 8th from 12:00-2:00pm*** Welcome to 13 Douglas Glen Crescent, a beautifully updated home in the desirable community of Douglas Glen! Offering 2,017 sq. ft. of living space, this home is one of the largest on the street. Step inside and be greeted by a bright, spacious, open-concept main floor, where south-facing windows fill the space with natural light throughout the day. The thoughtfully designed layout features a welcoming dining area, comfortable family room, and updated kitchen, all centred around a stunning three-sided gas fireplace that adds warmth and character to the space. Completing the main floor are a convenient 2-piece powder room, laundry room, and access to the insulated and drywalled double attached garage. Upstairs, you'll find a cozy bonus room with a second gas fireplace, perfect for relaxing or enjoying family movie nights. Two generously sized bedrooms and an updated 4-piece bathroom provide plenty of space for family or guests. The spacious primary retreat offers a walk-in closet and beautifully updated 4-piece ensuite. Outside, enjoy a fully fenced backyard with mature trees offering privacy, along with a handy storage shed for all your outdoor essentials. This home has been thoughtfully updated and well-equipped with features including an updated kitchen, updated upstairs bathrooms, new stove and microwave, new carpet, new light fixtures, central air conditioning, water softener, and central vacuum. And the location is hard to beat! Directly across the street from Douglas Glen Park, you'll have tennis courts, a playground, and an outdoor skating rink just steps from your front door. Nature lovers will appreciate the proximity to Carburn Park, Fish Creek Provincial Park, and the extensive pathway system along the Bow River. With a future Green Line LRT station planned for Douglas Glen, transit accessibility is set to become even more convenient. A spacious, beautifully updated home in a fantastic location, offering the perfect combination of comfort, convenience, and access to nature. Don't miss your opportunity to make it yours!
| 4 days ago | Status changed to Pending | |
| 4 days ago | Listing updated with changes from the MLS® | |
| a week ago | Listing first seen on site |

Listing information is provided by Participants of the Alberta One Realty Listing Services (Pillar 9). IDX information is provided exclusively for personal, non-commercial use, and may not be used for any purpose other than to identify prospective properties consumers may be interested in purchasing. Information is deemed reliable but not guaranteed. Copyright 2026, Alberta One Realty Listing Services (Pillar 9)
Last checked 2026-11-12 08:29 AM UTC