


25 Martin Crossing Green NECalgary, AB T3J 3P1
Due to the health concerns created by Coronavirus we are offering personal 1-1 online video walkthough tours where possible.
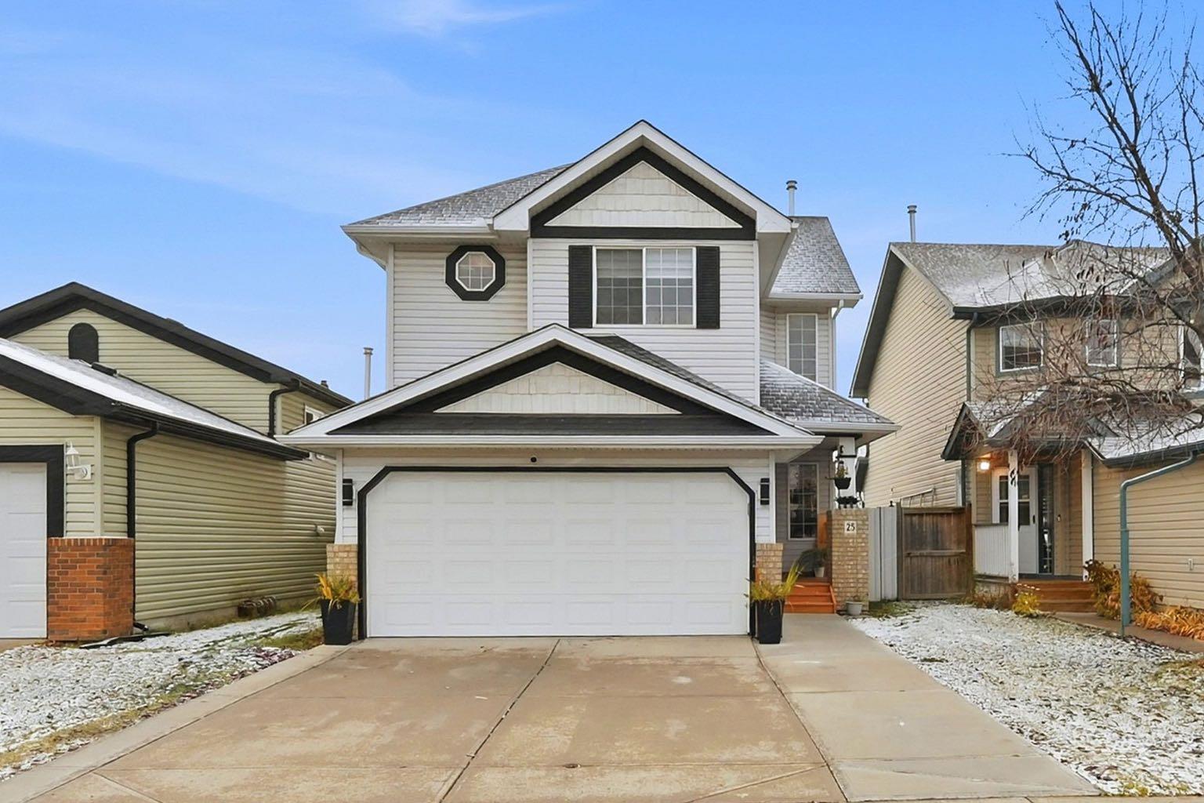
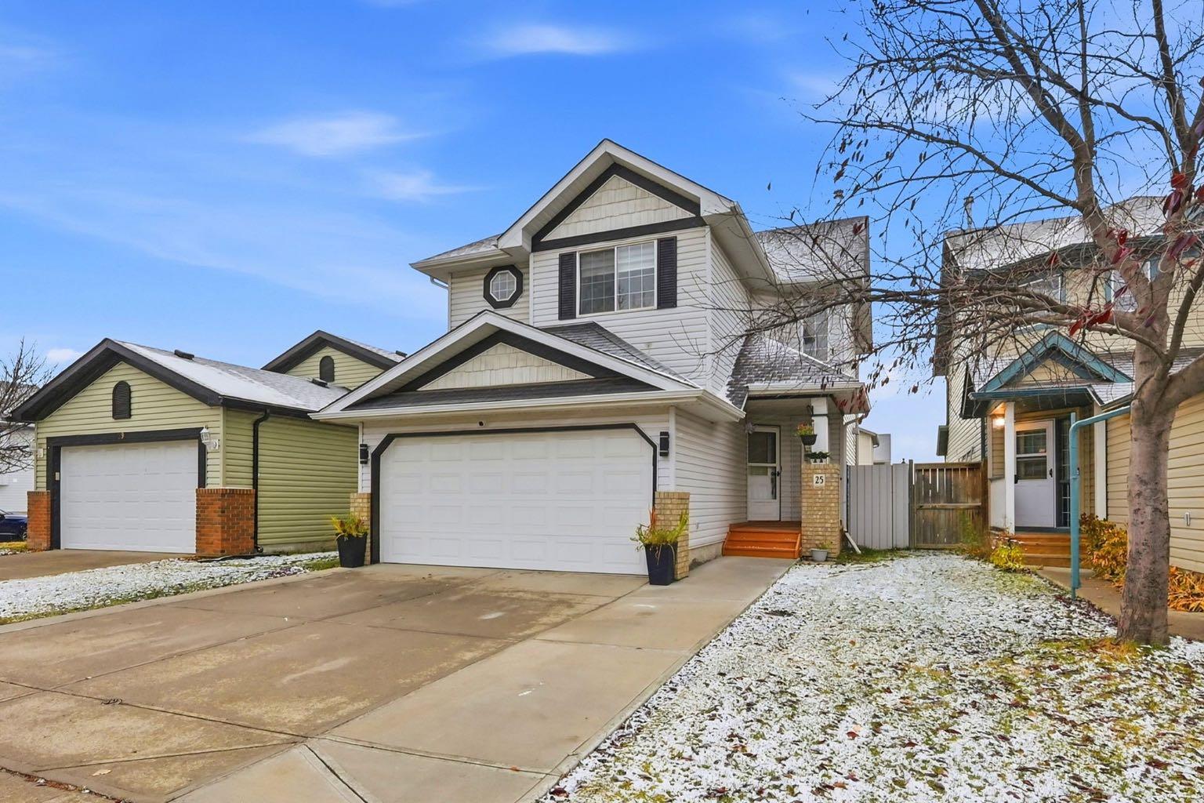
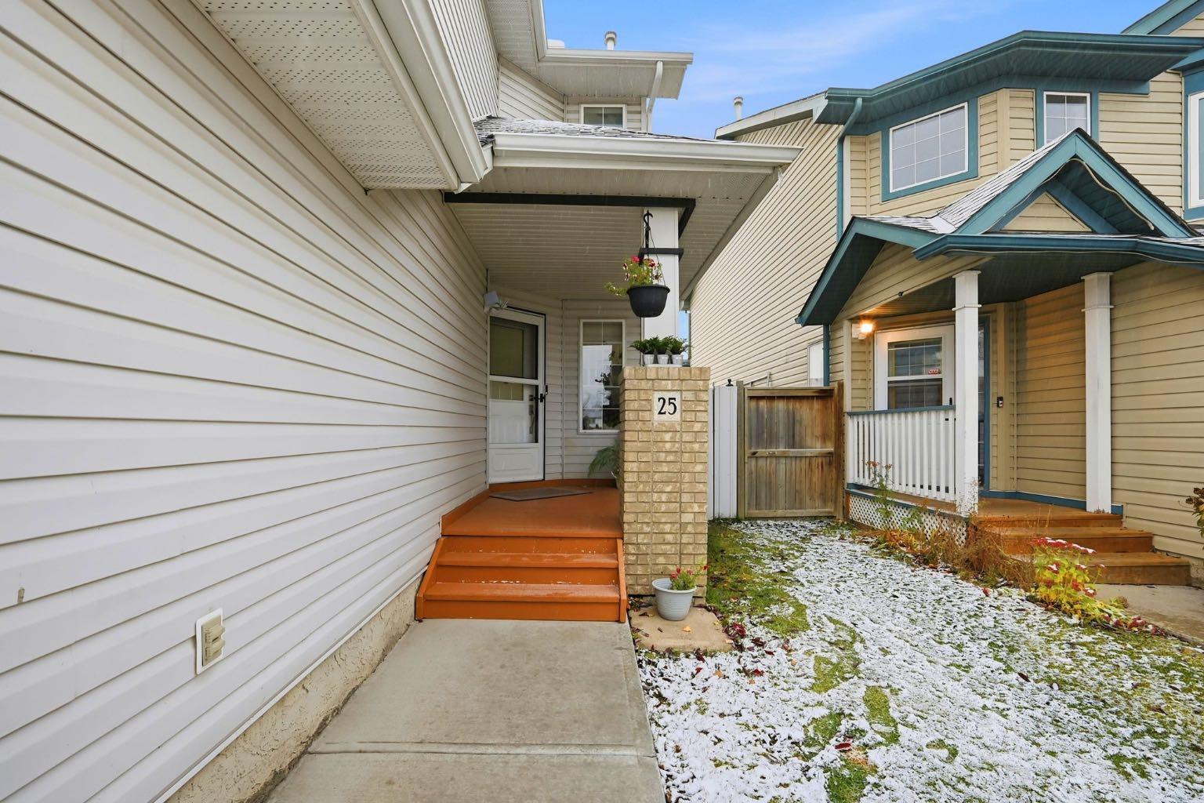
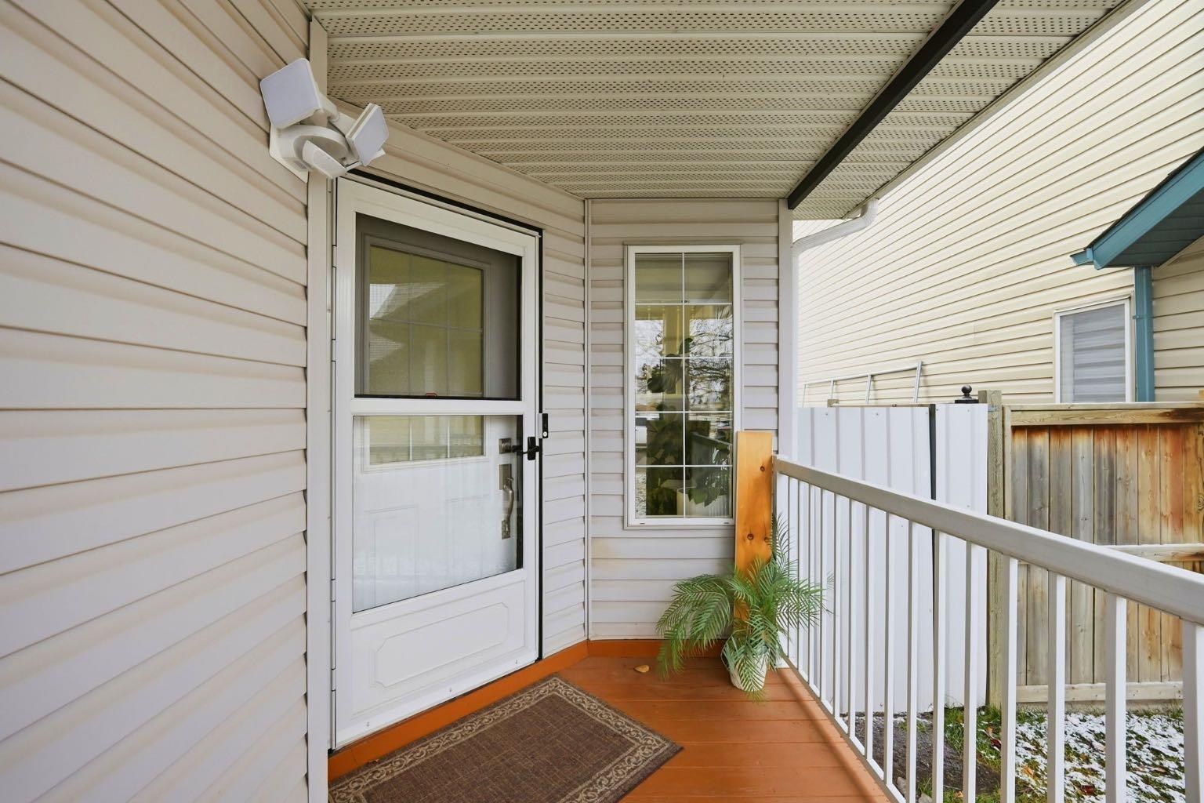
Welcome to this extensively renovated ,beautifully upgraded and heated garage home green park facing in the highly desirable community of Martindale! Offering an excellent combination of modern finishes, spacious living areas, and an unbeatable location, this stunning property is perfect for families looking for comfort, style, and convenience.. As you step inside, you are greeted by a huge and inviting living room, providing the perfect space for family gatherings and entertaining guests. The spacious dining area flows seamlessly into the beautifully updated kitchen, featuring elegant high-gloss cabinetry, modern finishes, and upgraded stainless steel appliances, creating a stylish and functional space for everyday living. The upper level offers a generously sized primary bedroom with its own private ensuite bathroom, along with two additional well-proportioned bedrooms that share a full bathroom, providing plenty of space for the entire family. The unfinished basement presents an excellent opportunity to bring your creative ideas to life and customize the space according to your family's needs. Step outside to enjoy the spacious backyard featuring a large deck, ideal for summer BBQs, outdoor entertaining, and relaxing with family and friends. The front-attached garage adds convenience and practicality to this wonderful home. LOCATION! LOCATION! LOCATION! Situated in the heart of Martindale, this property is within walking distance of the Martindale Gurdwara, schools, LRT station, and Genesis Centre, with convenient access to shopping, parks, and other everyday amenities.
| a week ago | Status changed to Active | |
| a week ago | Listing updated with changes from the MLS® | |
| 2 weeks ago | Listing first seen on site |

Listing information is provided by Participants of the Alberta One Realty Listing Services (Pillar 9). IDX information is provided exclusively for personal, non-commercial use, and may not be used for any purpose other than to identify prospective properties consumers may be interested in purchasing. Information is deemed reliable but not guaranteed. Copyright 2026, Alberta One Realty Listing Services (Pillar 9)
Last checked 2026-11-09 05:29 AM UTC