


1101 84 Street NE 819Calgary, AB T2A 7X2
Due to the health concerns created by Coronavirus we are offering personal 1-1 online video walkthough tours where possible.
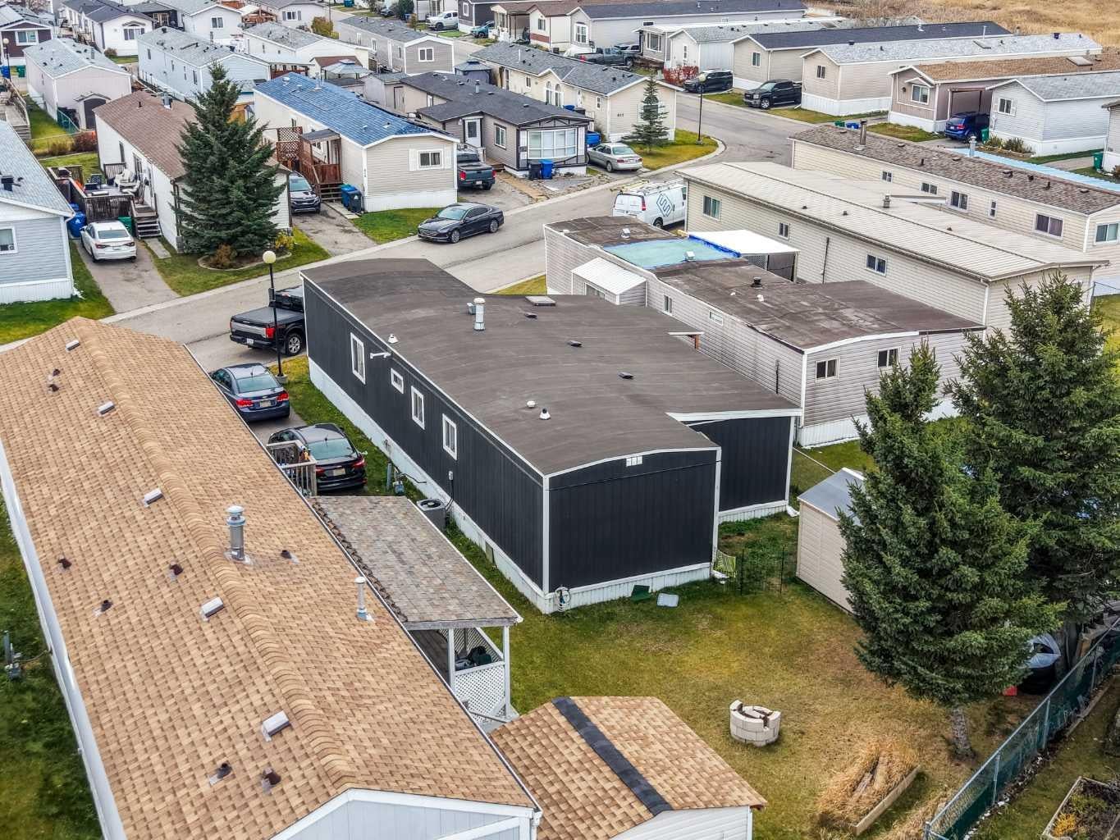
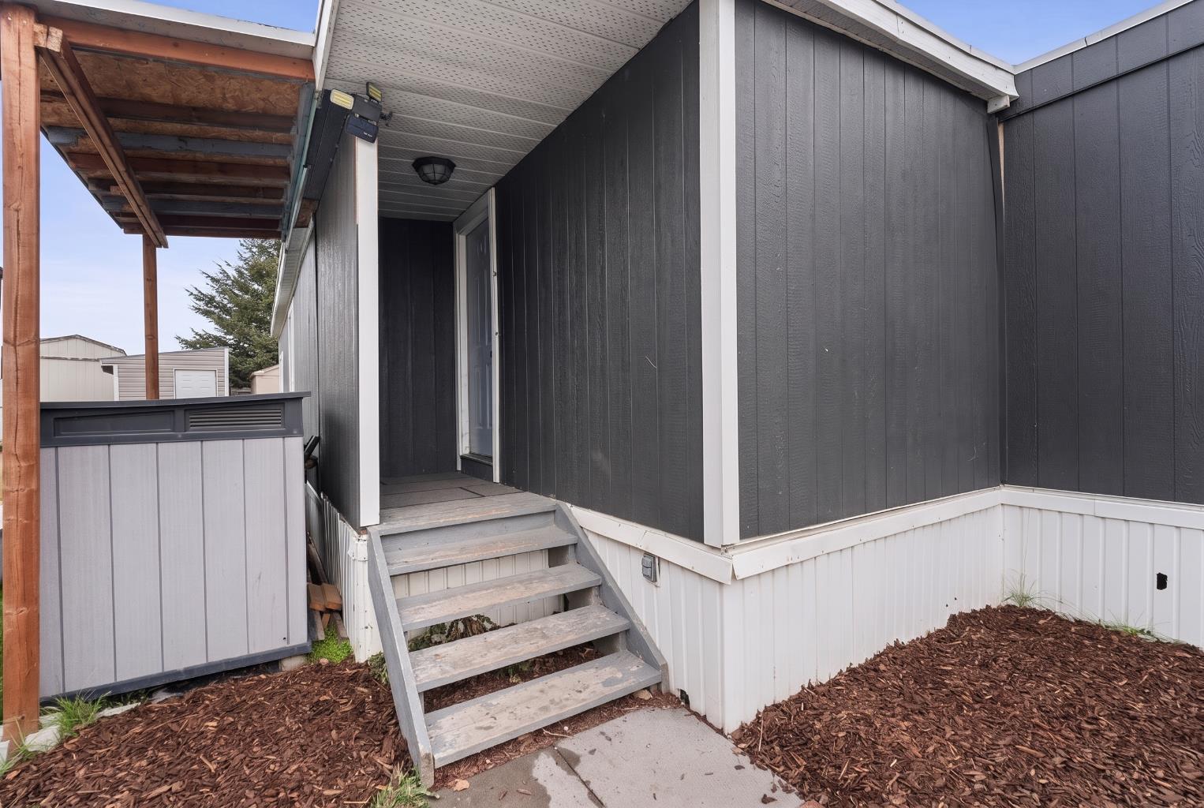
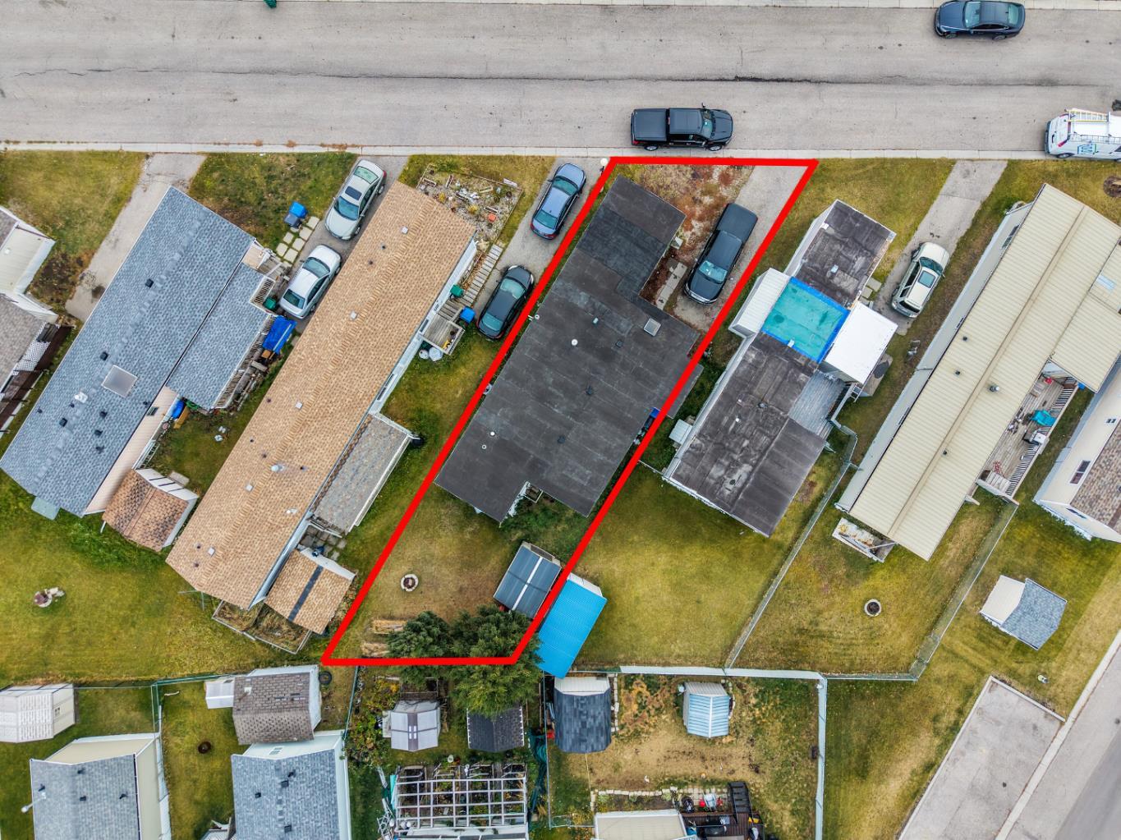
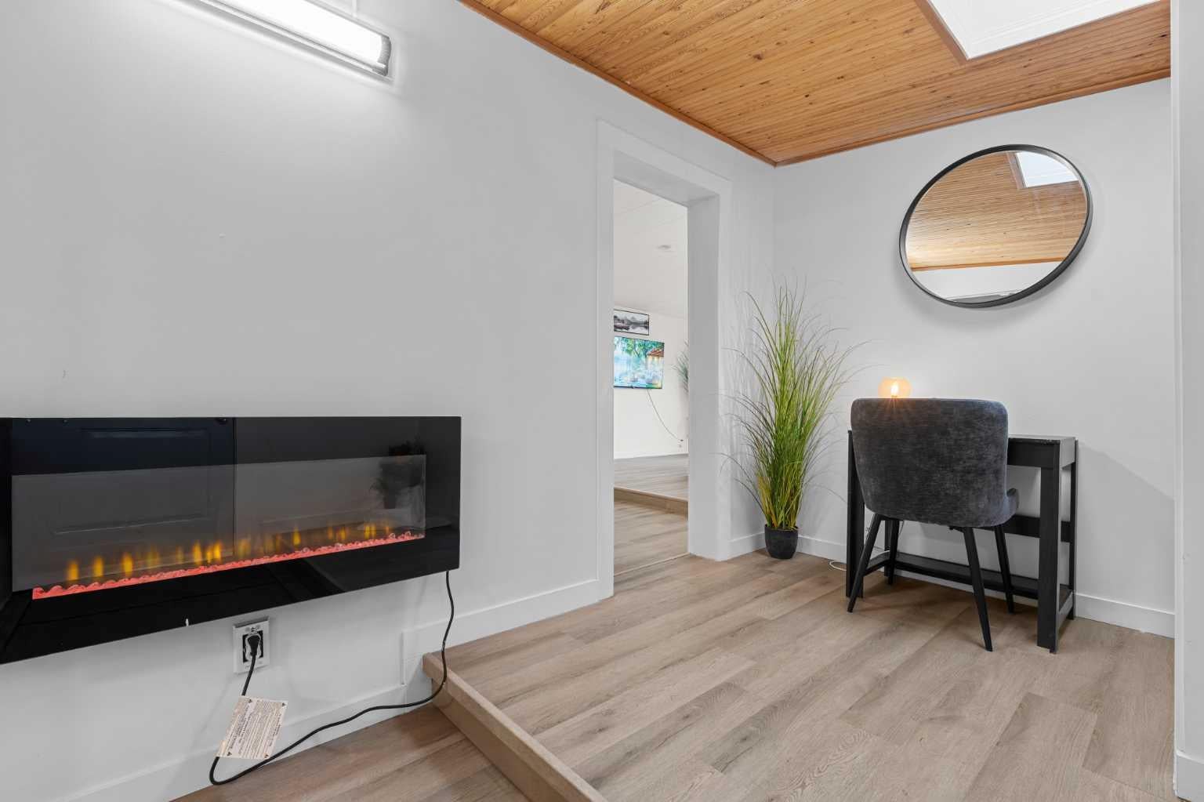
If you've been searching for an affordable home with plenty of space for a growing family, multi-generational living, or even a roommate arrangement, this beautifully maintained 4-bedroom home is one you won't want to miss. From the moment you step inside, you'll appreciate the large foyer, highlighted by a wall-mounted electric fireplace that adds warmth. The spacious primary bedroom, conveniently located at the front of the home, easily accommodates a king-sized bed with room to spare for additional furniture. The bright and inviting living room offers the perfect place to relax or entertain, while the functional kitchen provides ample cabinetry and storage along with a dedicated dining area for family meals. Toward the rear of the home, you'll find three additional generously sized bedrooms, including one with its own private exterior entrance, creating an ideal setup for a roommate, home-based business, guest suite, or older family member seeking added privacy. The updated 4-piece bathroom has been tastefully renovated within the last few years, while the convenient laundry area comes complete with a stacked washer and dryer. This home has seen numerous valuable upgrades over the years, including drywall throughout, newer windows, newer siding, added insulation, updated flooring, and a roof that has been professionally sealed and maintained. Major mechanical updates include a 2021 furnace, 2021 air conditioning system, and professional re-levelling completed in 2024, providing peace of mind for years to come. This is perfect for the buyer who doesn’t want ‘shared walls’ and their own backyard that is a good size for kids & pets or just room to plant a garden. The monthly lease fee of just $635 is among the lowest in Calgary, offering great value, community and amenities. Residents enjoy a community clubhouse, city transit service, school bus access, and convenient on-site RV storage. Location is everything, and this home delivers. Situated just minutes from East Hills Shopping Centre, Costco, Walmart, restaurants, movie theatres, and easy access to Stoney Trail, you'll enjoy all the conveniences of city living while maintaining the welcoming atmosphere of a close-knit community. Whether you're a first-time buyer, downsizer, investor, or a family needing extra space, this well-cared-for home offers an exceptional opportunity to enjoy affordable homeownership.
| 2 weeks ago | Listing first seen on site | |
| 2 weeks ago | Listing updated with changes from the MLS® |

Listing information is provided by Participants of the Alberta One Realty Listing Services (Pillar 9). IDX information is provided exclusively for personal, non-commercial use, and may not be used for any purpose other than to identify prospective properties consumers may be interested in purchasing. Information is deemed reliable but not guaranteed. Copyright 2026, Alberta One Realty Listing Services (Pillar 9)
Last checked 2026-11-09 08:31 AM UTC