


151 Country Village Road NE 1301Calgary, AB T3K 5X5
Due to the health concerns created by Coronavirus we are offering personal 1-1 online video walkthough tours where possible.
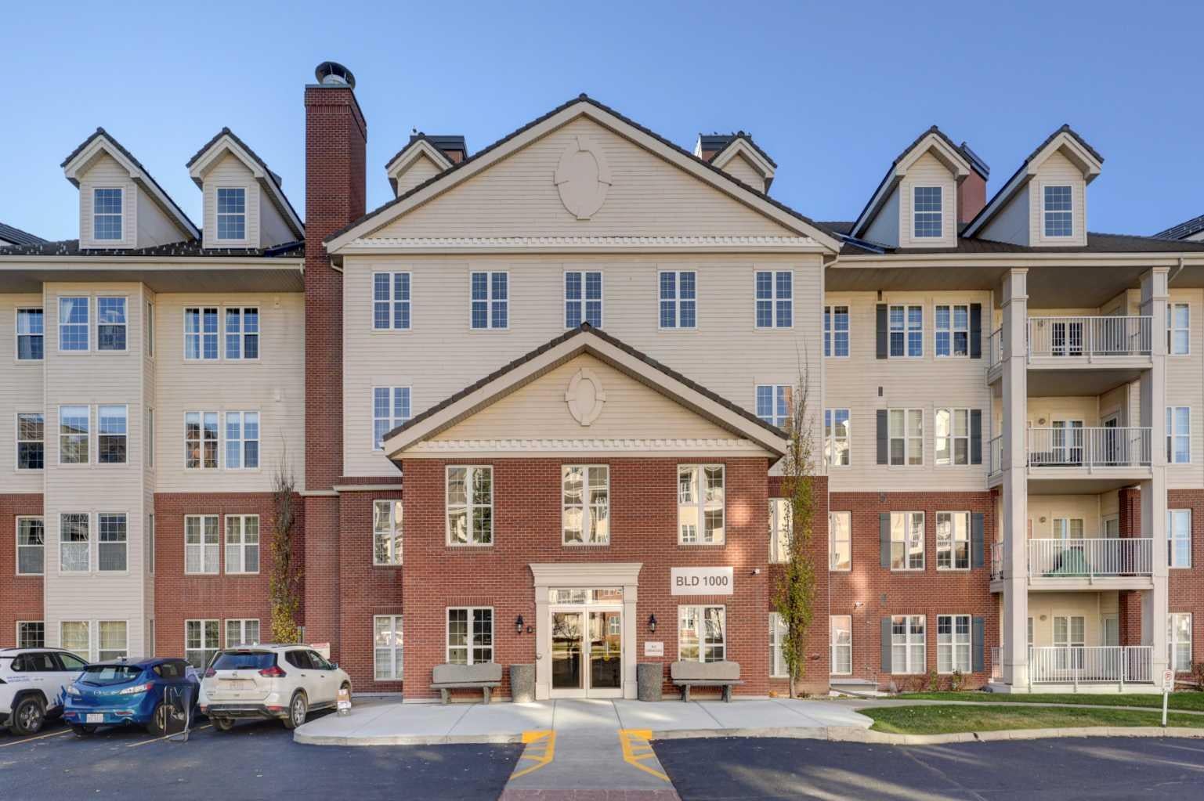
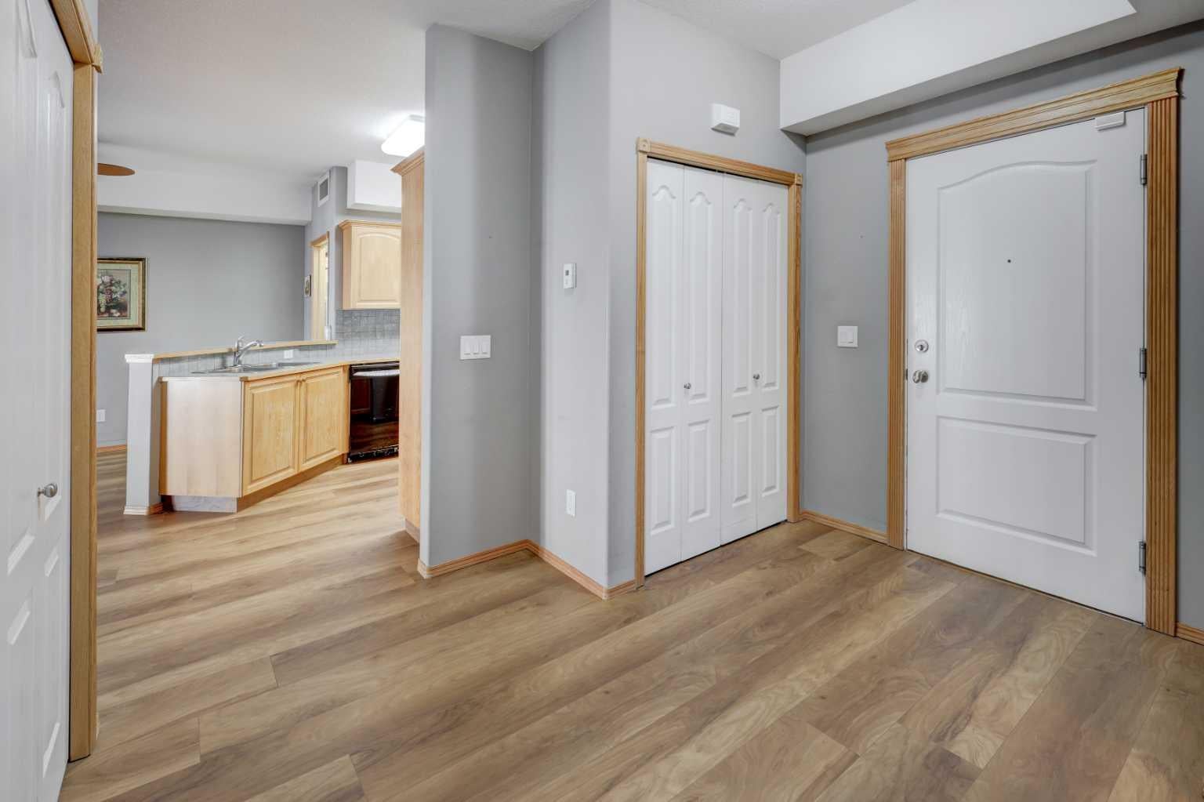
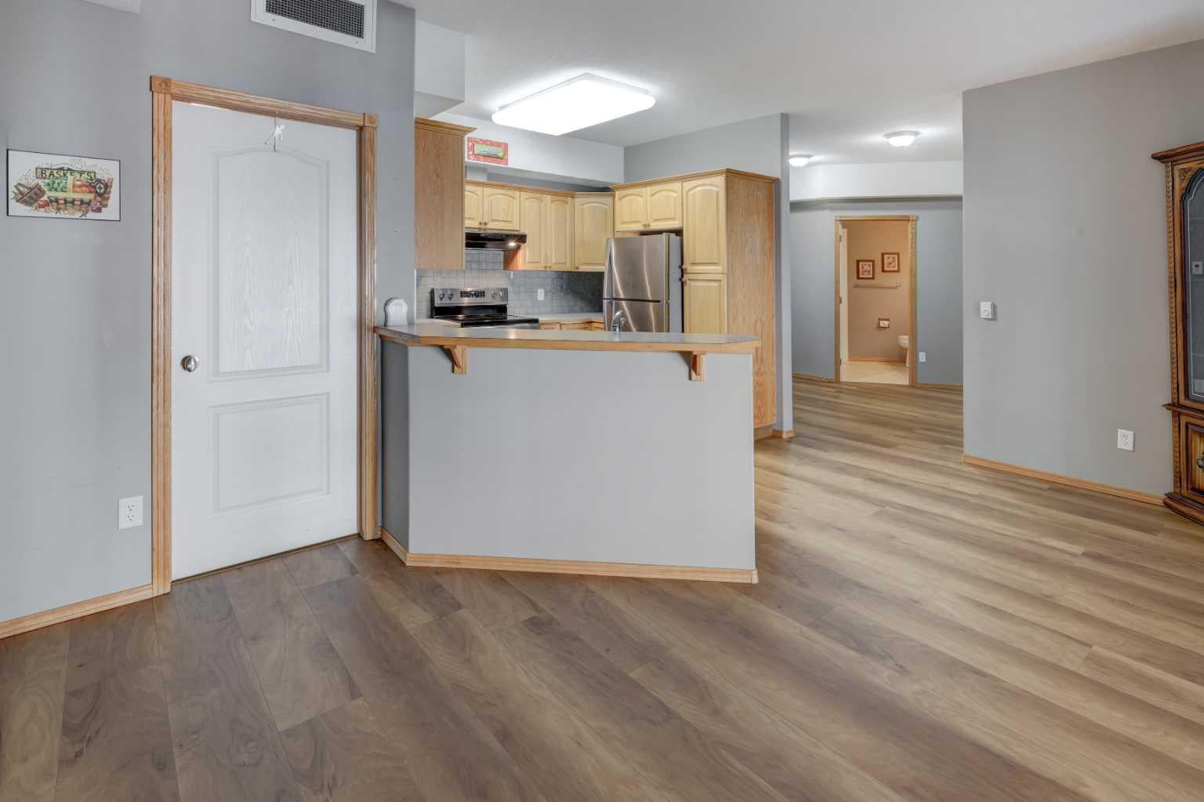
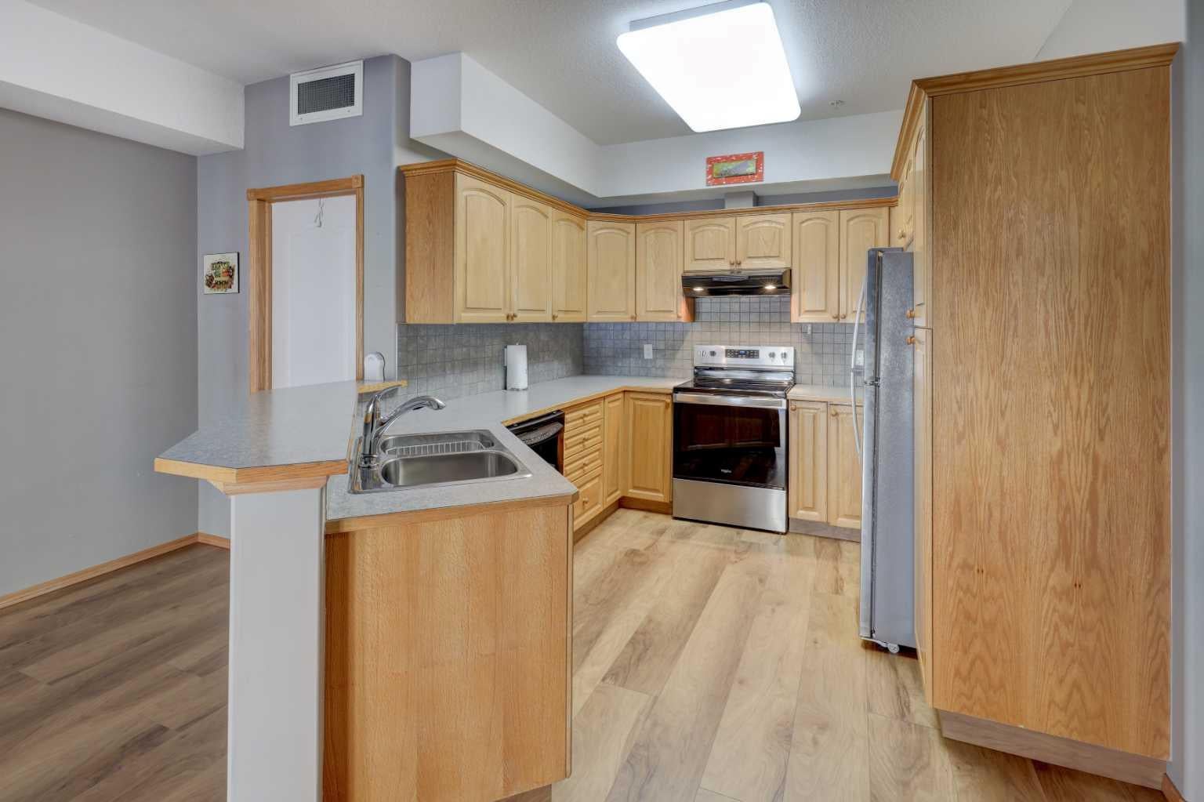
2 Bedroom, 2 Bathroom, Resort-style 40+ adult living with exceptional amenities, and the convenience of having almost everything included — all in the heart of Country Hills Village! This condo features 9-ft ceilings, modern NEW vinyl plank flooring, and an inviting open-concept layout designed for comfortable everyday living. Step inside to a spacious entryway with a convenient front closet before making your way into the well-equipped kitchen. Complete with an eat-up breakfast bar, pantry cabinet with pull outs, and plenty of room to cook and entertain. The generous dining area flows through into the living room, with bright floor-to-ceiling windows, a cozy corner gas fireplace, and direct access to a large private covered balcony. The primary suite is a comfortable retreat that also has direct balcony access, double closets with organizers, creating a convenient dressing area leading into the luxurious 5-pc ensuite. Here, you’ll find dual vanities, a deep soaker tub, and a separate walk-in shower. The 2nd Bedroom is large, with expansive windows overlooking the balcony. The 3-pc bathroom hosts a walk-in shower and linoleum floors. In-suite laundry and the additional linen / storage closet adds everyday convenience. Your titled underground parking stall includes a storage space at the front, both conveniently located steps from the elevator, making coming and going a breeze. The heated underground parkade even features a fully equipped car wash, so keeping your vehicle looking its best couldn’t be easier! And the amenities? They’re something special. Enjoy access to an indoor swimming pool, hot tub, party room, fitness area, workshop, library, theatre, bowling alley, guest suite, beautifully maintained gardens, outdoor gazebo, and inviting sitting areas. Recent building improvements include a new roof and driveway, adding even more appeal to this perfectly designed community. Best of all, the condo fees include utilities and access to the extensive amenities, leaving owners responsible for just their TV or internet services - talk about easy budgeting. Located in the sought-after community of Country Hills Village, you’re surrounded by everyday conveniences, scenic walking paths, nearby ponds, shopping, restaurants, and recreational opportunities. With easy access to Country Hills Boulevard, Deerfoot Trail, Stoney Trail, and Calgary International Airport, getting around the city is simple. More than just a condo, this is a lifestyle where comfort, convenience, and community come together. Welcome home!
| 5 days ago | Listing first seen on site | |
| 6 days ago | Listing updated with changes from the MLS® |

Listing information is provided by Participants of the Alberta One Realty Listing Services (Pillar 9). IDX information is provided exclusively for personal, non-commercial use, and may not be used for any purpose other than to identify prospective properties consumers may be interested in purchasing. Information is deemed reliable but not guaranteed. Copyright 2026, Alberta One Realty Listing Services (Pillar 9)
Last checked 2026-11-09 08:31 AM UTC