Save
Ask
Tour
Hide
Share
$614,990
12 Days On Site

20511 Yorklyn Street SW
Calgary, AB T2X 6K4

Single Family Residence|Pending
3
Beds
3
Total Baths
2
Full Baths
1
Partial Bath
1,942.9
SqFt
$317
/SqFt
2026
Built
Subdivision:
Yorkville
County:
Calgary

Due to the health concerns created by Coronavirus we are offering personal 1-1 online video walkthough tours where possible.
Call Now: 403-775-6950
Is this the listing for you? We can help make it yours.
403-775-6950
20511 Yorklyn Street SW20511 Yorklyn Street SW20511 Yorklyn Street SW
Save
Ask
Tour
Hide
Share

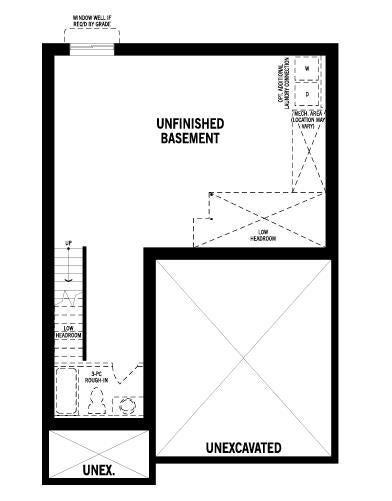
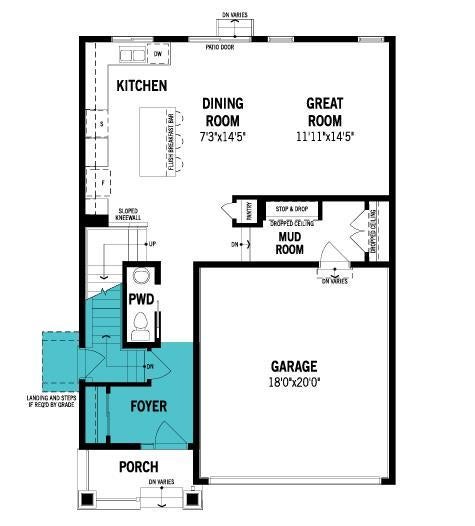
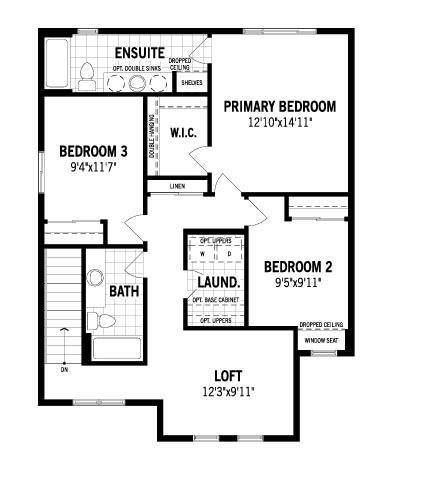
The Fairview was uniquely designed to reimagine livability, with shorter hallways, side entry, brighter windows and a foyer leading to a charming open concept great room, dining area and unique L-shaped kitchen. Cook up a storm on a wealth of counterspace and enjoy morning coffee at your breakfast bar. Upstairs, a loft with vaulted ceilings waits for quality time with your family. Enjoy the convenience of a nearby laundry room, while bedrooms 2 and 3 are separated by the main bath. The primary bedroom is located at the back of the home and features a walk-in closet and ensuite bath oasis. A separate side entrance and 9' foundation have been added for future basement suite potential(Upon City Approval). Mattamy includes 8 solar panels on all their homes. This home will be ready to move in January 2027! Located walking distance to a central park with a pavilion, pathways, parks and ponds.

Save
Ask
Tour
Hide
Share
Listing Snapshot
Price 
$614,990
Days On Site 
12 Days
Bedrooms 
3
Inside Area (SqFt) 
1,942.9 sqft
Total Baths 
3
Full Baths 
2
Partial Baths 
1
Lot Size 
0.09 Acres
Year Built 
2026
MLS® Number 
A2355254
Status 
Pending
Property Tax 
$1,213
Maintenance Fees 
N/A
Sq Ft Source 
N/A
Friends & Family
Recent Activity
2 weeks agoStatus changed to Pending
2 weeks agoListing updated with changes from the MLS®
2 weeks agoListing first seen on site
General Features
Acres 
0.09
Attached Garage 
Yes
Available on 
2027-01-12
Garage 
Yes
Garage Spaces 
2
Levels 
Two
Parking 
AttachedGarage
Parking Spaces 
4
Property Condition 
New Construction
Property Sub Type 
Single Family Residence
SqFt Above 
1942.9
Style 
2 Storey
Zoning 
R-G
Interior Features
Basement 
FullUnfinishedExterior Entry
Fireplace 
Yes
Fireplace Features 
Electric
Fireplaces 
1
Flooring 
CarpetTileVinyl
Heating 
Forced Air
Interior 
Breakfast BarKitchen IslandOpen FloorplanSoaking TubWalk-In Closet(s)
Laundry Features 
Laundry RoomUpper Level
2pc Bathroom 
Dimensions - 7`1" x 2`7"Level - Main
4pc Bathroom 
Dimensions - 10`8" x 5`3"Level - Upper
5pc Ensuite bath 
Dimensions - 13`10" x 8`2"Level - Upper
Bedroom 
Dimensions - 8`11" x 9`4"Level - Upper
Bedroom - Primary 
Dimensions - 14`11" x 12`10"Level - Upper
Bonus Room 
Dimensions - 13`10" x 10`0"Level - Upper
Dining Room 
Dimensions - 7`6" x 14`5"Level - Main
Foyer 
Dimensions - 7`5" x 5`4"Level - Main
Kitchen 
Dimensions - 17`1" x 8`6"Level - Main
Laundry 
Dimensions - 8`6" x 5`4"Level - Upper
Living Room 
Dimensions - 12`7" x 14`5"Level - Main
Mud Room 
Dimensions - 9`8" x 5`9"Level - Main
Walk-In Closet 
Dimensions - 6`9" x 5`9"Level - Upper
Save
Ask
Tour
Hide
Share
Exterior Features
Construction Details 
StoneVinyl SidingFrame
Exterior 
LightingRain Gutters
Frontage 
17.65M 57`11"
Lot Features 
Back YardFront YardIrregular Lot
Patio And Porch 
Front Porch
Roof 
ShingleAsphalt
Community Features
Community Features 
ParkPlaygroundSidewalksStreet Lights
Listing courtesy of Raman Chahal of RE/MAX Crown

Listing information is provided by Participants of the Alberta One Realty Listing Services (Pillar 9). IDX information is provided exclusively for personal, non-commercial use, and may not be used for any purpose other than to identify prospective properties consumers may be interested in purchasing. Information is deemed reliable but not guaranteed. Copyright 2026, Alberta One Realty Listing Services (Pillar 9)
Last checked 2026-11-15 03:33 PM UTC

Neighborhood & Commute
Source: Walkscore
Save
Ask
Tour
Hide
Share