Save
Ask
Tour
Hide
Share
$360,000
4 Days On Site

18 Fonda Crescent SE
Calgary, AB T2A 5S6

For Sale|Single Family Residence|Active
3
Beds
2
Total Baths
1
Full Bath
1
Partial Bath
1,146.06
SqFt
$314
/SqFt
1977
Built
Subdivision:
Forest Heights
County:
Calgary

Due to the health concerns created by Coronavirus we are offering personal 1-1 online video walkthough tours where possible.
Call Now: 403-775-6950
Is this the listing for you? We can help make it yours.
403-775-6950
18 Fonda Crescent SE18 Fonda Crescent SE18 Fonda Crescent SE18 Fonda Crescent SE
Save
Ask
Tour
Hide
Share

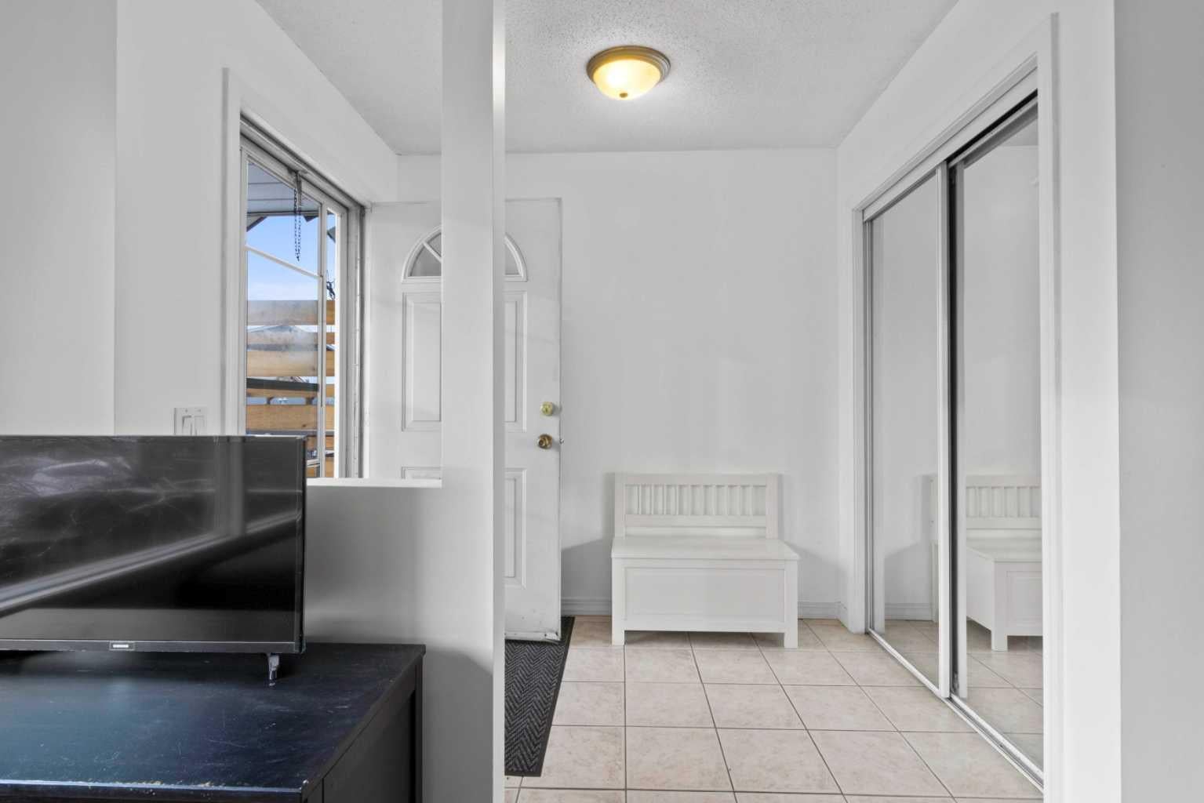
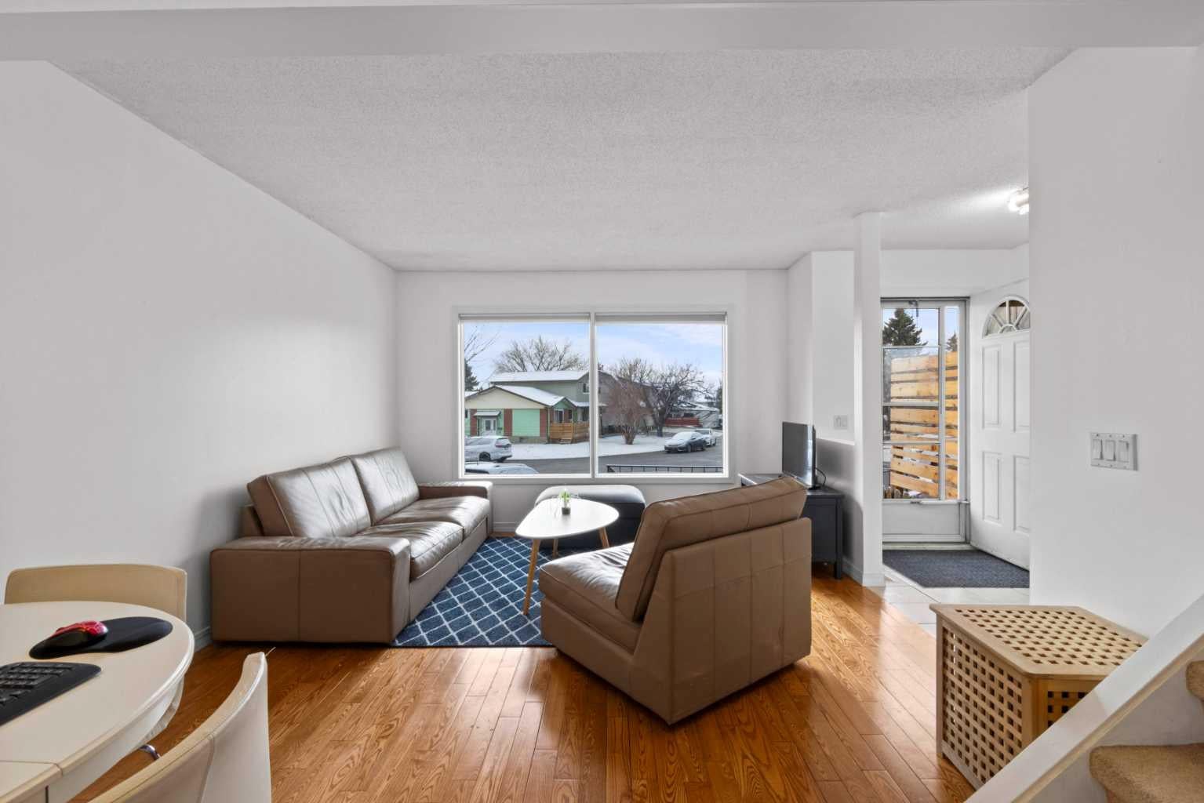
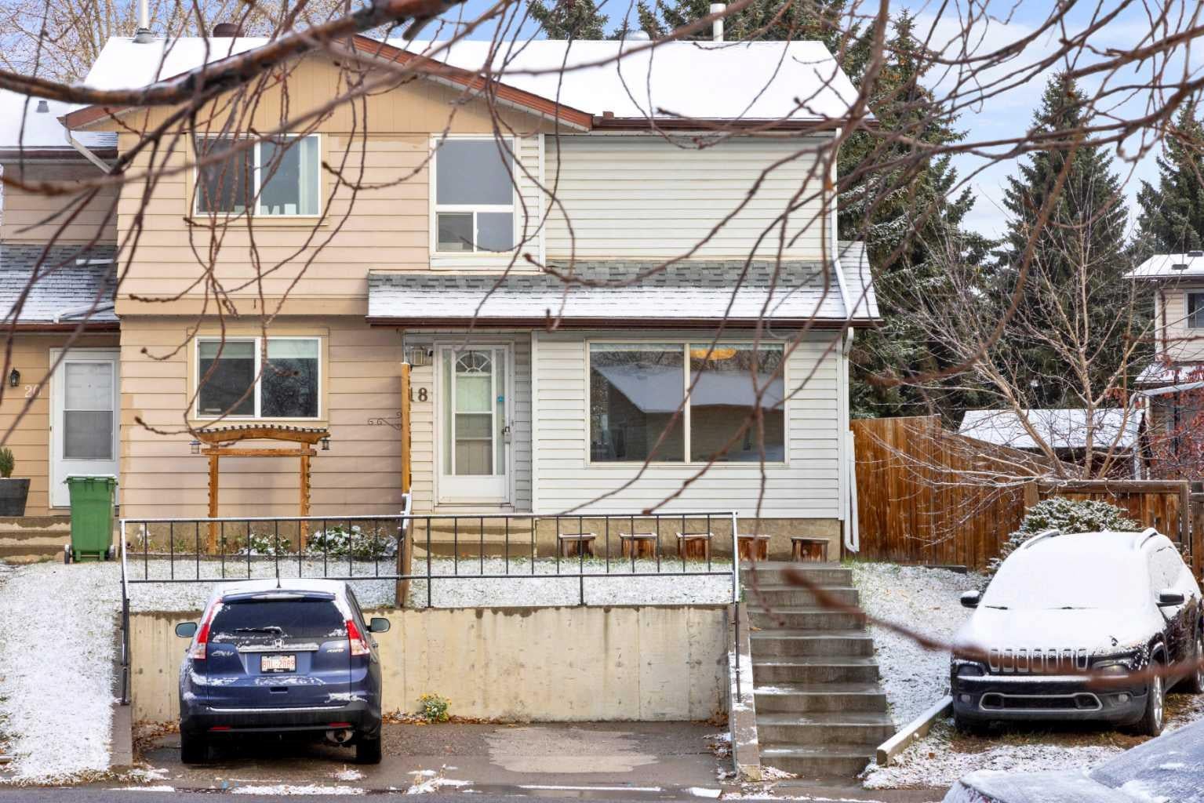
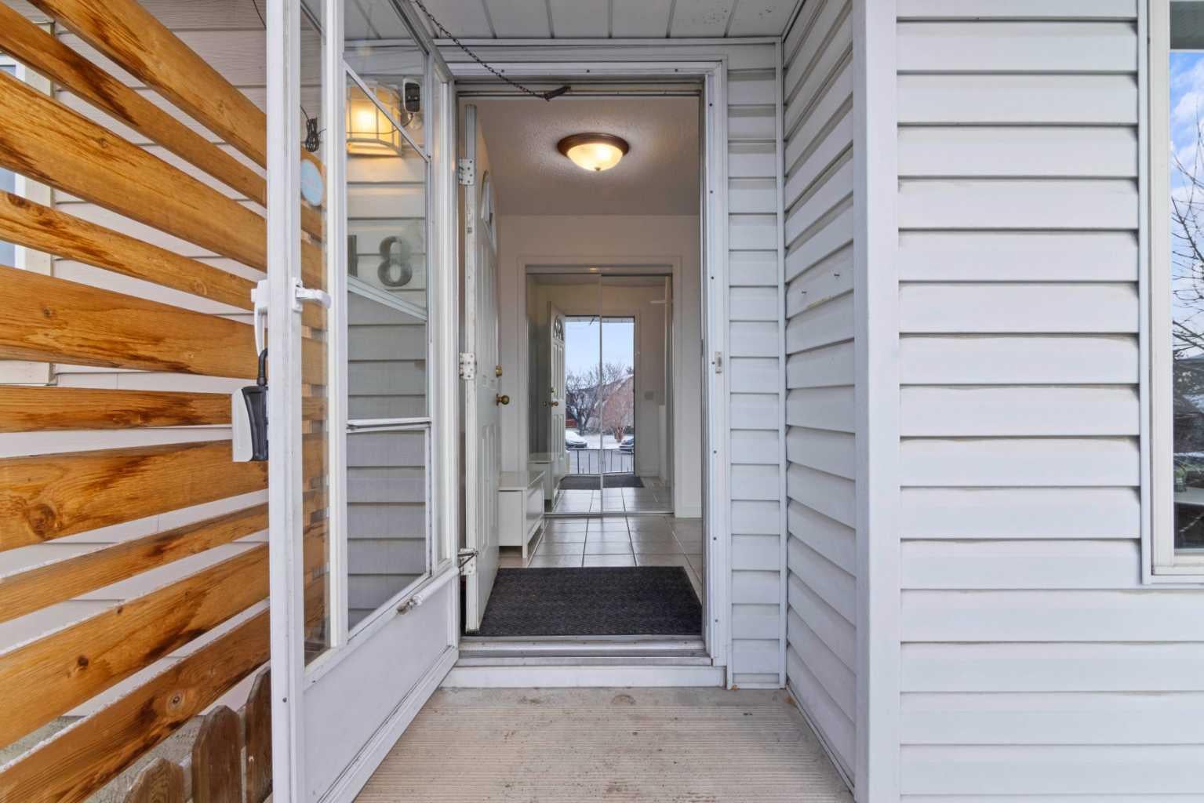
Welcome to 18 Fonda Crescent SE! Step through the tiled front entry into a bright, open-concept living and dining area, where hardwood floors and a huge south-facing front window fill the space with natural light. At the back of the main level, the spacious kitchen offers plenty of cabinet and counter space, tile flooring, and views of the backyard. A convenient half bath completes the main floor. Out the back door is a large deck, perfect for grilling and lounging, plus a grassy yard for the kids to play and back lane access. Upstairs you’ll find three bedrooms and a 4-piece main bathroom. The basement is a great hang-out space, with a family room and a separate flex room that houses the washer and dryer and doubles as additional storage. The crawl space under the stairs adds even more storage. Parking is easy with a paved, off-street front driveway pad and additional street parking. Recent updates include fresh interior paint, new shingles (2026), a two-year-old hot water tank, and a front cement walkway approximately five years old. Close to grocery stores, a shopping mall, restaurants, coffee shops, schools, parks, buses, the C-Train and more, this home ticks a lot of boxes and is a fantastic opportunity to own a great starter home!

Save
Ask
Tour
Hide
Share
Listing Snapshot
Price 
$360,000
Days On Site 
4 Days
Bedrooms 
3
Inside Area (SqFt) 
1,146.06 sqft
Total Baths 
2
Full Baths 
1
Partial Baths 
1
Lot Size 
0.07 Acres
Year Built 
1977
MLS® Number 
A2355042
Status 
Active
Property Tax 
$2,533
Maintenance Fees 
N/A
Sq Ft Source 
N/A
Friends & Family
Recent Activity
4 days agoListing first seen on site
4 days agoListing updated with changes from the MLS®
General Features
Acres 
0.07
Levels 
Two
Parking 
Off Street
Parking Spaces 
1
Property Sub Type 
Single Family Residence
SqFt Above 
1146.06
SqFt Below 
520.09
Style 
2 StoreyAttached-Side by Side
Zoning 
R-C2
Interior Features
Appliances 
DishwasherDryerRange HoodRefrigeratorWasherElectric Range
Basement 
FullFinished
Flooring 
CarpetCeramic TileHardwood
Heating 
Forced Air
Interior 
Laminate CountersSee Remarks
Laundry Features 
In Basement
2pc Bathroom 
Dimensions - 5`0" x 4`1"Level - Main
4pc Bathroom 
Dimensions - 5`6" x 7`0"Level - Second
Bedroom 
Dimensions - 8`10" x 8`2"Level - Second
Bedroom - Primary 
Dimensions - 14`10" x 11`1"Level - Second
Dining Room 
Dimensions - 10`4" x 7`2"Level - Main
Furnace/Utility Room 
Dimensions - 5`9" x 8`2"Level - Basement
Game Room 
Dimensions - 16`2" x 18`3"Level - Basement
Kitchen 
Dimensions - 11`8" x 12`0"Level - Main
Laundry 
Dimensions - 16`2" x 10`11"Level - Basement
Living Room 
Dimensions - 11`11" x 12`1"Level - Main
Save
Ask
Tour
Hide
Share
Exterior Features
Construction Details 
Vinyl SidingFrame
Exterior 
Private Yard
Fencing 
Fenced
Frontage 
4.78M 15`8"
Lot Features 
Back YardPie Shaped Lot
Patio And Porch 
DeckSee Remarks
Roof 
ShingleAsphalt
Community Features
Community Features 
SidewalksStreet Lights
Listing courtesy of Patrick Murray of Coldwell Banker Mountain Central

Listing information is provided by Participants of the Alberta One Realty Listing Services (Pillar 9). IDX information is provided exclusively for personal, non-commercial use, and may not be used for any purpose other than to identify prospective properties consumers may be interested in purchasing. Information is deemed reliable but not guaranteed. Copyright 2026, Alberta One Realty Listing Services (Pillar 9)
Last checked 2026-11-03 03:30 PM UTC

Neighborhood & Commute
Source: Walkscore
Save
Ask
Tour
Hide
Share