


6724 17th Avenue SE 93Calgary, AB T2A 0W5
Due to the health concerns created by Coronavirus we are offering personal 1-1 online video walkthough tours where possible.
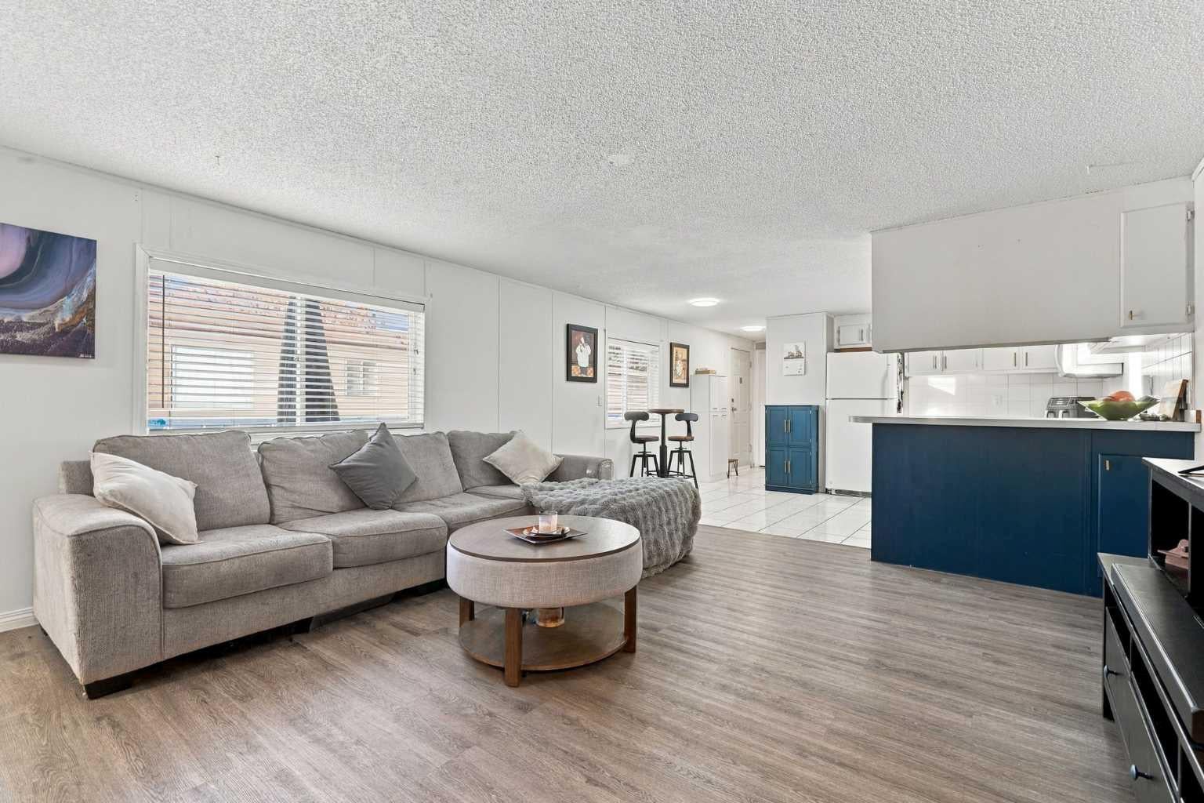
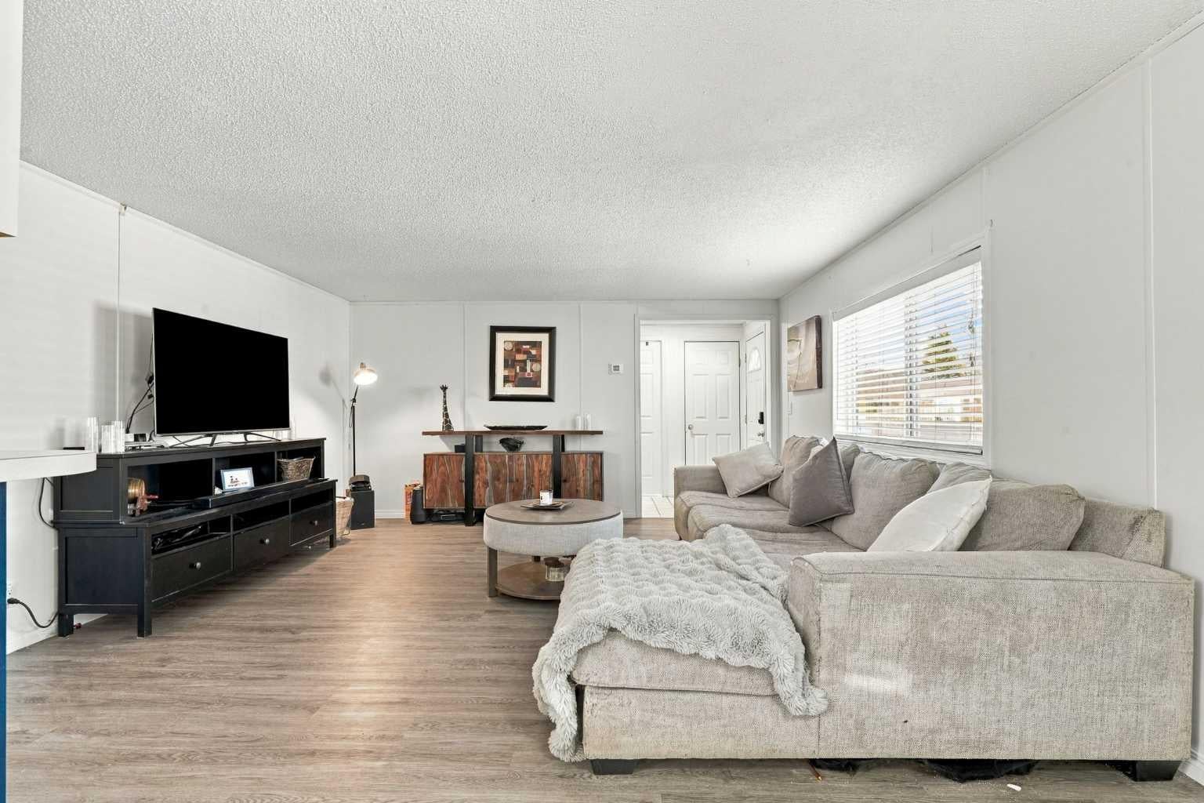
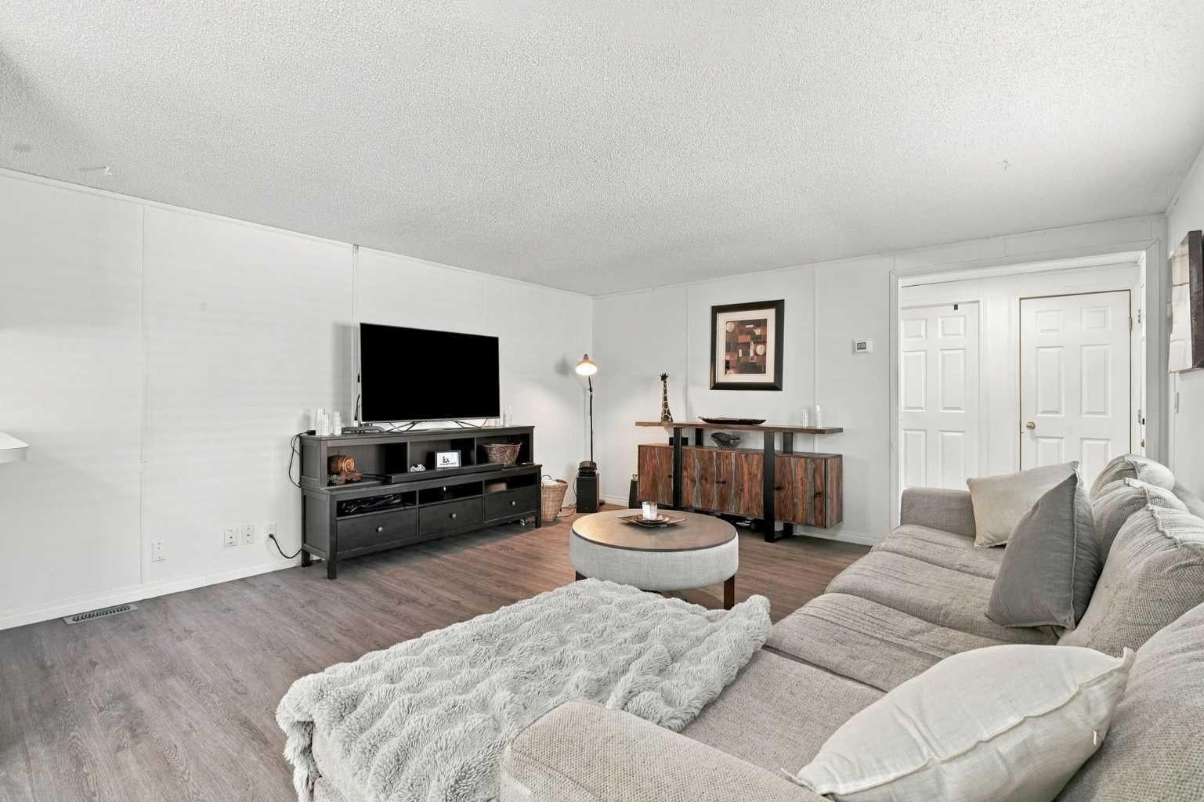
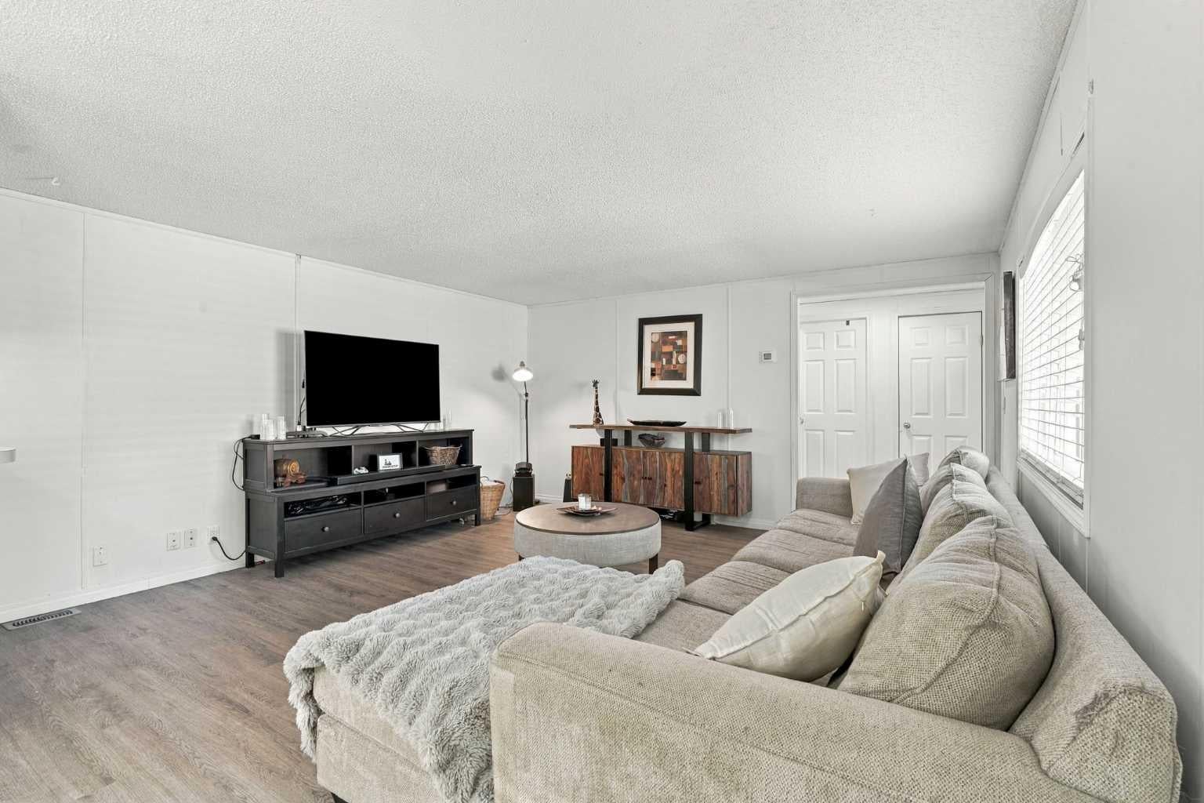
Priced to sell! This welcoming Mountview Estates home offers two bedrooms, two full bathrooms, a spacious open living area and an included hot tub. Large windows bring natural light into the living space, with an easy connection to the kitchen and dining area. The kitchen features refinished two-tone cabinetry, updated hardware and plenty of counter space, while fresh paint throughout the walls and ceilings and updated lighting give the home a refreshed feel. The primary bedroom includes a private 4-piece ensuite. A second bedroom and another full bathroom provide flexibility for family, guests or a home office. The main bathroom features an updated toilet, sink, faucet, backsplash and medicine cabinet, and the dedicated laundry area includes overhead storage. Updates include a furnace and chimney in 2022, hot water tank in 2023, vinyl siding and composite deck boards in 2024, and PEX plumbing and heat tape in 2025. The washing machine and flooring in the living room and front bedroom were updated in 2023. Outside, enjoy the large deck, spacious yard and hot tub. Patio furniture, a cantilever umbrella, an electric lawnmower and a weed eater are also included. Parking for two vehicles completes the package. Located near Elliston Park, East Hills shopping and transit. Monthly pad rent includes water, waste removal and common-area maintenance. Buyers must obtain park approval and confirm current rent, fees and rules with park management. Book your private showing today! Seller is motivated.
| 5 days ago | Price changed to $114,900 | |
| 5 days ago | Listing updated with changes from the MLS® | |
| a week ago | Listing first seen on site |

Listing information is provided by Participants of the Alberta One Realty Listing Services (Pillar 9). IDX information is provided exclusively for personal, non-commercial use, and may not be used for any purpose other than to identify prospective properties consumers may be interested in purchasing. Information is deemed reliable but not guaranteed. Copyright 2026, Alberta One Realty Listing Services (Pillar 9)
Last checked 2026-11-14 02:44 AM UTC