Save
Ask
Tour
Hide
Share
$1,885,000
New Listing

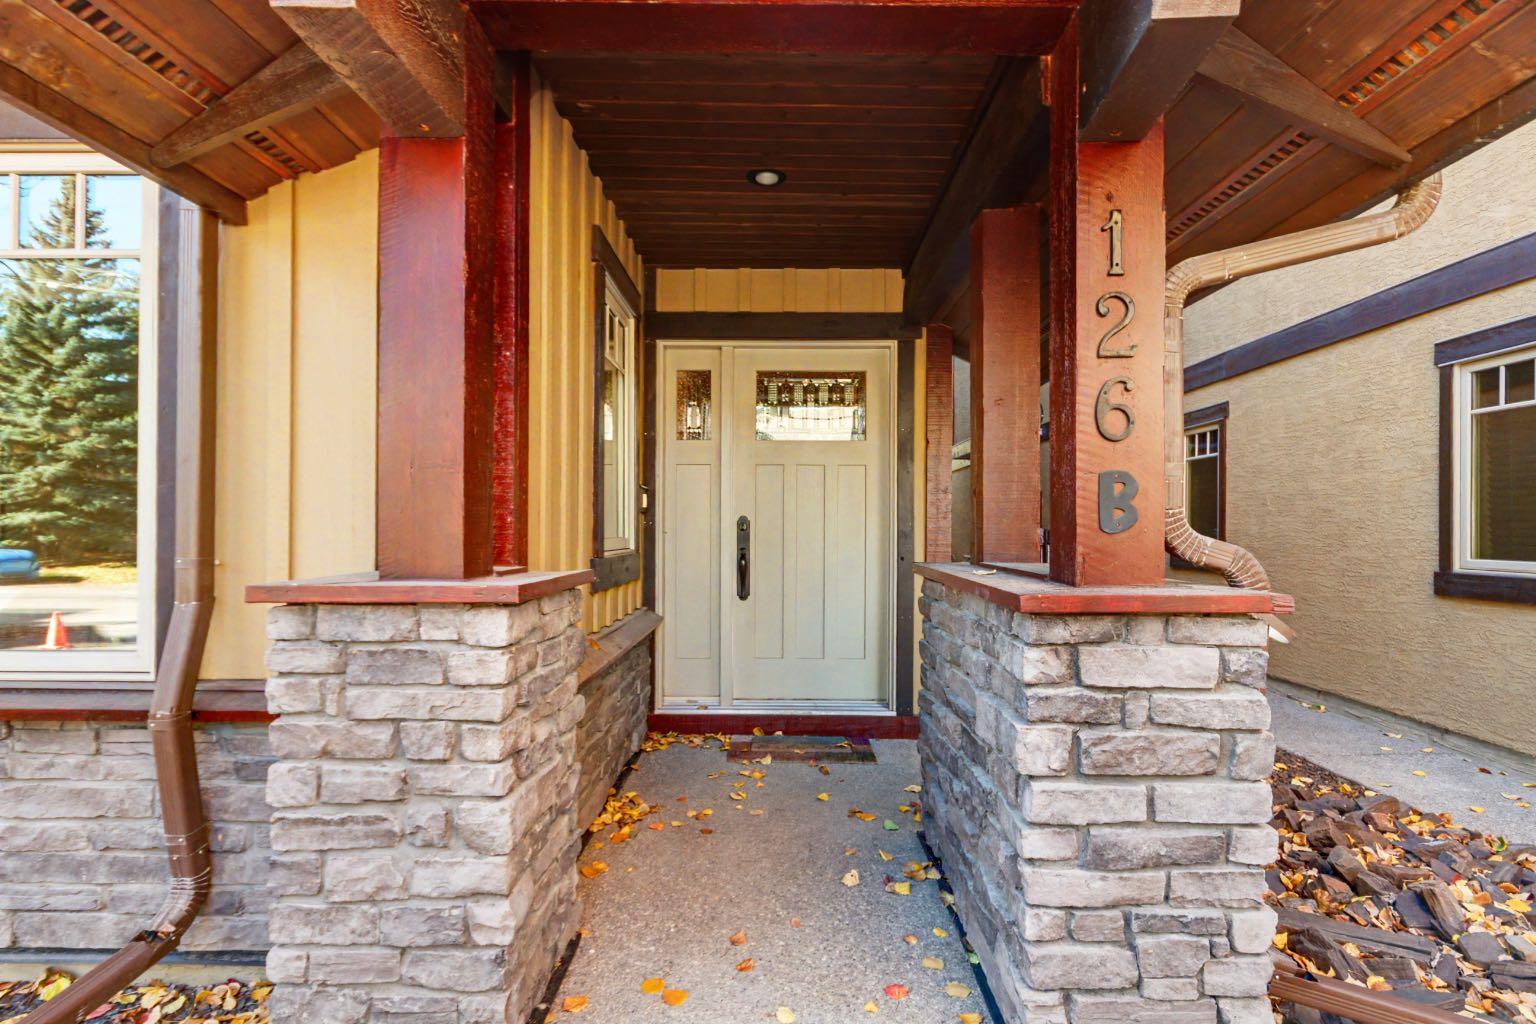
126B Rundle Crescent
Canmore, AB T1W 2L6

For Sale|Single Family Residence|Active
4
Beds
4
Total Baths
2
Full Baths
2
Partial Baths
2,602
SqFt
$724
/SqFt
2009
Built
Subdivision:
Hospital Hill
County:
Bighorn No. 8, M.D. of

Due to the health concerns created by Coronavirus we are offering personal 1-1 online video walkthough tours where possible.
Call Now: 403-775-6950
Is this the listing for you? We can help make it yours.
403-775-6950
126B Rundle Crescent126B Rundle Crescent126B Rundle Crescent126B Rundle Crescent
Save
Ask
Tour
Hide
Share

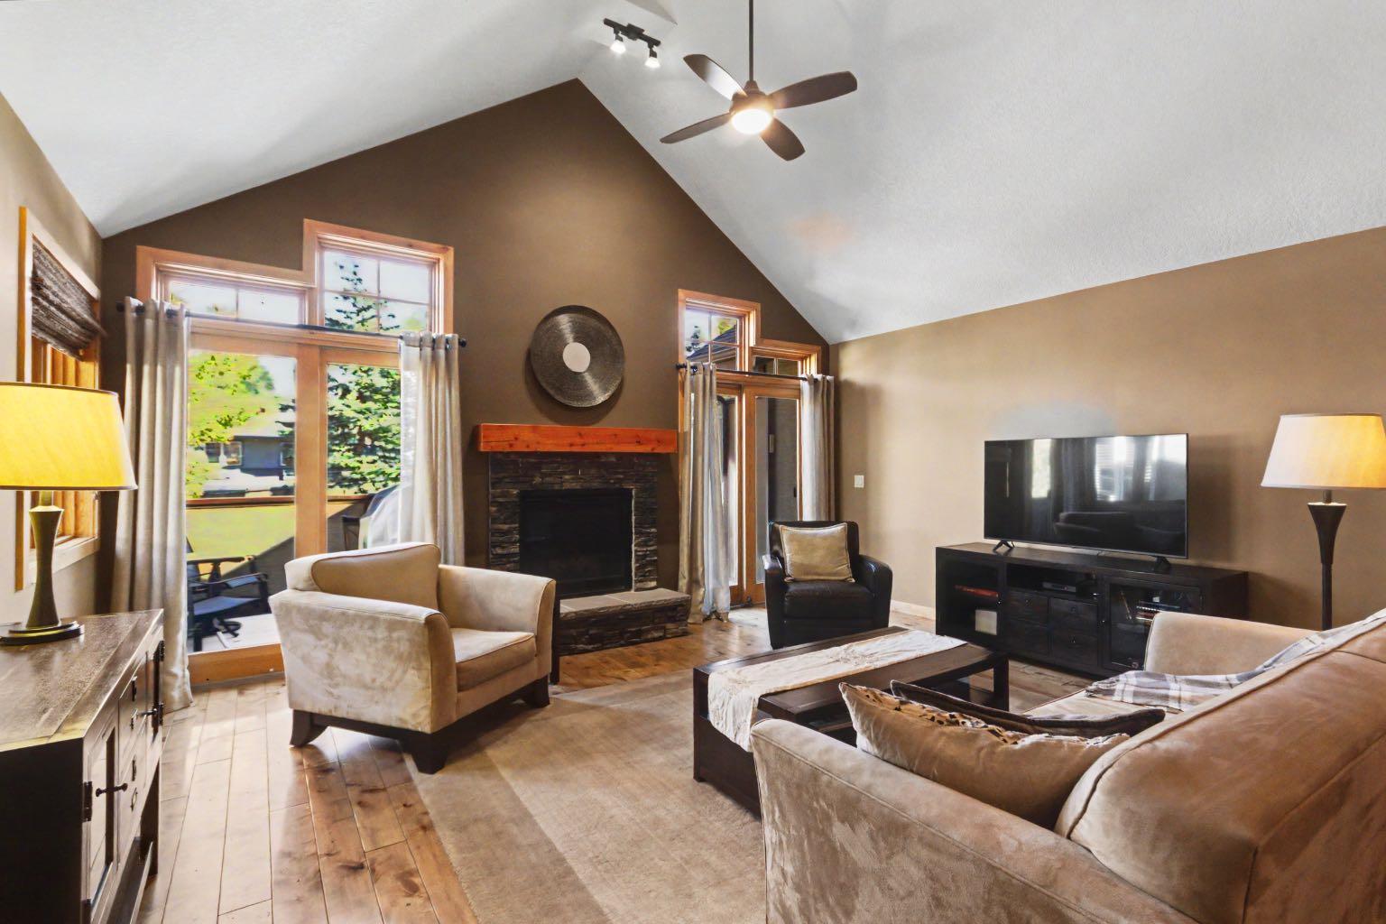
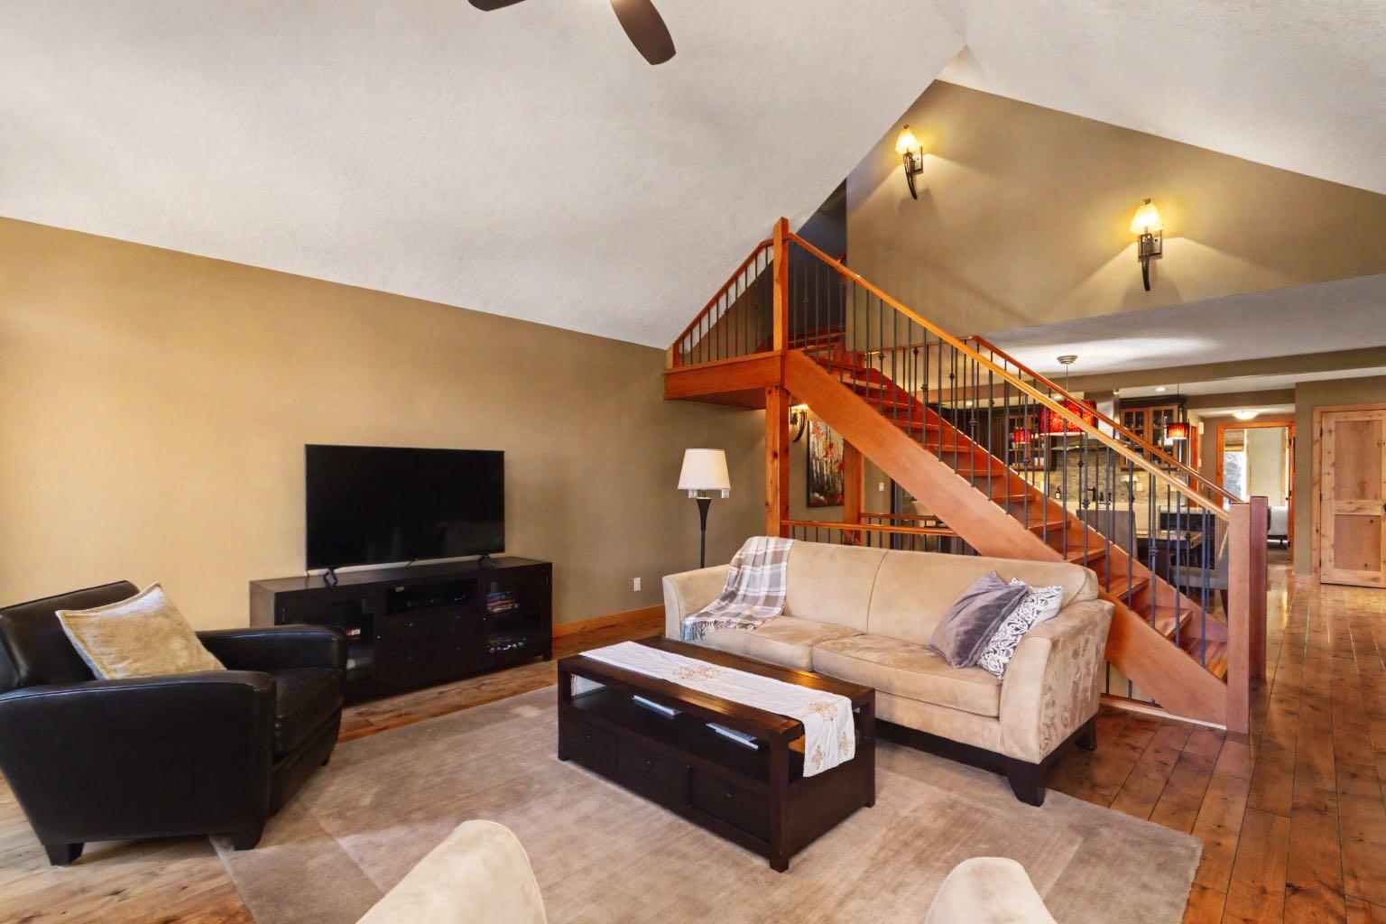
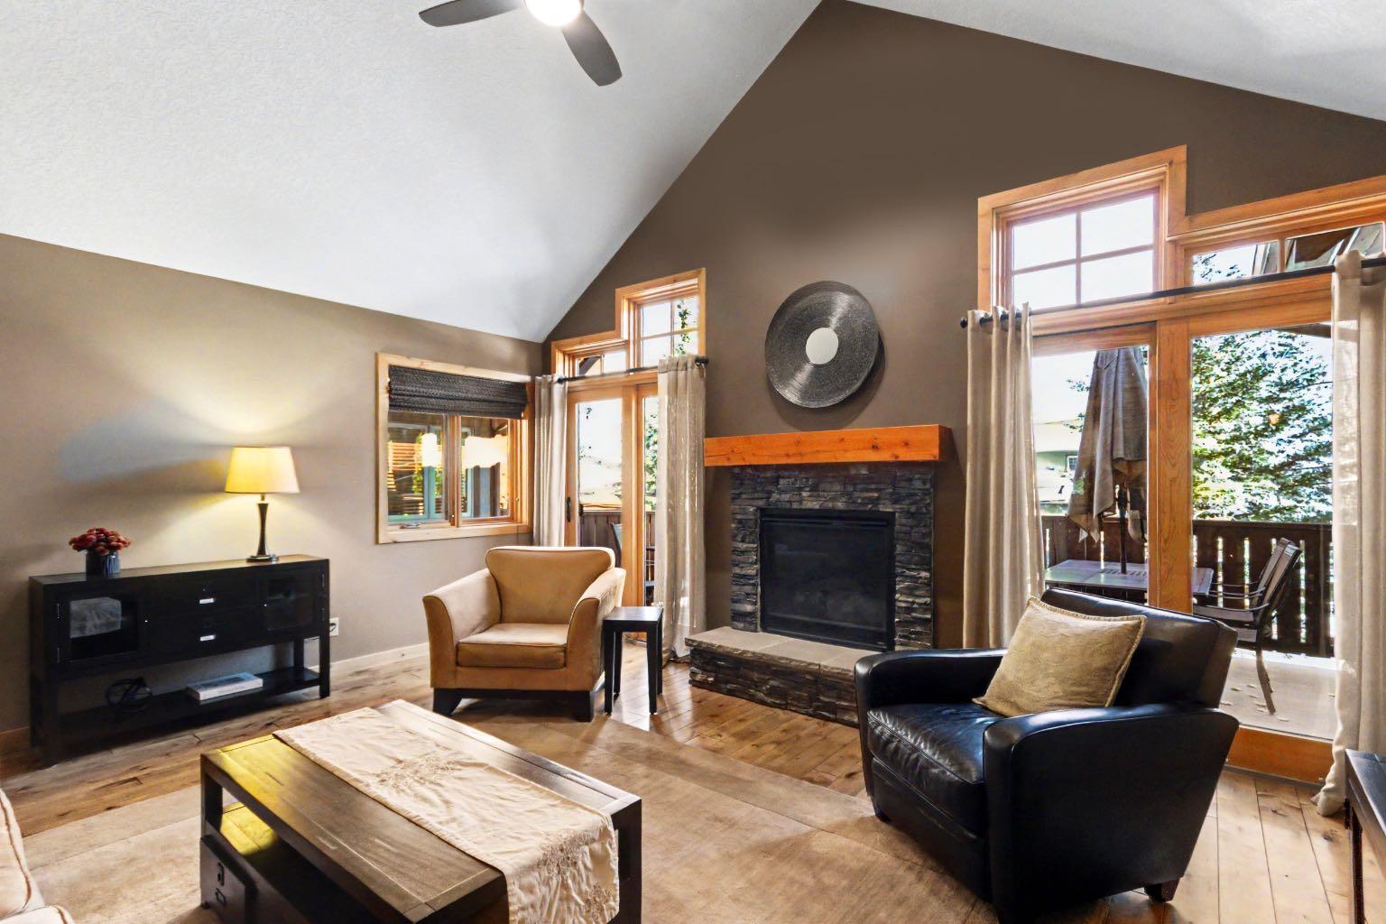
Half duplex in a private yet central location. Ideally situated on a quiet crescent, this three level half duplex offers a rare combination of privacy, spectacular mountain views and convenient access to Canmore’s best amenities. Backing onto a treed reserve, the home enjoys a peaceful, secluded setting with captivating valley and mountain vistas. The main level features a spacious, open concept design with a generous kitchen, dining and living area, highlighted by vaulted ceilings and a striking fireplace. Large windows bring the surrounding mountain scenery indoors, while the living space extends onto an expansive deck. The primary suite is conveniently located on this level, complete with a walk in closet, ensuite bathroom and tranquil forest views. Two additional bedrooms on the upper level provide comfortable accommodation, while the lower level offers a versatile family room or fourth bedroom to suit your needs. Double attached garage along with an oversized paved driveway complete the home.

Save
Ask
Tour
Hide
Share
Listing Snapshot
Price 
$1,885,000
Days On Site 
0 Days
Bedrooms 
4
Inside Area (SqFt) 
2,602 sqft
Total Baths 
4
Full Baths 
2
Partial Baths 
2
Lot Size 
0.09 Acres
Year Built 
2009
MLS® Number 
A2354662
Status 
Active
Property Tax 
$9,044
Maintenance Fees 
N/A
Sq Ft Source 
N/A
Friends & Family
Recent Activity
10 hours agoListing first seen on site
16 hours agoListing updated with changes from the MLS®
General Features
Acres 
0.09
Attached Garage 
Yes
Garage 
Yes
Garage Spaces 
2
Levels 
Three Or More
Parking 
AttachedGarage
Parking Spaces 
6
Property Sub Type 
Single Family Residence
Style 
3 (or more) StoreyAttached-Side by Side
Zoning 
R2
Interior Features
Appliances 
DishwasherDryerMicrowaveRangeRefrigeratorWasherOven
Basement 
None
Fireplace 
Yes
Fireplace Features 
Gas
Fireplaces 
1
Flooring 
CarpetHardwoodTile
Heating 
Forced Air
Interior 
Breakfast BarCeiling Fan(s)Granite CountersHigh CeilingsOpen FloorplanPantrySee RemarksStorageVaulted Ceiling(s)Walk-In Closet(s)
Laundry Features 
Laundry Room
2pc Bathroom 
Level - Second
4pc Bathroom 
Level - Third
5pc Ensuite bath 
Level - Second
Bedroom 
Dimensions - 10`8" x 13`2"Level - Third
Bedroom - Primary 
Dimensions - 17`0" x 13`8"Level - Second
Dining Room 
Dimensions - 10`4" x 17`5"Level - Second
Kitchen 
Dimensions - 9`5" x 21`1"Level - Second
Living Room 
Dimensions - 22`2" x 17`5"Level - Second
Save
Ask
Tour
Hide
Share
Exterior Features
Construction Details 
StoneStuccoWood Siding
Exterior 
Private Entrance
Frontage 
7.62M 25`0"
Lot Features 
LandscapedRectangular LotSee Remarks
Patio And Porch 
Deck
Roof 
ShingleAsphalt
Community Features
Community Features 
SidewalksStreet Lights
Listing courtesy of DAN SPARKS of Century 21 Nordic Realty

Listing information is provided by Participants of the Alberta One Realty Listing Services (Pillar 9). IDX information is provided exclusively for personal, non-commercial use, and may not be used for any purpose other than to identify prospective properties consumers may be interested in purchasing. Information is deemed reliable but not guaranteed. Copyright 2026, Alberta One Realty Listing Services (Pillar 9)
Last checked 2026-10-26 08:52 AM UTC

Neighborhood & Commute
Source: Walkscore
Save
Ask
Tour
Hide
Share