


4340 73 Street NWCalgary, AB T3B 2M1
Due to the health concerns created by Coronavirus we are offering personal 1-1 online video walkthough tours where possible.
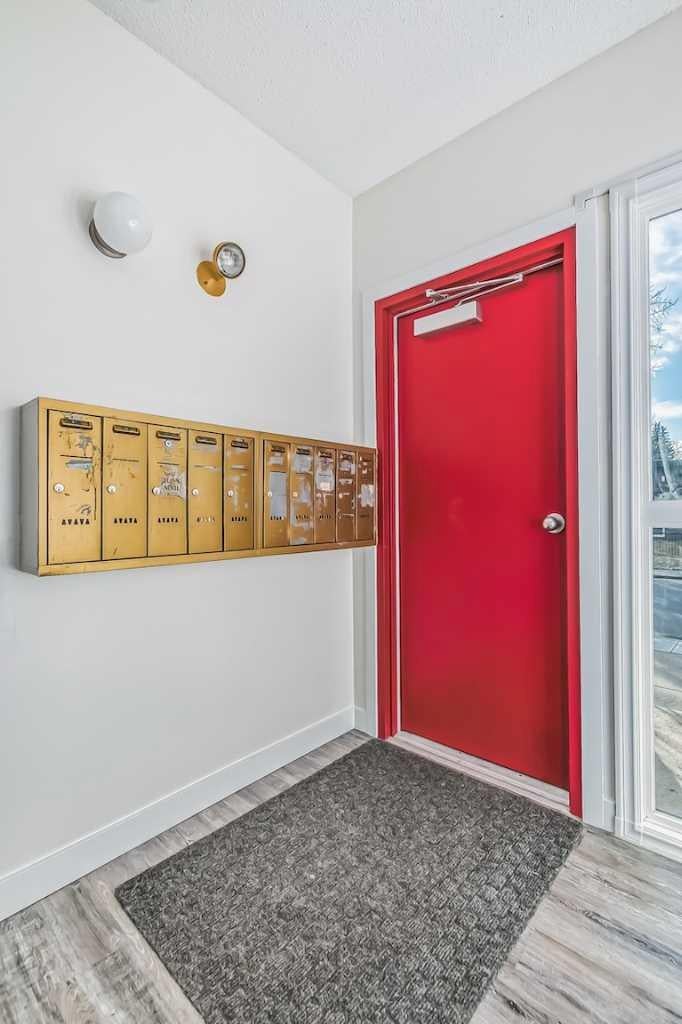
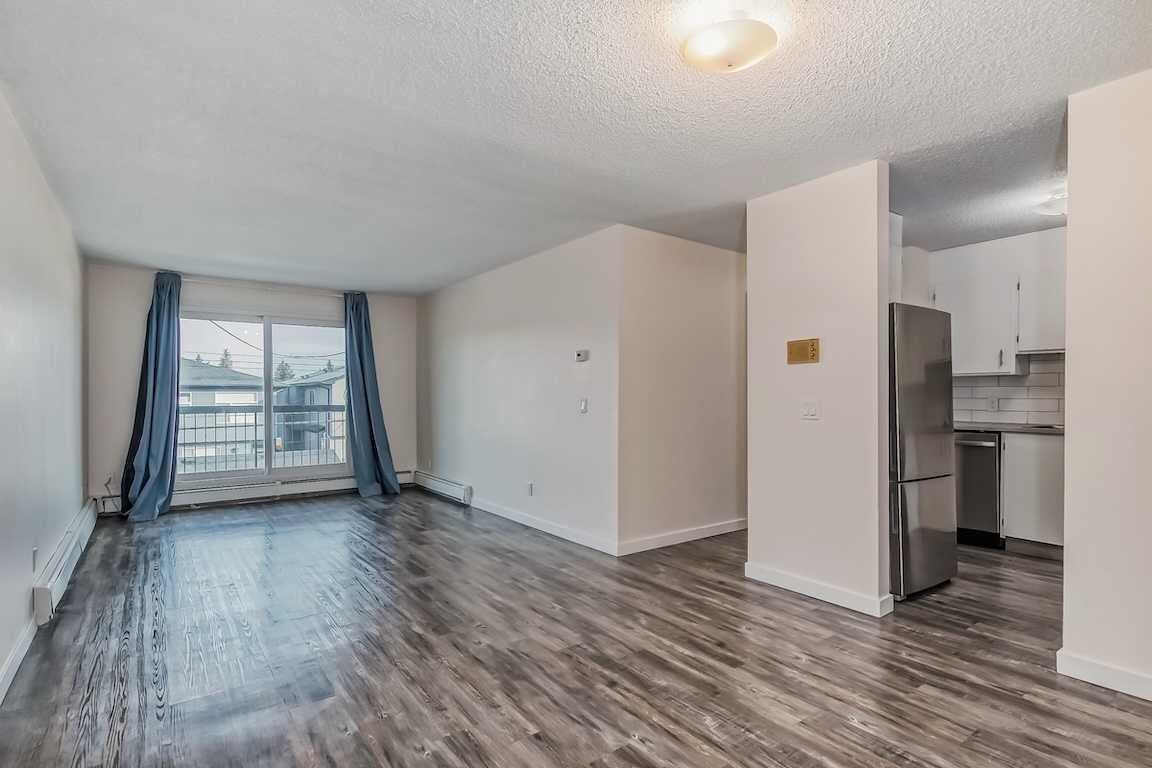
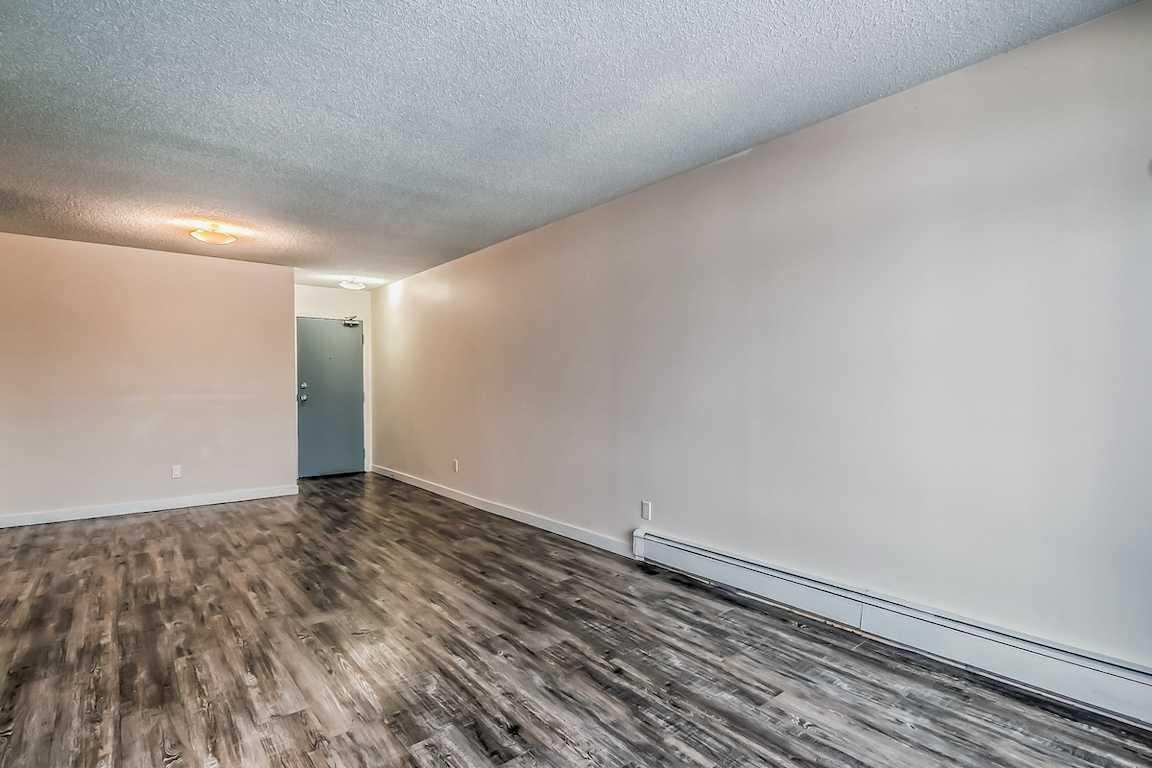
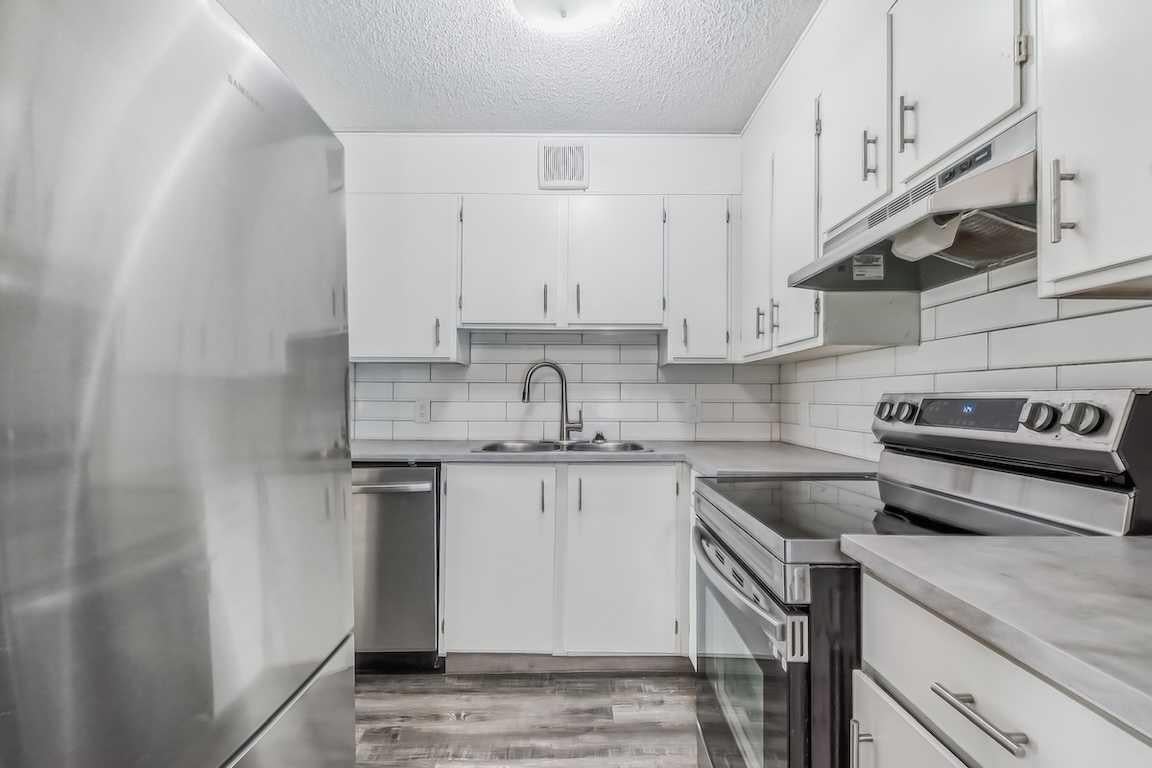
10 Suites - 4 - 1BR 6 - 2BR. Individual covered parking with a shared laundry room. All suites have either a balcony or a patio. Close to the University of Calgary, Foothills Hospital, Alberta Childrens Hospital and Market Mall. Exceptional investment opportunity in Calgary's Bowness community. This meticulously maintained property has undergone extensive interior and exterior upgrades/renovations, with virtually all major capital improvements completed. New high-efficiency boiler installed approximately 2025 New hot water tank Fully updated suites, including flooring, paint, bathrooms, and light fixtures Upgraded common areas with new flooring and paint Exterior upgrades, including siding, eavestroughs, and downspouts Extensive landscaping improvements,new patio, fencing, and outdoor picnic area New intercom system providing secure building access A rare opportunity to acquire an extensively renovated multifamily property in Calgary's established Bowness community. The Buyer must assume the existing mortgage - see SUPPLEMENTS for details.
| a week ago | Listing first seen on site | |
| a week ago | Listing updated with changes from the MLS® |

Listing information is provided by Participants of the Alberta One Realty Listing Services (Pillar 9). IDX information is provided exclusively for personal, non-commercial use, and may not be used for any purpose other than to identify prospective properties consumers may be interested in purchasing. Information is deemed reliable but not guaranteed. Copyright 2026, Alberta One Realty Listing Services (Pillar 9)
Last checked 2026-11-03 06:58 PM UTC