Save
Ask
Tour
Hide
Share
$504,900
New Listing

316 Waterford Way
Chestermere, AB T1X 3N3

For Sale|Townhouse|Active
3
Beds
3
Total Baths
2
Full Baths
1
Partial Bath
1,464.2
SqFt
$345
/SqFt
2026
Built
Subdivision:
Waterford
County:
Chestermere

Due to the health concerns created by Coronavirus we are offering personal 1-1 online video walkthough tours where possible.
Call Now: 403-775-6950
Is this the listing for you? We can help make it yours.
403-775-6950
316 Waterford Way316 Waterford Way316 Waterford Way316 Waterford Way
Save
Ask
Tour
Hide
Share

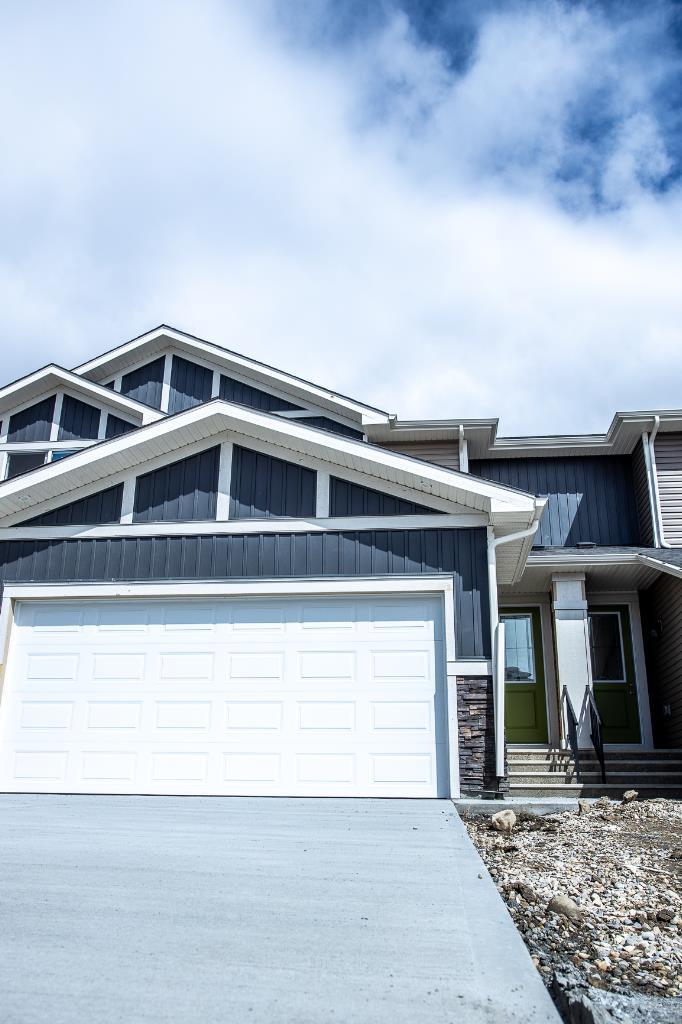
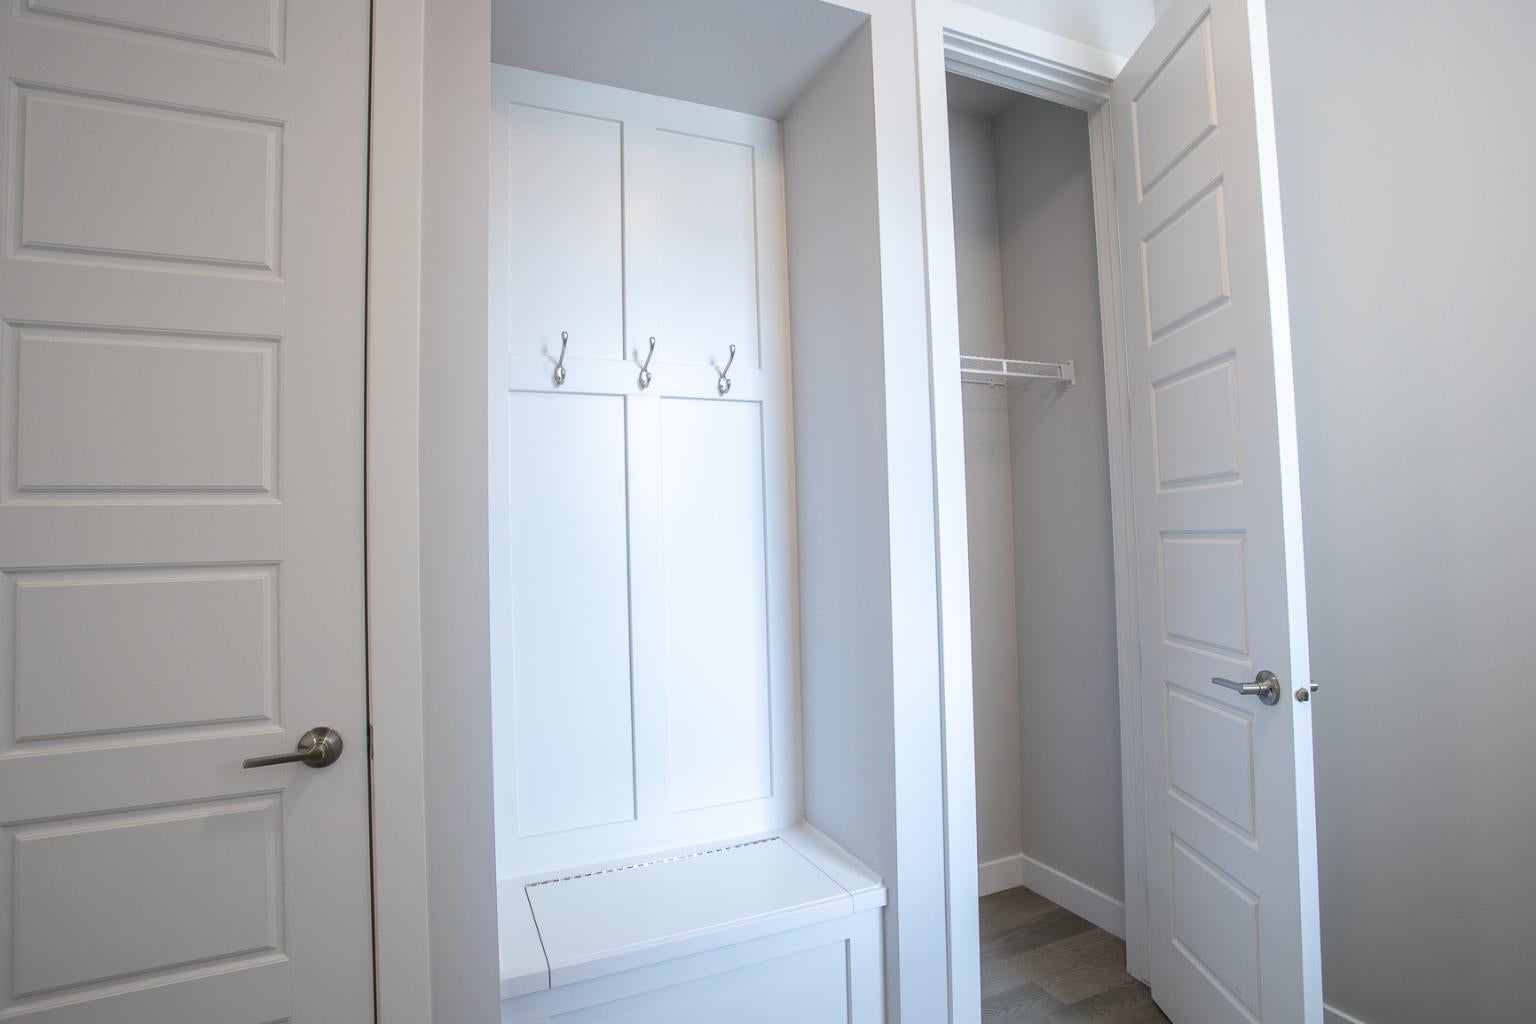
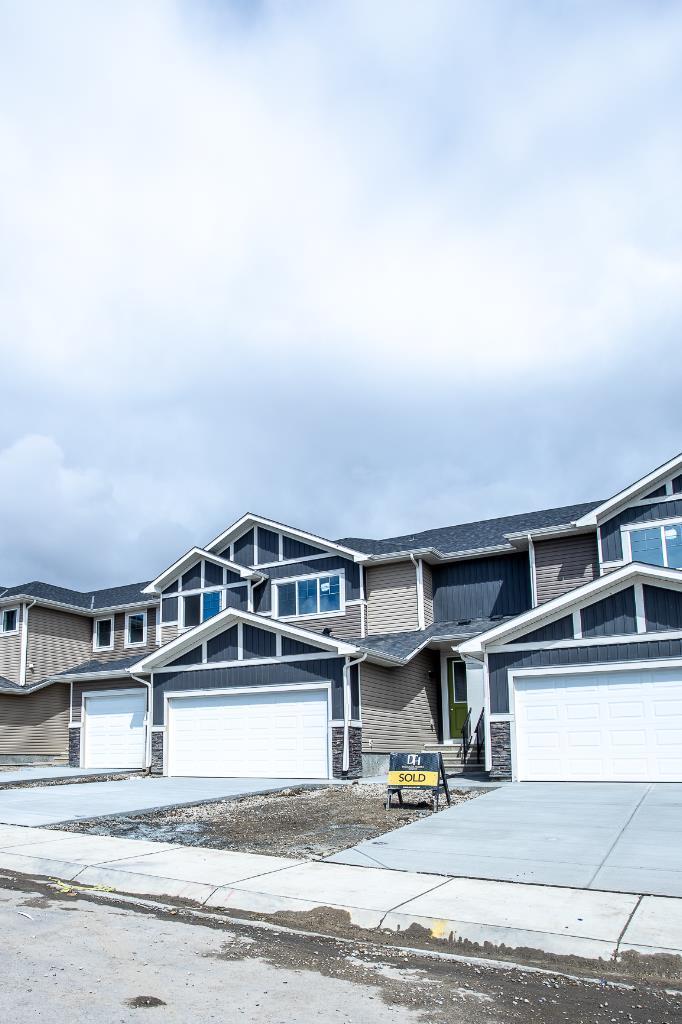
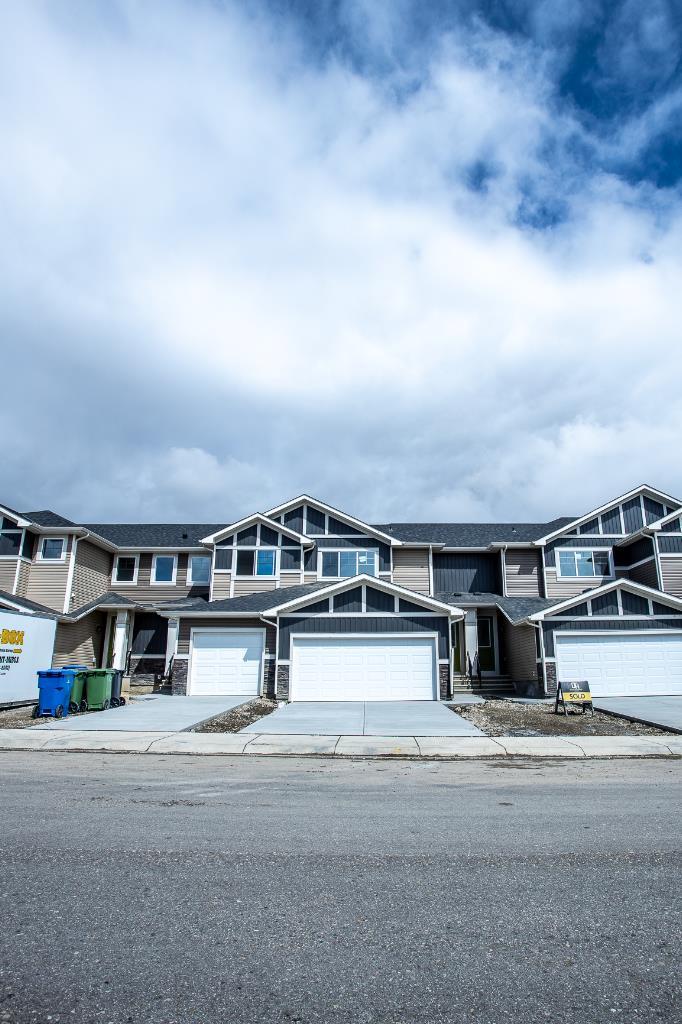
Welcome to 316 Waterford Way! This brand new townhome offers modern finishes and a functional layout, with NO CONDO FEES and quick possession. The main floor features an open-concept design with 9-foot ceilings and luxury vinyl plank flooring, creating a bright and welcoming space for everyday living and entertaining. Upstairs, the primary bedroom features a walk-in closet and private ensuite with dual sinks. Upper-floor laundry adds convenience, while luxury vinyl tile in the bathrooms and laundry area offers a practical, stylish finish. Enjoy outdoor living on the treated wood deck. Located in the growing community of Waterford, Chestermere, this home offers convenient access to Calgary, local shopping, recreation, and other amenities. First-Time Buyer Opportunity: You may be eligible for the First-Time Home Buyers’ GST Rebate of up to $50,000 on a new home. Eligibility requirements apply, including age, citizenship or permanent residency, and homeownership history. The rebate is subject to Government of Canada and CRA guidelines. Homes must meet the applicable contract date and other program requirements. Terms and conditions apply. Note: Please be advised that some photos shown are of the same model for illustration purposes only. The actual home’s style, interior colors, and finishes may vary. Don’t miss this opportunity to own a brand new home with NO CONDO FEES and quick possession!

Save
Ask
Tour
Hide
Share
Listing Snapshot
Price 
$504,900
Days On Site 
0 Days
Bedrooms 
3
Inside Area (SqFt) 
1,464.2 sqft
Total Baths 
3
Full Baths 
2
Partial Baths 
1
Lot Size 
0.06 Acres
Year Built 
2026
MLS® Number 
A2354639
Status 
Active
Property Tax 
N/A
Maintenance Fees 
N/A
Sq Ft Source 
N/A
Friends & Family
Recent Activity
14 hours agoListing first seen on site
20 hours agoListing updated with changes from the MLS®
General Features
Acres 
0.06
Attached Garage 
Yes
Garage 
Yes
Garage Spaces 
2
Levels 
Two
Parking 
AttachedGarage
Parking Spaces 
2
Property Condition 
New Construction
Property Sub Type 
Townhouse
Style 
2 Storey
Zoning 
R-3
Interior Features
Appliances 
DishwasherRefrigeratorElectric Range
Basement 
FullUnfinished
Flooring 
CarpetVinyl
Heating 
Forced Air
Interior 
Kitchen IslandOpen FloorplanPantryWalk-In Closet(s)
Laundry Features 
Upper Level
2pc Bathroom 
Dimensions - 4`11" x 5`7"Level - Main
4pc Bathroom 
Dimensions - 9`3" x 4`11"Level - Second
4pc Ensuite bath 
Dimensions - 8`6" x 8`3"Level - Second
Bedroom 
Dimensions - 9`9" x 9`6"Level - Second
Bedroom - Primary 
Dimensions - 13`3" x 11`8"Level - Second
Dining Room 
Dimensions - 9`9" x 8`8"Level - Main
Entrance 
Dimensions - 13`2" x 5`11"Level - Main
Kitchen 
Dimensions - 12`4" x 12`11"Level - Main
Laundry 
Dimensions - 5`7" x 3`9"Level - Second
Living Room 
Dimensions - 13`7" x 14`0"Level - Main
Pantry 
Dimensions - 7`11" x 4`11"Level - Main
Walk-In Closet 
Dimensions - 5`11" x 6`1"Level - Second
Save
Ask
Tour
Hide
Share
Exterior Features
Construction Details 
Vinyl Siding
Exterior 
None
Fencing 
Fenced
Frontage 
7.01M 23`0"
Lot Features 
City LotInterior LotLandscapedRectangular Lot
Patio And Porch 
Deck
Roof 
ShingleAsphalt
Community Features
Community Features 
ParkPlaygroundSidewalksStreet Lights
Listing courtesy of Connie Buenaventura of First Place Realty

Listing information is provided by Participants of the Alberta One Realty Listing Services (Pillar 9). IDX information is provided exclusively for personal, non-commercial use, and may not be used for any purpose other than to identify prospective properties consumers may be interested in purchasing. Information is deemed reliable but not guaranteed. Copyright 2026, Alberta One Realty Listing Services (Pillar 9)
Last checked 2026-10-26 09:24 AM UTC

Neighborhood & Commute
Source: Walkscore
Save
Ask
Tour
Hide
Share