


113 Hidden Creek Park NWCalgary, AB T3A 6C6
Due to the health concerns created by Coronavirus we are offering personal 1-1 online video walkthough tours where possible.
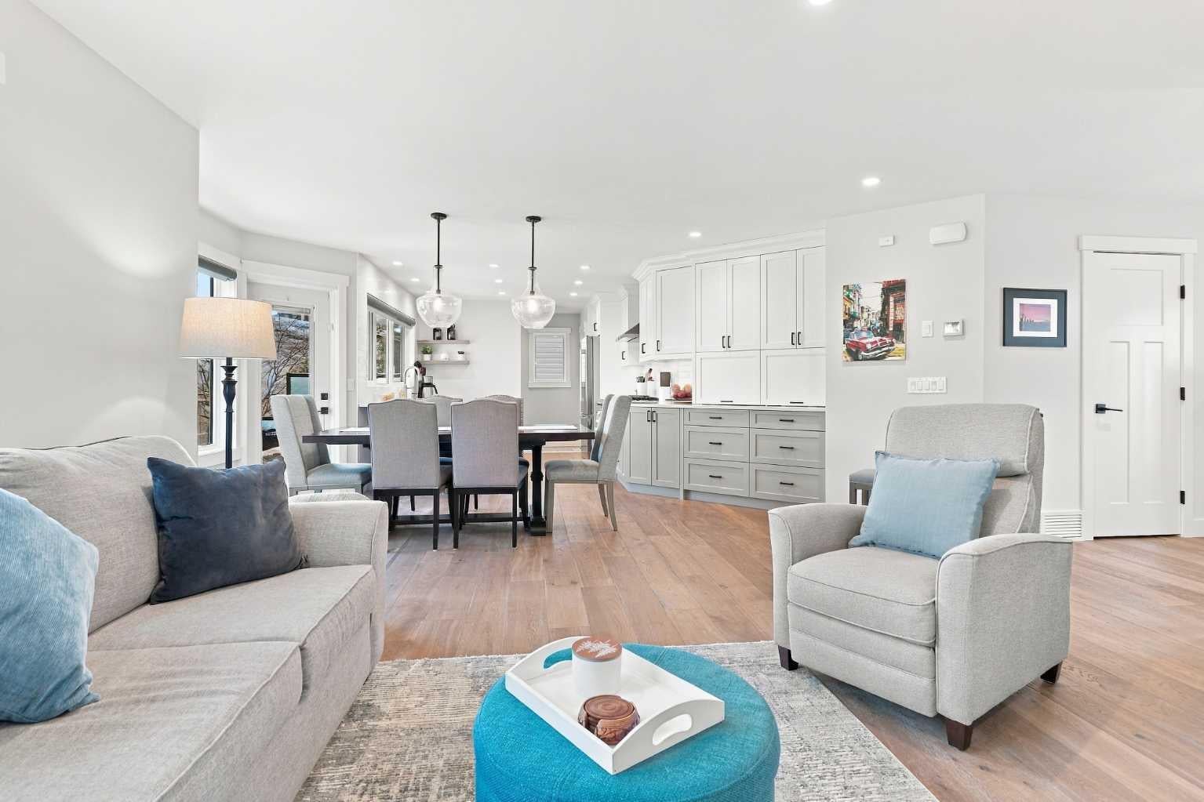
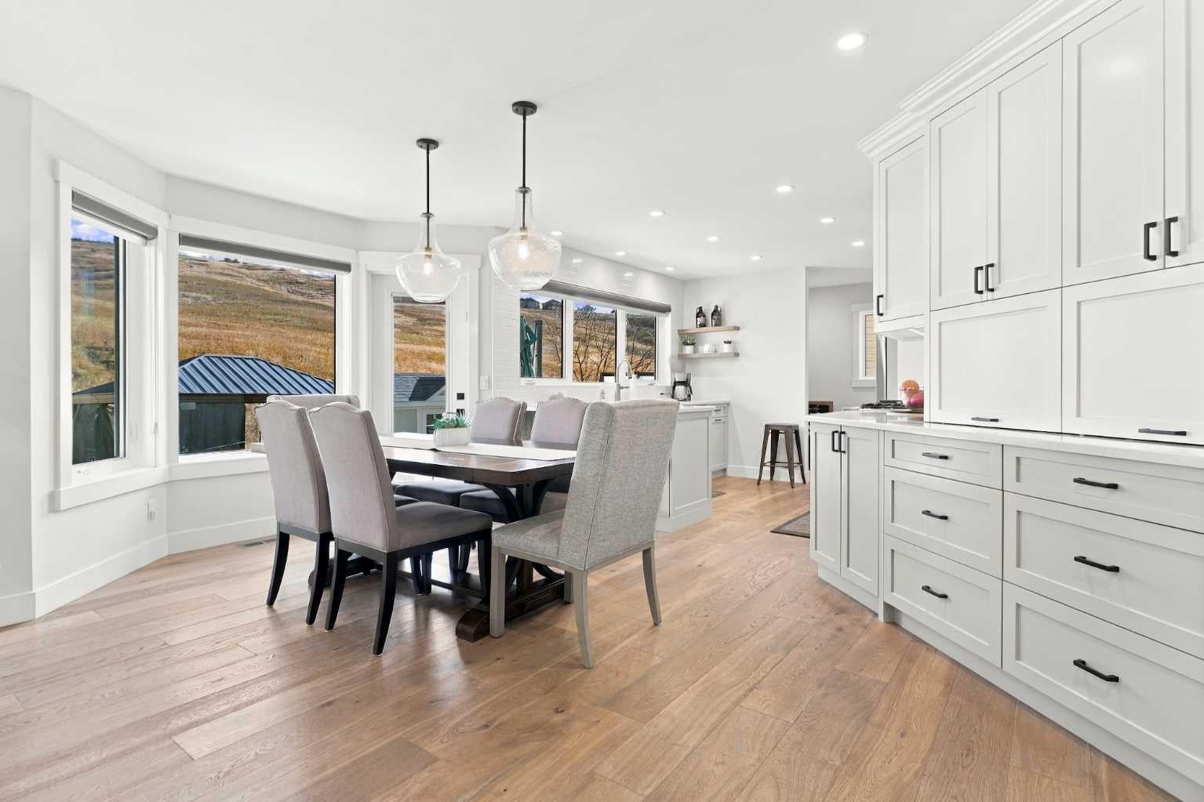
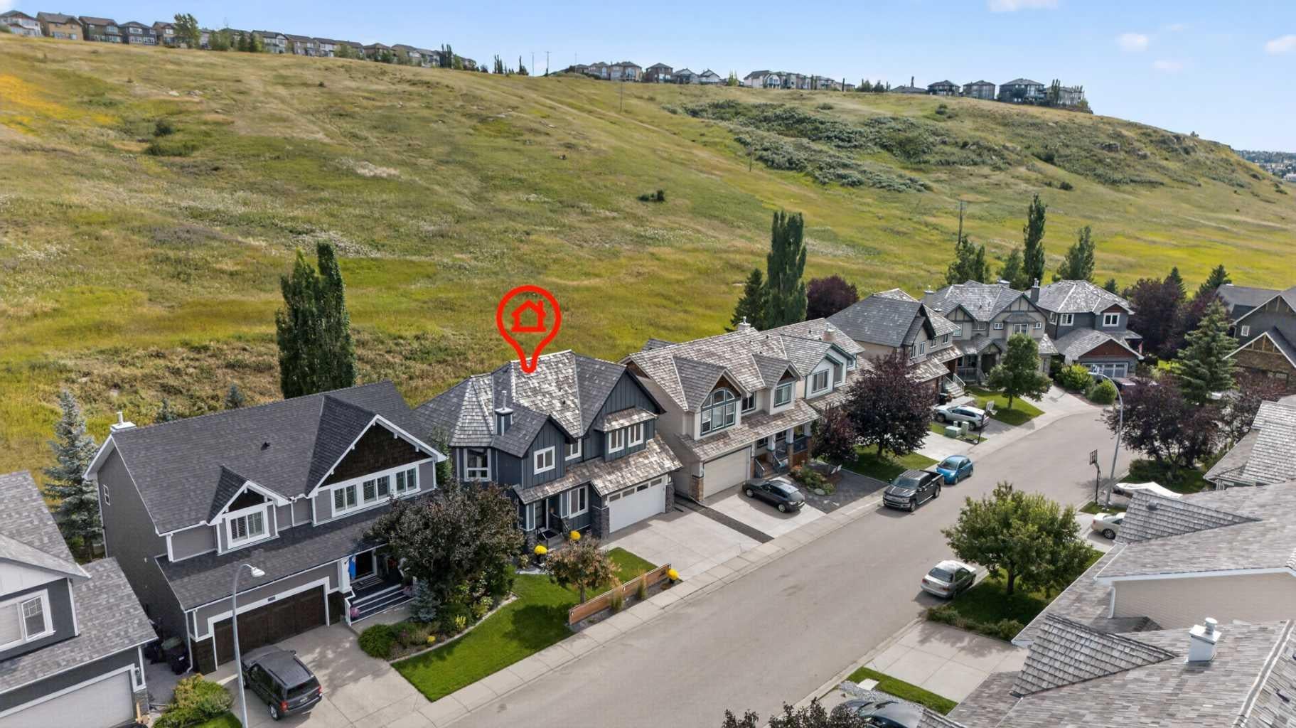
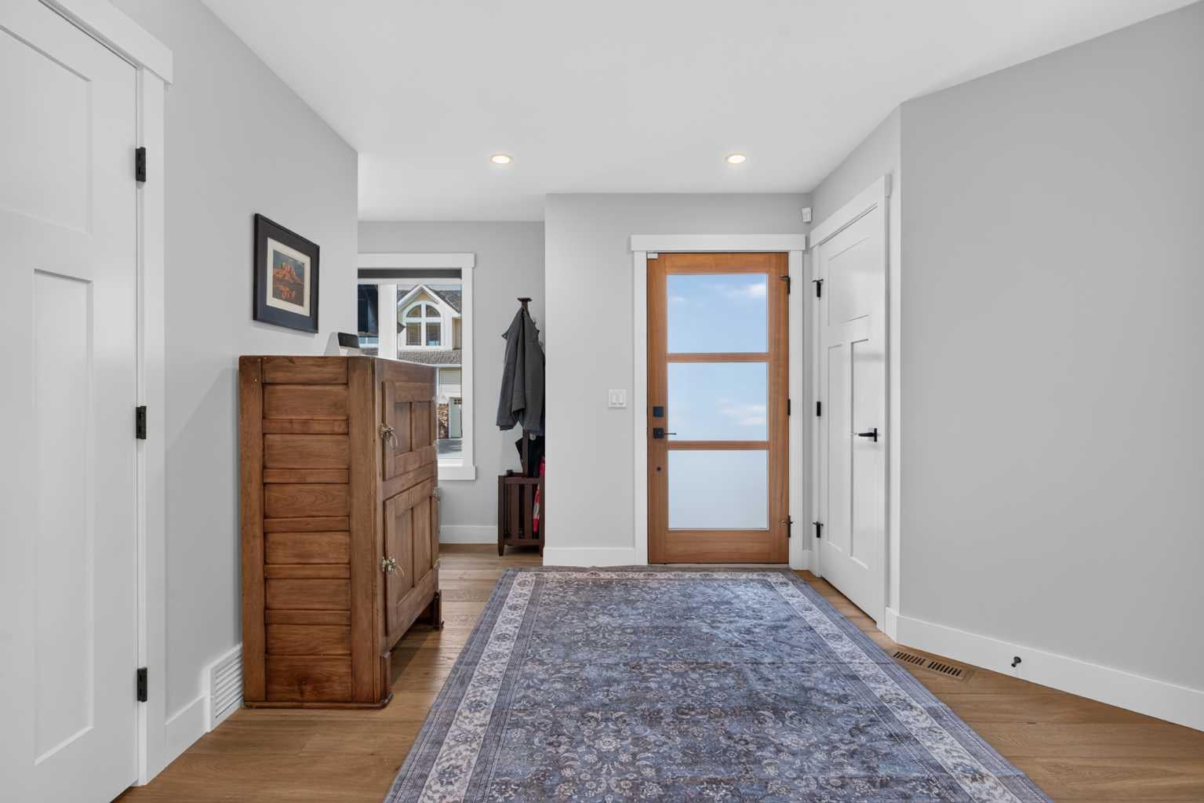
BACKING DIRECTLY ONTO A NATURAL RESERVE | EXTENSIVELY RENOVATED | PRIME HANSON RANCH LOCATION! Nestled on a quiet crescent in this exclusive enclave of estate homes in Northwest Calgary’s popular family community of Hidden Valley, this beautifully upgraded two-storey offers 5 bedrooms, 3.5 bathrooms, an oversized double garage & direct access to scenic pathways. The bright, open-concept main floor showcases engineered hardwood flooring, expansive windows, stone-faced gas fireplace & stunning custom kitchen featuring full-height cabinetry, Siltstone countertops, farmhouse sink, subway tile backsplash & upgraded stainless steel appliances from LG, Bosch & KitchenAid. FOUR BEDROOMS UPSTAIRS! The spacious primary retreat features 2 custom California Closets & beautifully renovated ensuite with double vanities & glass shower. Three additional bedrooms, an upgraded 5-piece bathroom with double sinks & convenient laundry with stacking washer/dryer complete this level. The fully developed basement offers a 5th bedroom, bathroom with walk-in shower, recreation room with wet bar & new carpeting with upgraded underlay (2025). EXTENSIVE UPGRADES! Central A/C, durable Board & Batten / Hardie Board siding, fresh interior paint (2026), new garage door (2026), brand new hot water tank (2026), custom window blinds & new backyard storage shed (2024). The fully landscaped backyard features a composite deck, patio with pergola, & private gate opening directly onto the natural reserve. UNBEATABLE LOCATION! Surrounded by Hanson Ranch’s rolling hills, wetlands, parks & extensive pathways, with nearby schools, shopping & convenient access to Beddington, Deerfoot & Stoney Trails. BEAUTIFULLY RENOVATED, METICULOUSLY MAINTAINED, MOVE-IN READY & BACKING ONTO NATURE!
| a week ago | Status changed to Active | |
| a week ago | Listing updated with changes from the MLS® | |
| 2 weeks ago | Listing first seen on site |

Listing information is provided by Participants of the Alberta One Realty Listing Services (Pillar 9). IDX information is provided exclusively for personal, non-commercial use, and may not be used for any purpose other than to identify prospective properties consumers may be interested in purchasing. Information is deemed reliable but not guaranteed. Copyright 2026, Alberta One Realty Listing Services (Pillar 9)
Last checked 2026-11-14 02:54 AM UTC