Save
Ask
Tour
Hide
Share
$839,900
9 Days On Site

47 Hawkside Close NW
Calgary, AB T3K 3G4

For Sale|Single Family Residence|Active
5
Beds
4
Total Baths
3
Full Baths
1
Partial Bath
2,466
SqFt
$341
/SqFt
1987
Built
Subdivision:
Hawkwood
County:
Calgary

Due to the health concerns created by Coronavirus we are offering personal 1-1 online video walkthough tours where possible.
Call Now: 403-775-6950
Is this the listing for you? We can help make it yours.
403-775-6950
47 Hawkside Close NW47 Hawkside Close NW47 Hawkside Close NW47 Hawkside Close NW
Save
Ask
Tour
Hide
Share

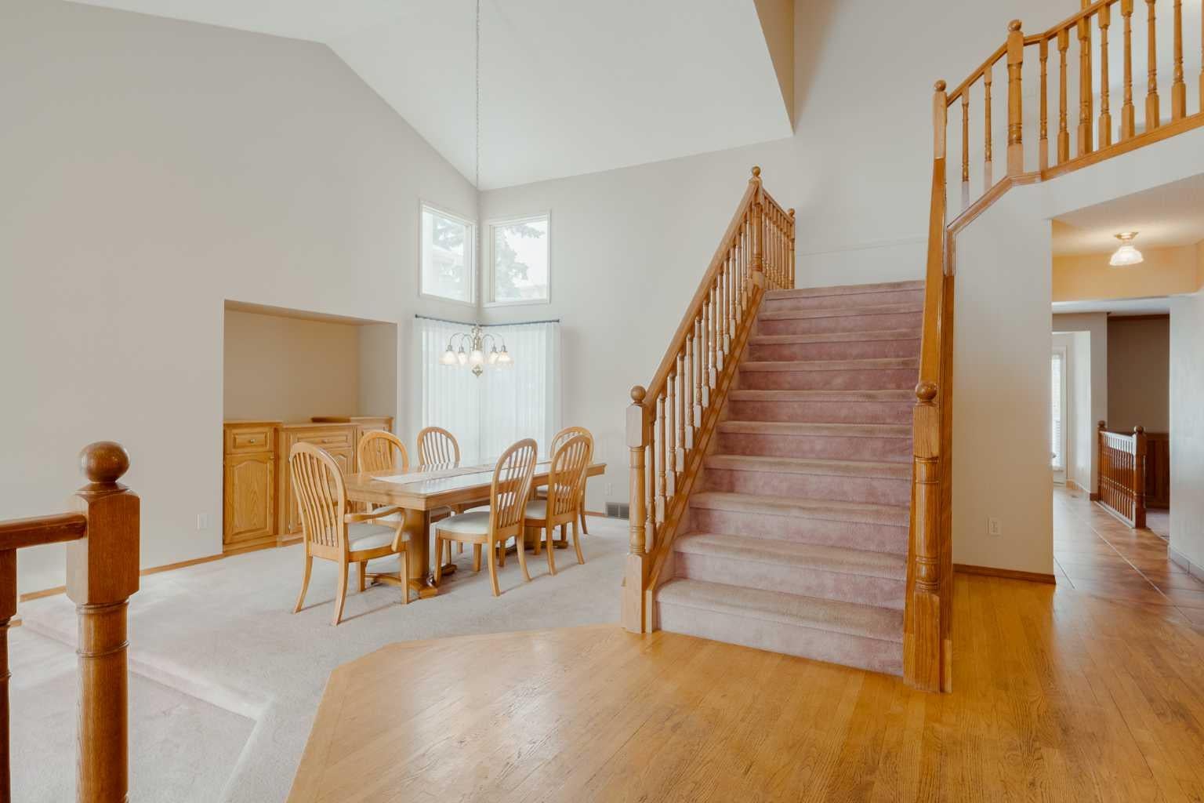
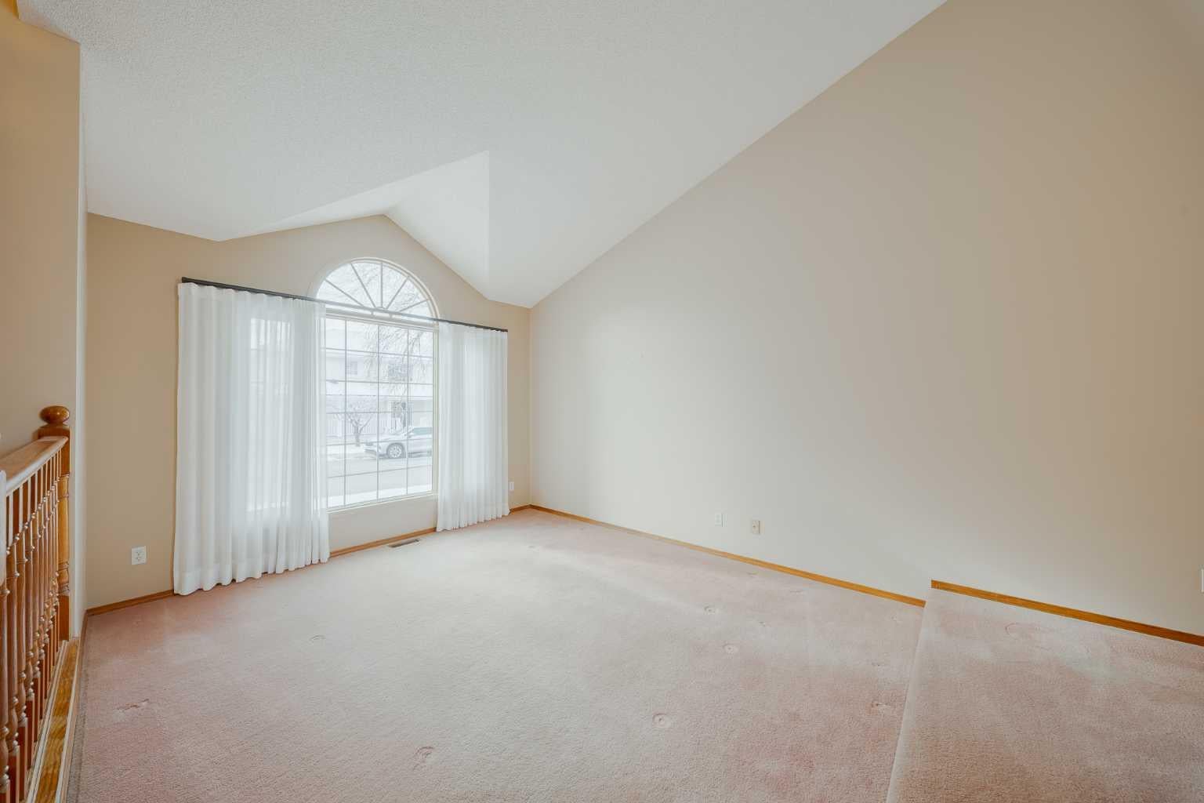
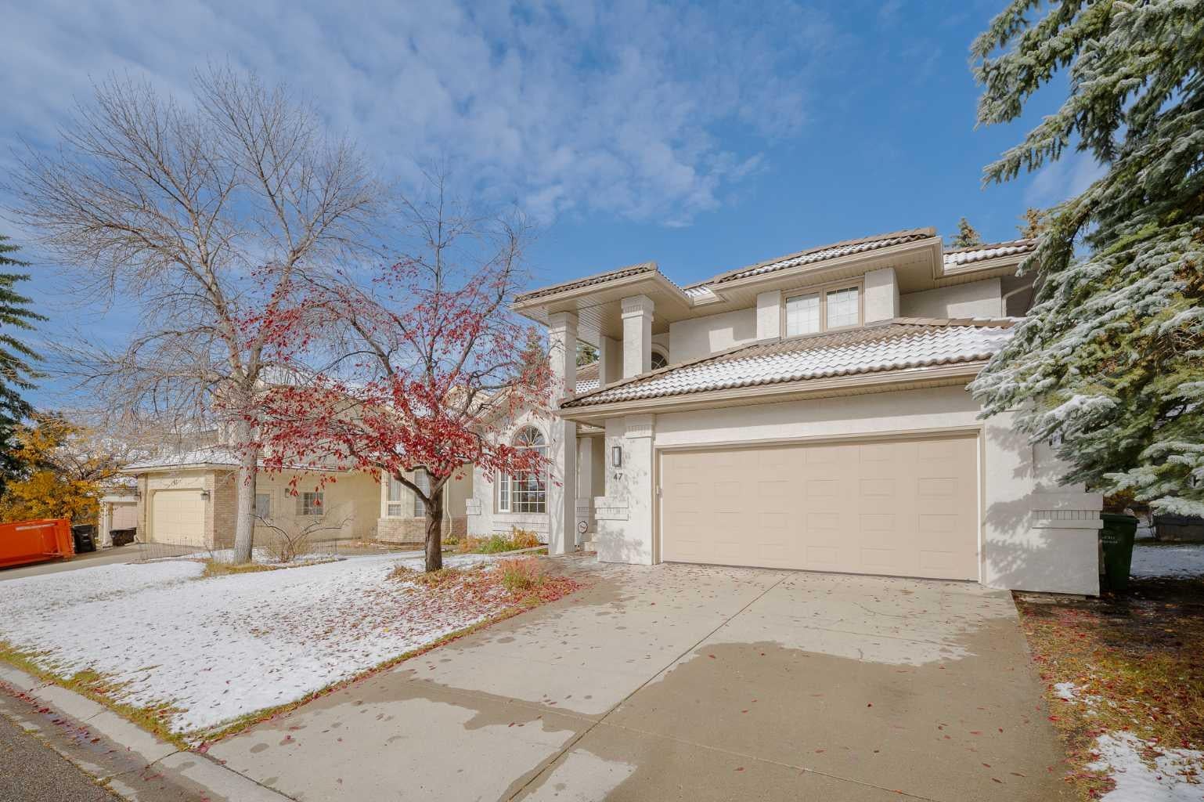
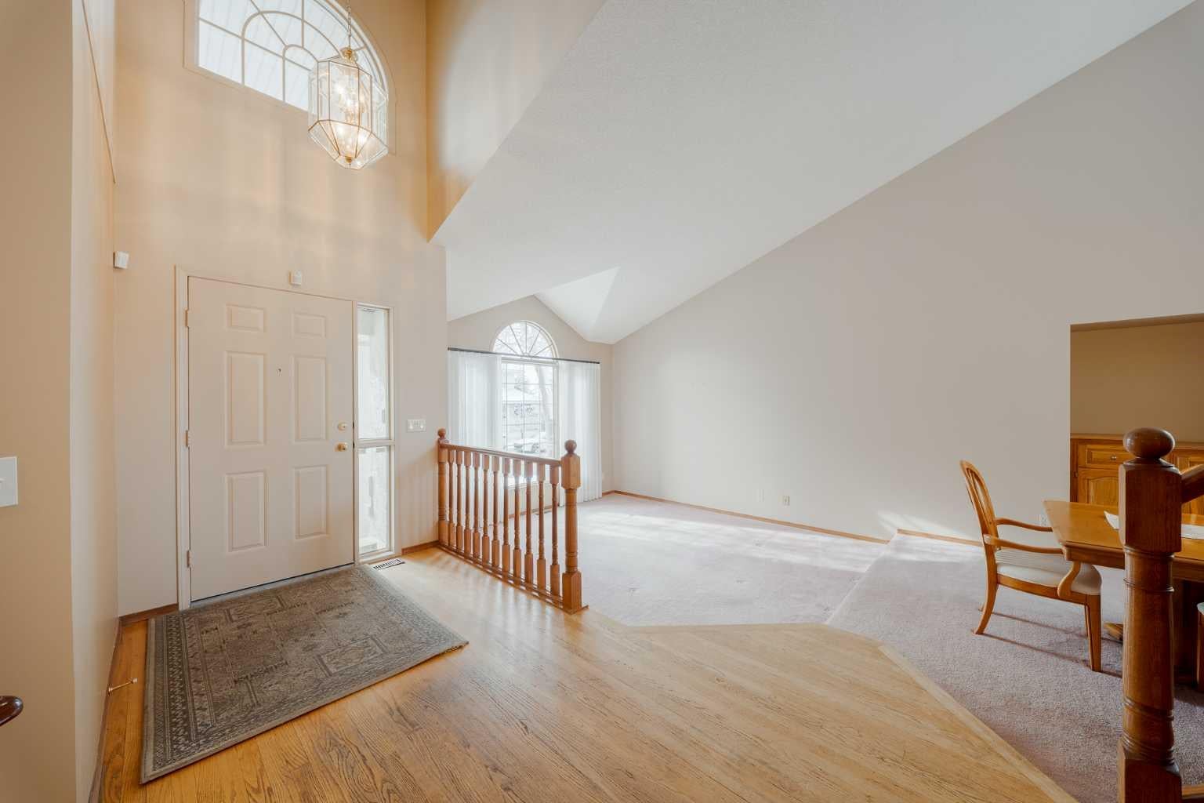
Great 2 storey home located in the Uplands of Hawkwood! Over 3,400 square feet of developed space with numerous upgrades throughout. Nice open entry has 2 storey ceilings and hardwood flooring leading to the main floor. Large living/dining rooms have soaring, vaulted ceilings. Updated kitchen with large island, granite counters, corner pantry, large breakfast nook and updated, stainless steel appliances. Great family room has a gas fireplace with brick front and built ins. Nice main floor office has sliding doors leading to the family room. Nice sized laundry room has tile flooring and lots of storage. 2 piece bathroom and mudroom complete the main floor. Upstairs you have 3 large bedrooms with big closets. The master bedroom has a walk-in and second closets, renovated 5 piece ensuite bathroom with heated floors and shower seat. The main 5 piece bathroom has also been totally renovated as well. The lower level is fully developed with 2 bedrooms, large games/rec room with built in cabinet, 3 piece bathroom with steam shower and huge storage room. Nice sized yard with lots of trees, underground sprinklers and a large deck with composite decking. Oversized double garage that is insulated, drywalled and finished ceiling. Lots of upgrades throughout the home have been completed throughout the years (list is in the supplements) including the removal of all poly-b piping. The Uplands has a private Recreation Center for use by the residents of the Uplands and their guests. The Recreation Center has a pool, hot tub, sauna, racquetball, squash, tennis and pickleball courts, meeting/party room, fitness/yoga classes and Limited RV Storage. Close to schools, Crowfoot shopping area, public transit and more.

Save
Ask
Tour
Hide
Share
Listing Snapshot
Price 
$839,900
Days On Site 
9 Days
Bedrooms 
5
Inside Area (SqFt) 
2,466 sqft
Total Baths 
4
Full Baths 
3
Partial Baths 
1
Lot Size 
0.14 Acres
Year Built 
1987
MLS® Number 
A2354564
Status 
Active
Property Tax 
$5,462
Maintenance Fees 
$115.5 monthly
Sq Ft Source 
N/A
Friends & Family
Recent Activity
a week agoListing first seen on site
a week agoListing updated with changes from the MLS®
General Features
Acres 
0.14
Attached Garage 
Yes
Garage 
Yes
Garage Spaces 
2
Levels 
Two
Parking 
AttachedGarage
Parking Spaces 
4
Property Sub Type 
Single Family Residence
SqFt Above 
2466
SqFt Below 
1000
Style 
2 Storey
Zoning 
R-C1
Interior Features
Appliances 
DishwasherElectric CooktopMicrowaveRefrigeratorOven
Basement 
FullFinished
Cooling 
Central Air
Fireplace 
Yes
Fireplace Features 
Family RoomGas
Fireplaces 
1
Flooring 
CarpetHardwoodTile
Heating 
Forced AirNatural Gas
Interior 
BookcasesCentral VacuumDouble VanityGranite CountersKitchen IslandVaulted Ceiling(s)
Laundry Features 
Laundry RoomMain Level
Window Features 
Window Coverings
2pc Bathroom 
Dimensions - 0`0" x 0`0"Level - Main
3pc Bathroom 
Dimensions - 0`0" x 0`0"Level - Lower
5pc Bathroom 
Dimensions - 0`0" x 0`0"Level - Upper
5pc Ensuite bath 
Dimensions - 0`0" x 0`0"Level - Upper
Bedroom 
Dimensions - 11`7" x 16`10"Level - Lower
Bedroom - Primary 
Dimensions - 14`11" x 15`2"Level - Upper
Breakfast Nook 
Dimensions - 7`1" x 9`6"Level - Main
Den 
Dimensions - 9`9" x 11`2"Level - Main
Dining Room 
Dimensions - 14`3" x 18`0"Level - Main
Family Room 
Dimensions - 14`0" x 16`6"Level - Main
Game Room 
Dimensions - 19`5" x 25`9"Level - Lower
Kitchen 
Dimensions - 13`6" x 17`7"Level - Main
Laundry 
Dimensions - 5`6" x 10`2"Level - Main
Living Room 
Dimensions - 12`0" x 13`6"Level - Main
Save
Ask
Tour
Hide
Share
Exterior Features
Construction Details 
StuccoFrame
Exterior 
Other
Fencing 
Fenced
Frontage 
16.40M 53`10"
Lot Features 
Gentle SlopingLandscapedRectangular LotWooded
Patio And Porch 
Deck
Pool Features 
Indoor
Roof 
Tile
Windows/Doors 
Window Coverings
Community Features
Association Amenities 
None
Additional Maintenance Fee 
$115.5
Additional Maintenance Fee Frequency 
Monthly
Community Features 
ClubhousePoolTennis Court(s)
Listing courtesy of Warren Zmud of RE/MAX Landan Real Estate

Listing information is provided by Participants of the Alberta One Realty Listing Services (Pillar 9). IDX information is provided exclusively for personal, non-commercial use, and may not be used for any purpose other than to identify prospective properties consumers may be interested in purchasing. Information is deemed reliable but not guaranteed. Copyright 2026, Alberta One Realty Listing Services (Pillar 9)
Last checked 2026-11-03 05:47 PM UTC

Neighborhood & Commute
Source: Walkscore
Save
Ask
Tour
Hide
Share