Save
Ask
Tour
Hide
Share
$609,990
3 Days On Site

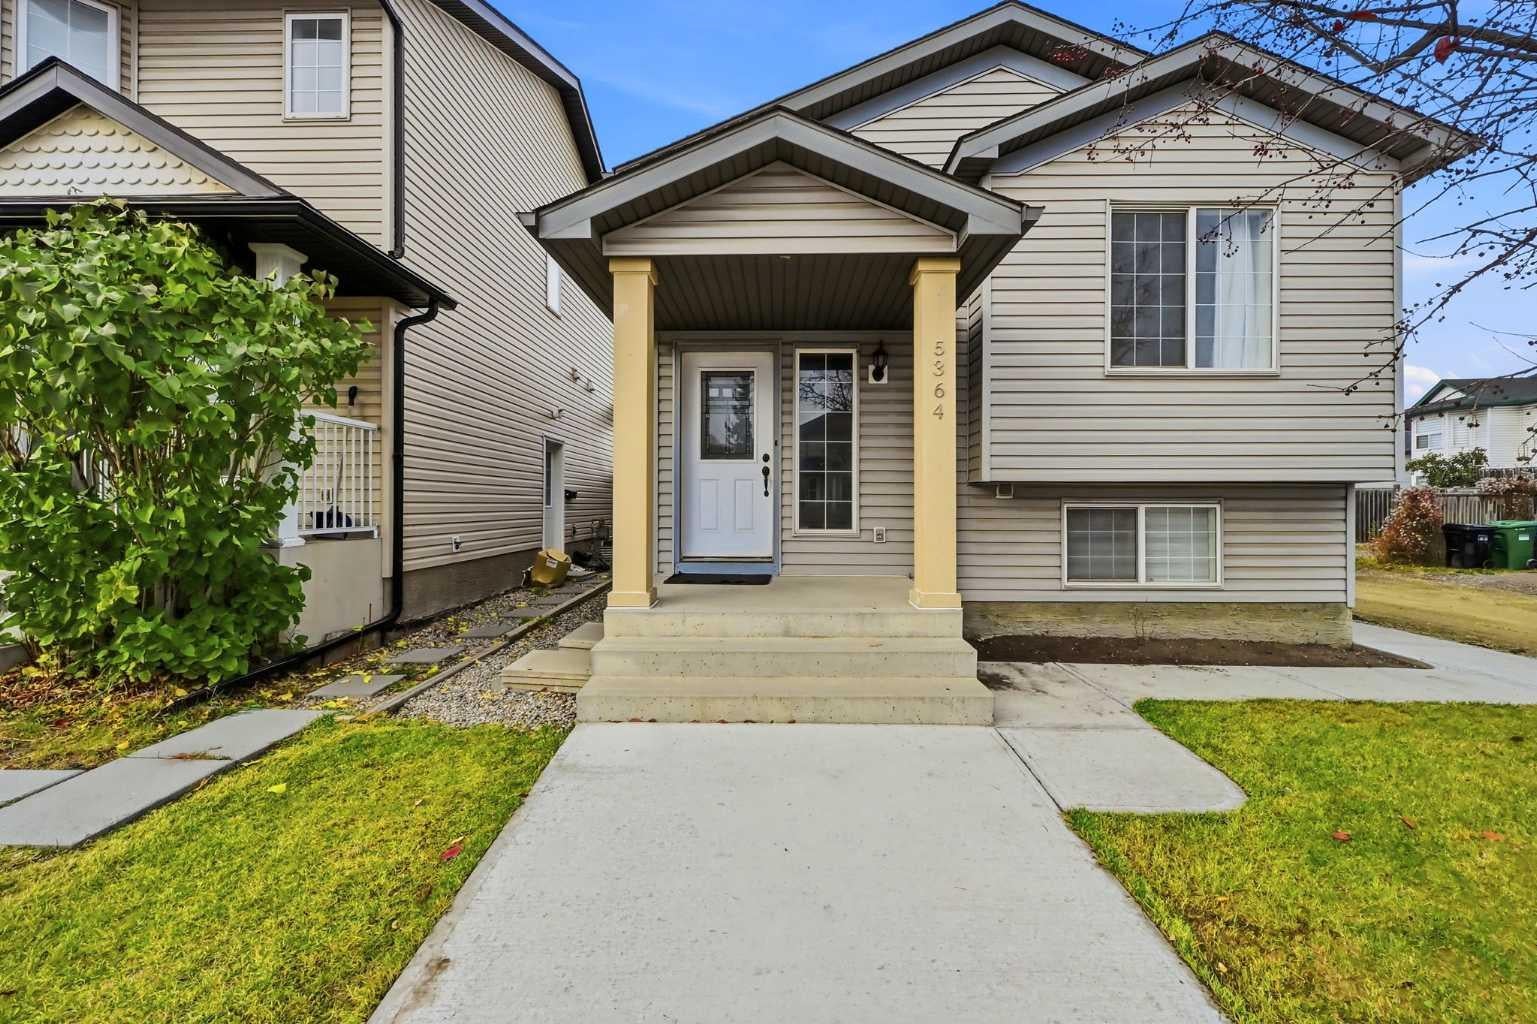
5364 Martin Crossing Drive NE
Calgary, AB T3J 3T2

For Sale|Single Family Residence|Active
6
Beds
3
Total Baths
2
Full Baths
1
Partial Bath
1,044.51
SqFt
$584
/SqFt
1999
Built
Subdivision:
Martindale
County:
Calgary

Due to the health concerns created by Coronavirus we are offering personal 1-1 online video walkthough tours where possible.
Call Now: 403-775-6950
Is this the listing for you? We can help make it yours.
403-775-6950
5364 Martin Crossing Drive NE5364 Martin Crossing Drive NE5364 Martin Crossing Drive NE5364 Martin Crossing Drive NE
Save
Ask
Tour
Hide
Share

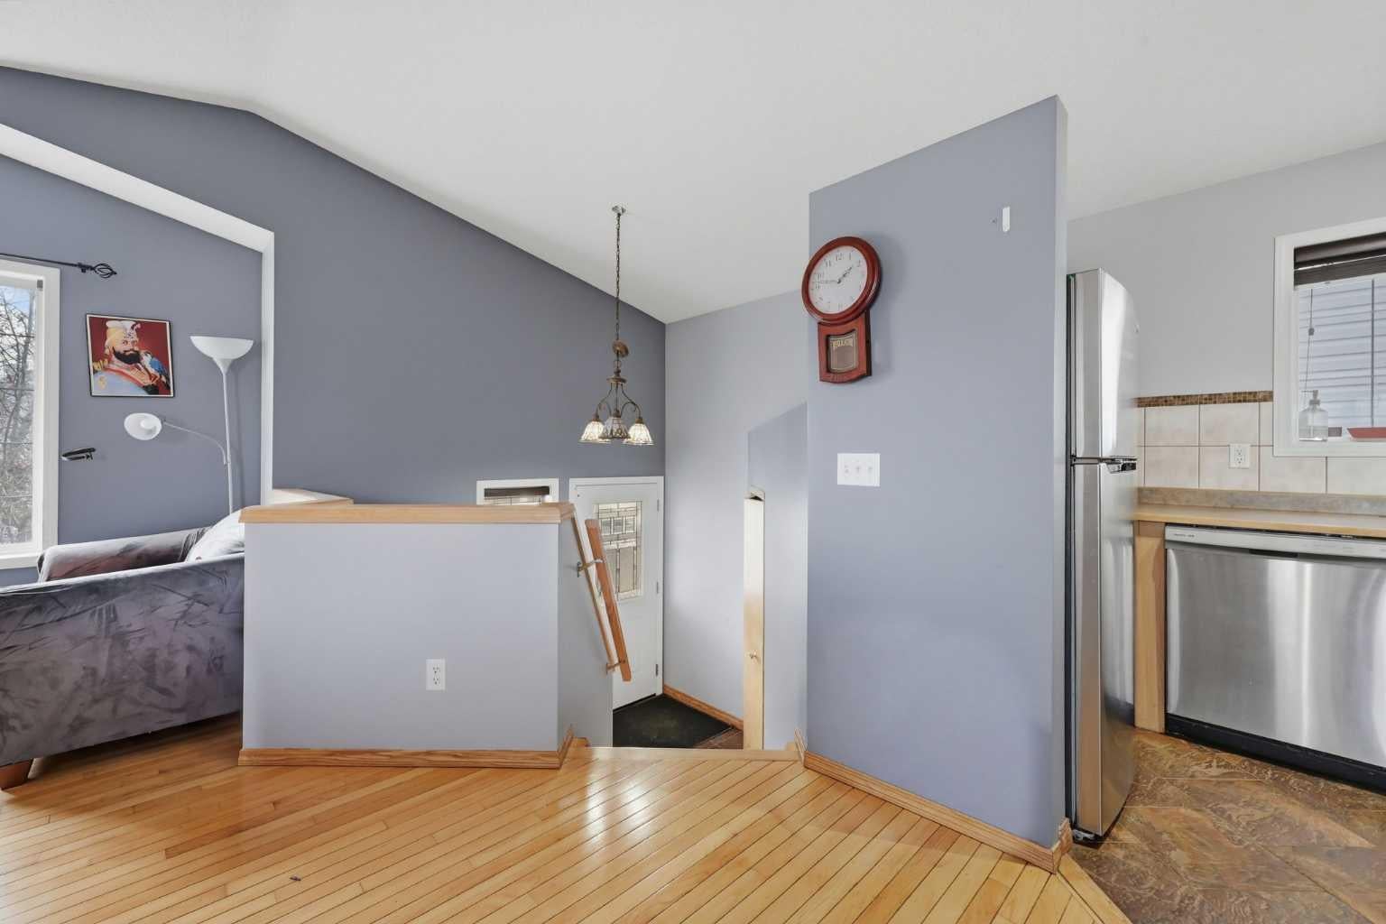
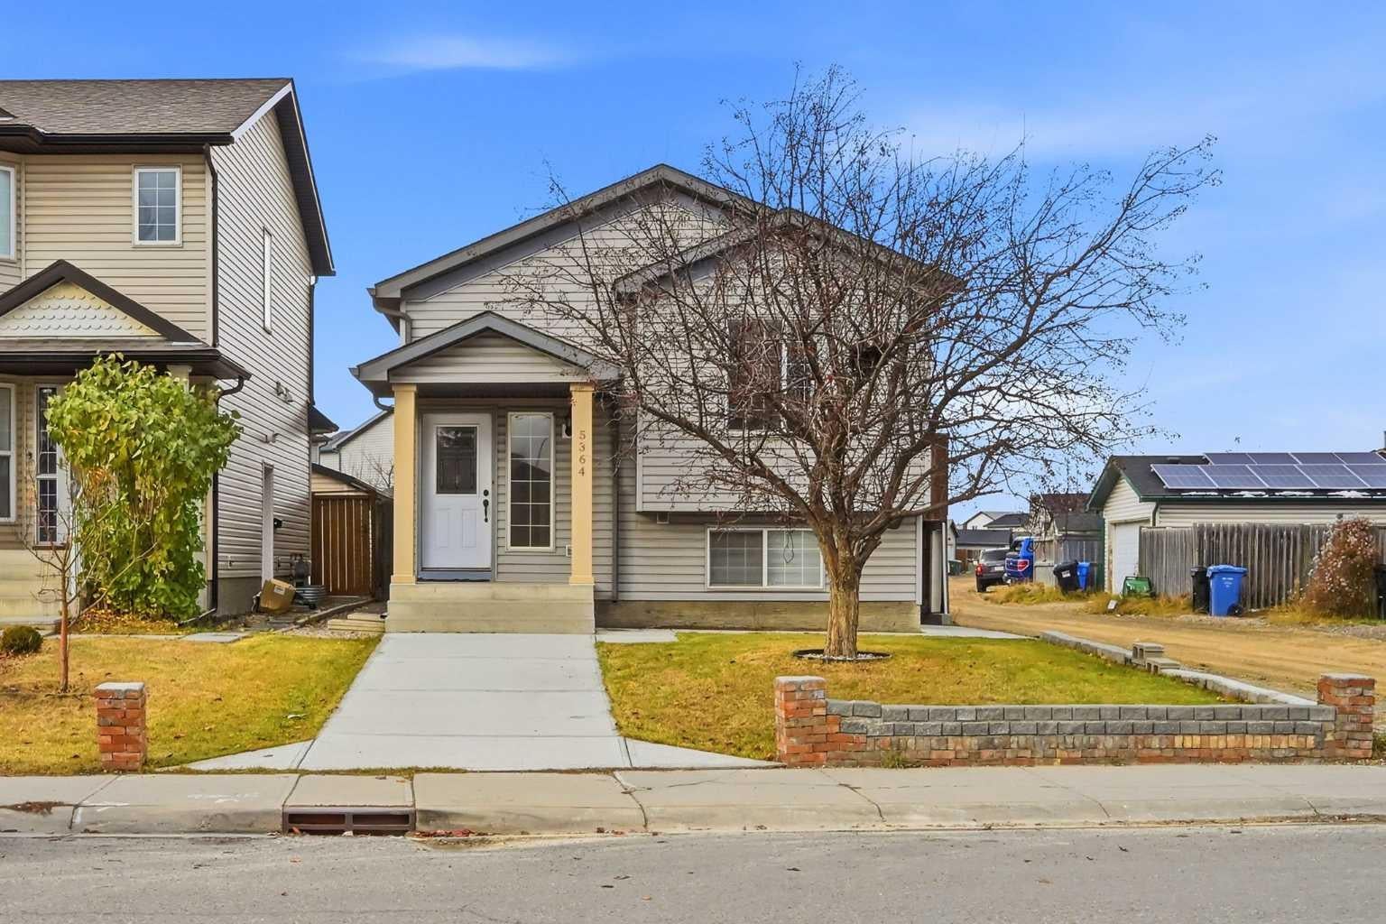
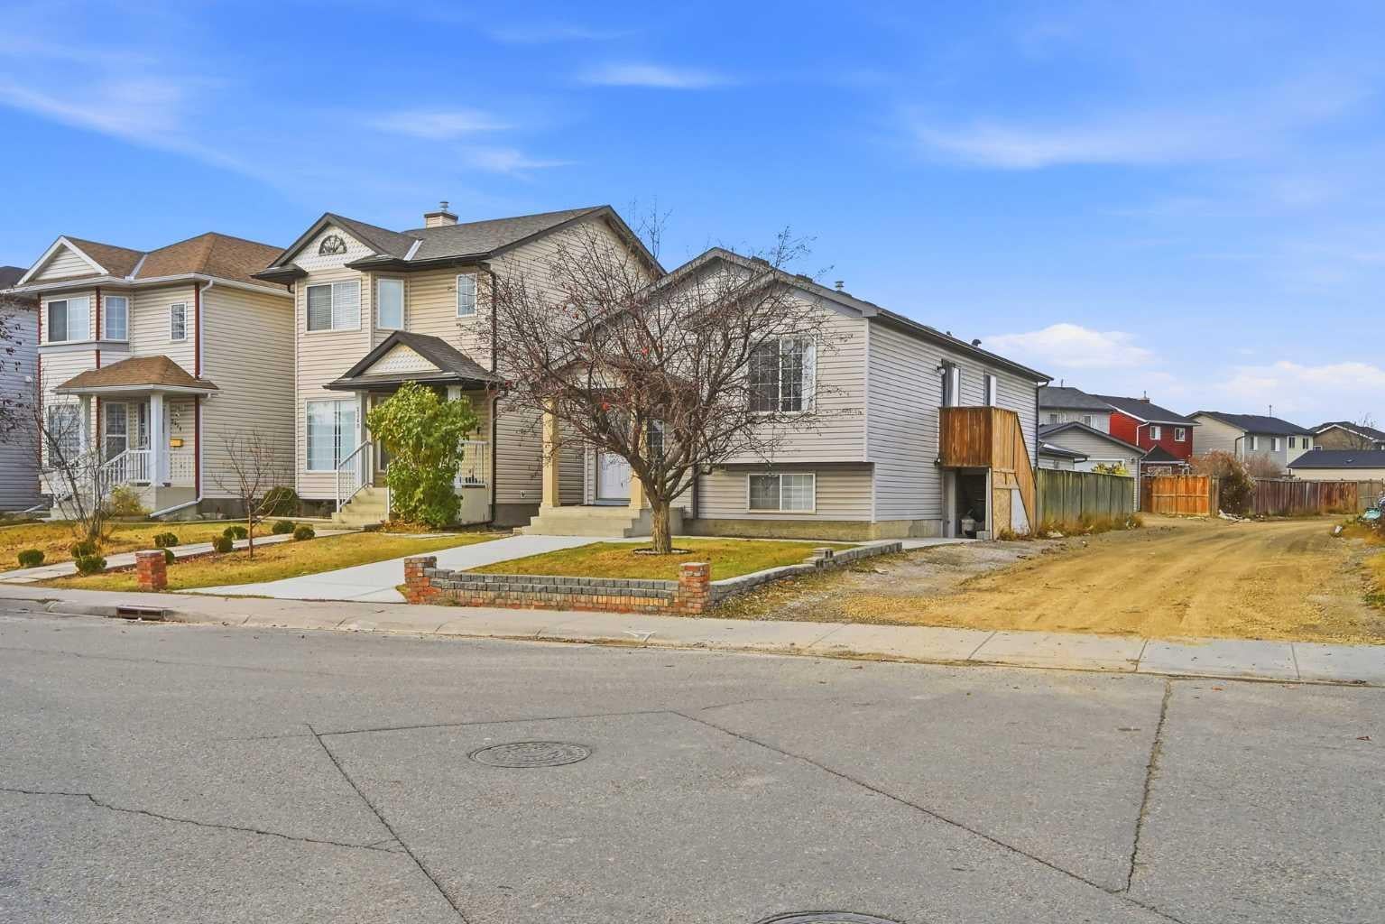
Welcome to 5364 Martin Crossing Drive NE - a well kept bi-level on a Corner lot with back lane access in the established, family friendly community of Martindale. Offering over 1,044 sq.ft. (RMS) of above grade living space plus a Fully developed basement with a Saperate entrance, this home features 6 bedrooms, 2.5 bathrooms and Immediate possession. The bright upper level features vaulted ceilings, sunny south facing windows, an open concept living and dining area and durable hardwood and laminate flooring. The functional kitchen offers ample cabinet and counter space, and the dining area has a side door to the deck perfect for summer BBQs. Three good sized bedrooms complete this level, including the primary bedroom with its own 2 piece ensuite, along with a full 4 piece main bathroom. The developed lower level (illegal suite) offers three more bedrooms, a full kitchen, a spacious rec room, a 3 piece bathroom with laundry and a utility room. Outside, enjoy a private, fully fenced, low maintenance backyard with a deck and large pergola sitting area, plus a Double detached garage off the back lane. Unbeatable location just steps from parks, playgrounds and schools, and minutes to the Saddletowne and Martindale C-Train stations, the Genesis Centre, Saddletowne shopping, restaurants and places of worship, with quick access to Metis Trail, Stoney Trail and the Calgary International Airport. Don’t miss this opportunity - book your private showing today!

Save
Ask
Tour
Hide
Share
Listing Snapshot
Price 
$609,990
Days On Site 
3 Days
Bedrooms 
6
Inside Area (SqFt) 
1,044.51 sqft
Total Baths 
3
Full Baths 
2
Partial Baths 
1
Lot Size 
0.07 Acres
Year Built 
1999
MLS® Number 
A2354539
Status 
Active
Property Tax 
$3,371
Maintenance Fees 
N/A
Sq Ft Source 
N/A
Friends & Family
Recent Activity
4 days agoListing first seen on site
4 days agoListing updated with changes from the MLS®
General Features
Acres 
0.07
Garage 
Yes
Garage Spaces 
2
Parking 
GarageGarage Door Opener
Parking Spaces 
2
Property Sub Type 
Single Family Residence
SqFt Above 
1044.51
SqFt Below 
710.95
Style 
Bi-Level
Zoning 
R-C1N
Interior Features
Appliances 
DishwasherRange HoodRefrigeratorElectric Range
Basement 
FullFinishedExterior Entry
Flooring 
Ceramic TileHardwoodLaminate
Heating 
Forced AirNatural Gas
Interior 
High CeilingsLaminate CountersOpen FloorplanVaulted Ceiling(s)Walk-In Closet(s)
Laundry Features 
In Basement
Window Features 
Window Coverings
2pc Ensuite bath 
Dimensions - 7`7" x 4`0"Level - Upper
3pc Bathroom 
Dimensions - 7`10" x 9`11"Level - Basement
4pc Bathroom 
Dimensions - 9`9" x 7`1"Level - Upper
Bedroom 
Dimensions - 7`8" x 9`10"Level - Basement
Bedroom - Primary 
Dimensions - 13`0" x 12`7"Level - Upper
Dining Room 
Dimensions - 15`4" x 10`7"Level - Upper
Furnace/Utility Room 
Dimensions - 4`8" x 5`7"Level - Basement
Game Room 
Dimensions - 12`1" x 25`4"Level - Basement
Kitchen 
Dimensions - 8`4" x 11`1"Level - Upper
Living Room 
Dimensions - 14`11" x 10`11"Level - Upper
Save
Ask
Tour
Hide
Share
Exterior Features
Construction Details 
Vinyl SidingFrame
Exterior 
Private Yard
Fencing 
Fenced
Frontage 
9.93M 32`7"
Lot Features 
Back YardCorner LotLandscapedLevel
Patio And Porch 
DeckRear PorchSee Remarks
Roof 
ShingleAsphalt
Windows/Doors 
Window Coverings
Community Features
Community Features 
ParkPlaygroundSidewalksStreet Lights
Township 
25
Listing courtesy of Jaskaran Singh Dhillon of eXp Realty

Listing information is provided by Participants of the Alberta One Realty Listing Services (Pillar 9). IDX information is provided exclusively for personal, non-commercial use, and may not be used for any purpose other than to identify prospective properties consumers may be interested in purchasing. Information is deemed reliable but not guaranteed. Copyright 2026, Alberta One Realty Listing Services (Pillar 9)
Last checked 2026-11-09 05:29 AM UTC

Neighborhood & Commute
Source: Walkscore
Save
Ask
Tour
Hide
Share