Save
Ask
Tour
Hide
Share
$430,000
1 Day On Site

524 Midtown Street SW
Airdrie, AB T4B 4E2

For Sale|Single Family Residence|Active
3
Beds
3
Total Baths
2
Full Baths
1
Partial Bath
1,485.5
SqFt
$289
/SqFt
2016
Built
Subdivision:
Midtown
County:
Airdrie

Due to the health concerns created by Coronavirus we are offering personal 1-1 online video walkthough tours where possible.
Call Now: 403-775-6950
Is this the listing for you? We can help make it yours.
403-775-6950
524 Midtown Street SW524 Midtown Street SW524 Midtown Street SW524 Midtown Street SW
Save
Ask
Tour
Hide
Share

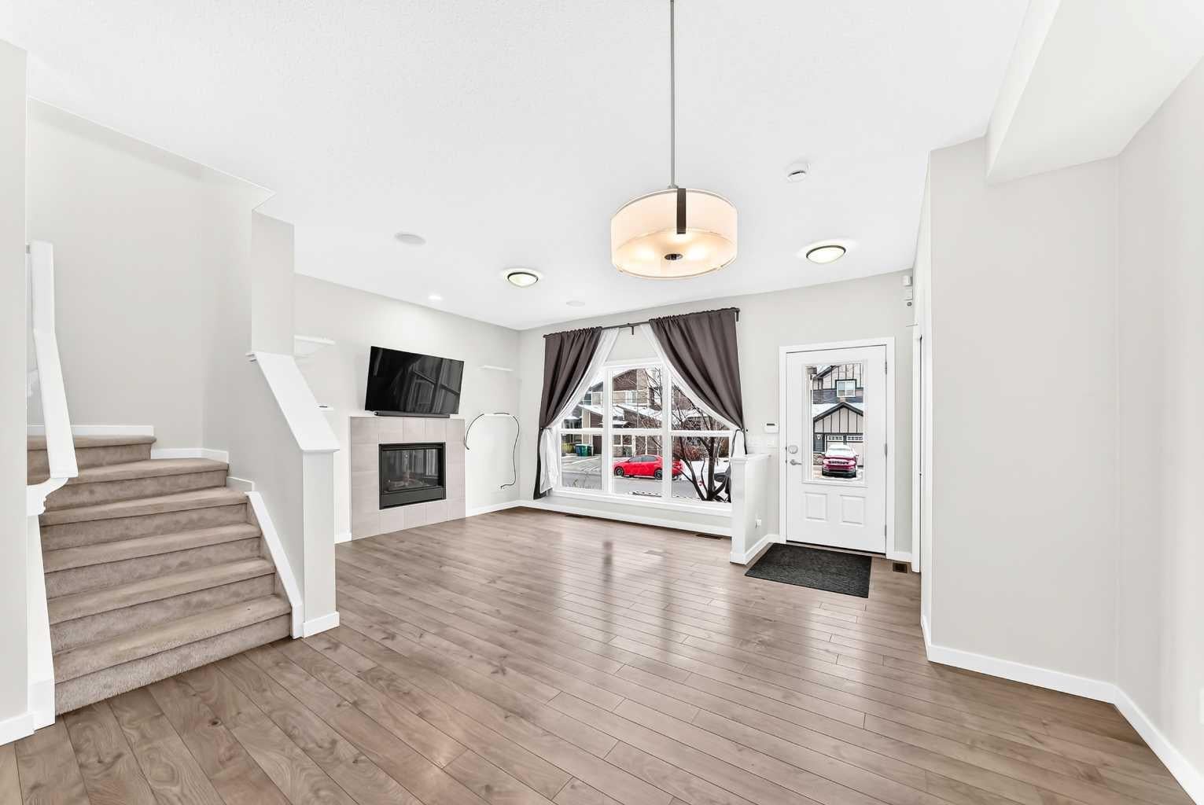
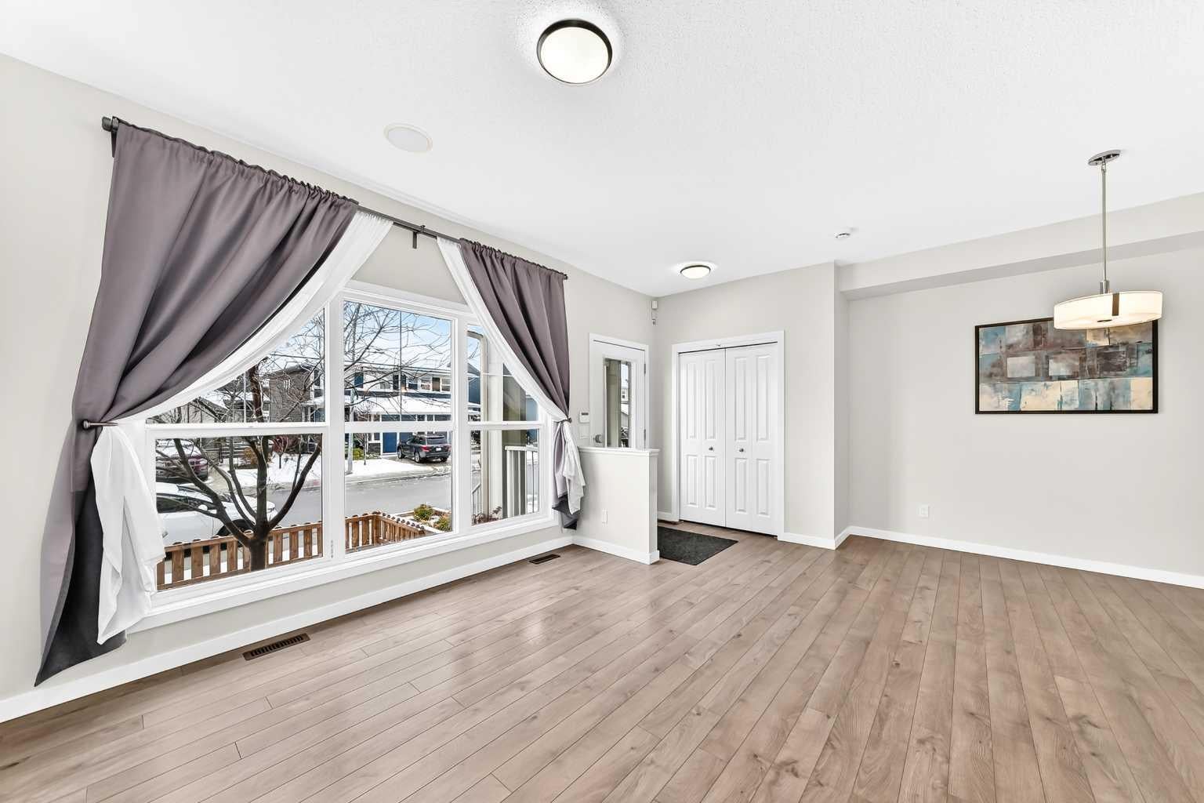
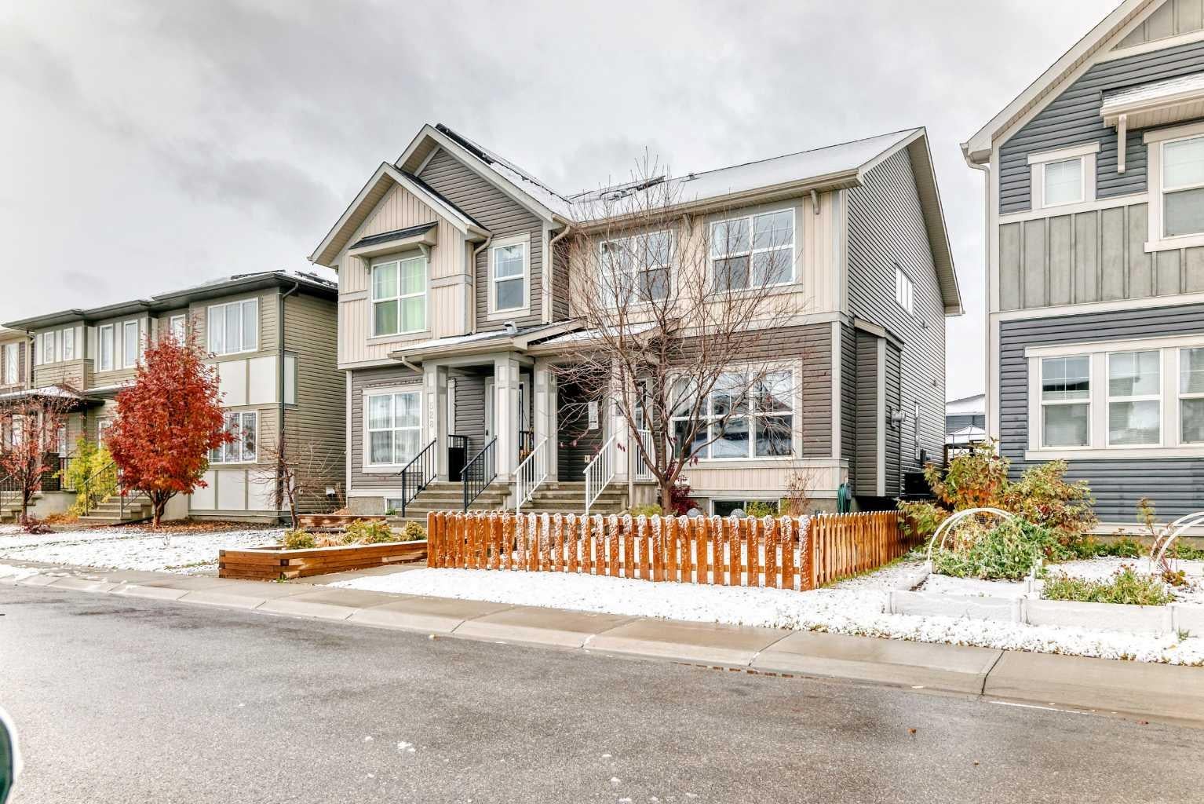
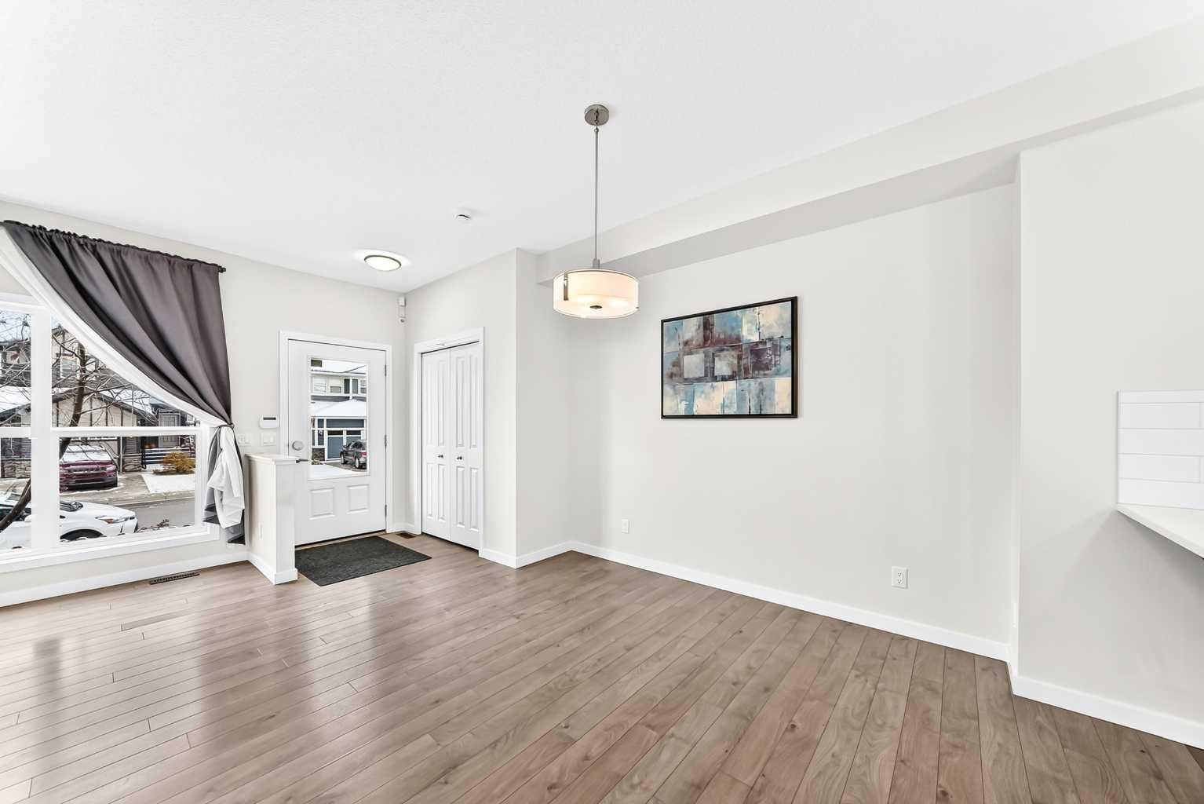
Tucked onto a quiet street in Midtown, this semi-detached home offers a great balance of everyday comfort and room to make it your own. Inside, the main level brings everyone together with an open layout that connects the living and dining areas to a well-equipped kitchen. Stone countertops, stainless steel appliances, a gas range, and a breakfast bar make this a practical space for everything from busy weekday mornings to hosting friends on the weekend. A gas fireplace adds a cozy touch, while the attached garage offers convenient access into the home and a 220V hookup for EV charging. Upstairs, you’ll find three bedrooms, including a generous primary retreat with its own ensuite and walk-in closet. Need a dedicated work-from-home setup, a spot for movie nights, or a little extra breathing room? The additional flex area gives you options to suit your lifestyle. The unfinished basement is a blank canvas, ready for whatever comes next. Outside, the deck and gazebo set the scene for backyard dinners, summer evenings, or simply enjoying some fresh air. Central air conditioning helps keep things comfortable when temperatures climb, while the tankless hot water system is another practical feature to appreciate. Step outside and enjoy the nearby parks and pond pathways, with shopping, dining, pubs, and public transit close at hand.

Save
Ask
Tour
Hide
Share
Listing Snapshot
Price 
$430,000
Days On Site 
1 Day
Bedrooms 
3
Inside Area (SqFt) 
1,485.5 sqft
Total Baths 
3
Full Baths 
2
Partial Baths 
1
Lot Size 
0.06 Acres
Year Built 
2016
MLS® Number 
A2354537
Status 
Active
Property Tax 
$3,683.17
Maintenance Fees 
N/A
Sq Ft Source 
N/A
Friends & Family
Recent Activity
yesterdayListing first seen on site
yesterdayListing updated with changes from the MLS®
General Features
Acres 
0.06
Attached Garage 
Yes
Garage 
Yes
Garage Spaces 
1
Levels 
Two
Parking 
AttachedGarage
Parking Spaces 
2
Property Sub Type 
Single Family Residence
Style 
2 StoreyAttached-Side by Side
Zoning 
DC-42
Interior Features
Appliances 
DishwasherRefrigeratorWasher/DryerDisposalTankless Water Heater
Basement 
FullUnfinished
Cooling 
Central Air
Fireplace 
Yes
Fireplace Features 
GasLiving Room
Fireplaces 
1
Flooring 
CarpetLaminate
Heating 
Forced AirNatural Gas
Interior 
Central VacuumKitchen IslandOpen FloorplanPantryStone CountersStorage
Laundry Features 
Upper Level
Window Features 
Window Coverings
2pc Bathroom 
Dimensions - 2`9" x 7`0"Level - Main
4pc Bathroom 
Dimensions - 4`11" x 8`2"Level - Second
4pc Ensuite bath 
Dimensions - 8`6" x 7`8"Level - Second
Bedroom 
Dimensions - 9`9" x 9`3"Level - Second
Bedroom - Primary 
Dimensions - 12`6" x 10`11"Level - Second
Bonus Room 
Dimensions - 10`4" x 9`6"Level - Second
Dining Room 
Dimensions - 12`7" x 12`5"Level - Main
Entrance 
Dimensions - 6`3" x 4`3"Level - Main
Kitchen 
Dimensions - 12`4" x 11`9"Level - Main
Laundry 
Dimensions - 3`4" x 3`6"Level - Second
Living Room 
Dimensions - 11`11" x 11`11"Level - Main
Mud Room 
Dimensions - 9`1" x 5`0"Level - Main
Walk-In Closet 
Dimensions - 5`4" x 4`11"Level - Second
Save
Ask
Tour
Hide
Share
Exterior Features
Construction Details 
Vinyl SidingFrame
Exterior 
Private Yard
Fencing 
Fenced
Frontage 
7.62M 25`0"
Lot Features 
Back YardFront YardLandscapedRectangular Lot
Other Structures 
Gazebo
Patio And Porch 
DeckFront Porch
Roof 
ShingleAsphalt
Waterfront Features 
Lake
Windows/Doors 
Window Coverings
Community Features
Community Features 
LakeParkPlaygroundSidewalksStreet Lights
Listing courtesy of Ana De Guzman of Century 21 Bravo Realty

Listing information is provided by Participants of the Alberta One Realty Listing Services (Pillar 9). IDX information is provided exclusively for personal, non-commercial use, and may not be used for any purpose other than to identify prospective properties consumers may be interested in purchasing. Information is deemed reliable but not guaranteed. Copyright 2026, Alberta One Realty Listing Services (Pillar 9)
Last checked 2026-10-26 08:09 AM UTC

Neighborhood & Commute
Source: Walkscore
Save
Ask
Tour
Hide
Share