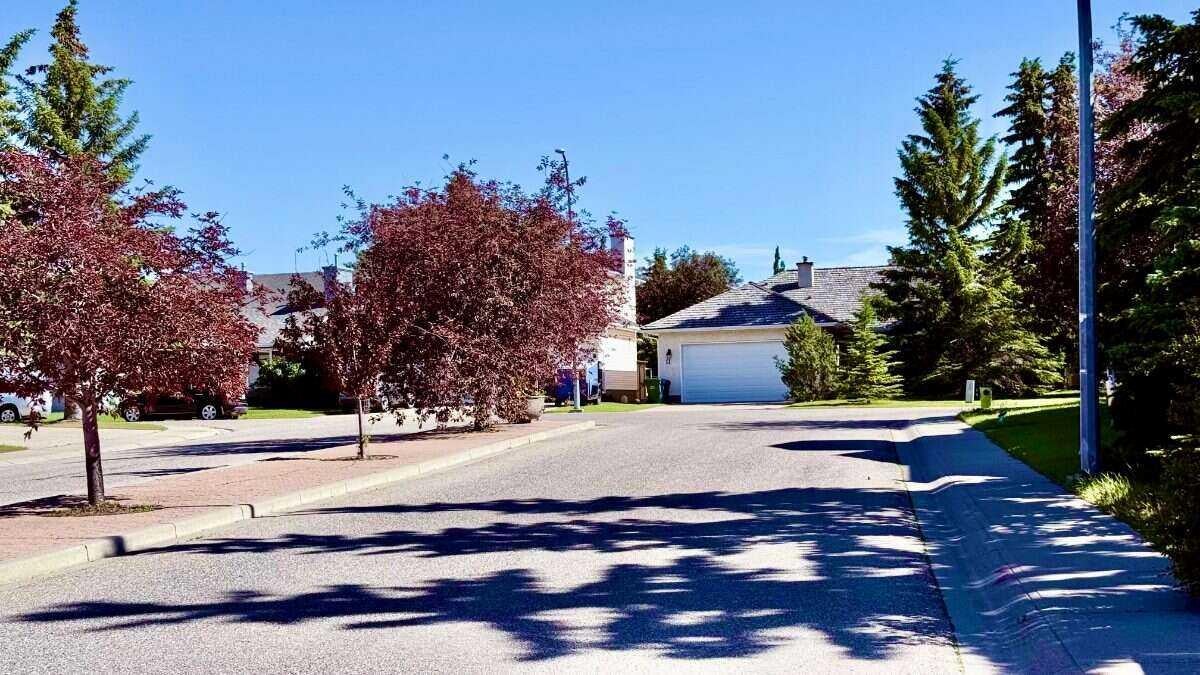
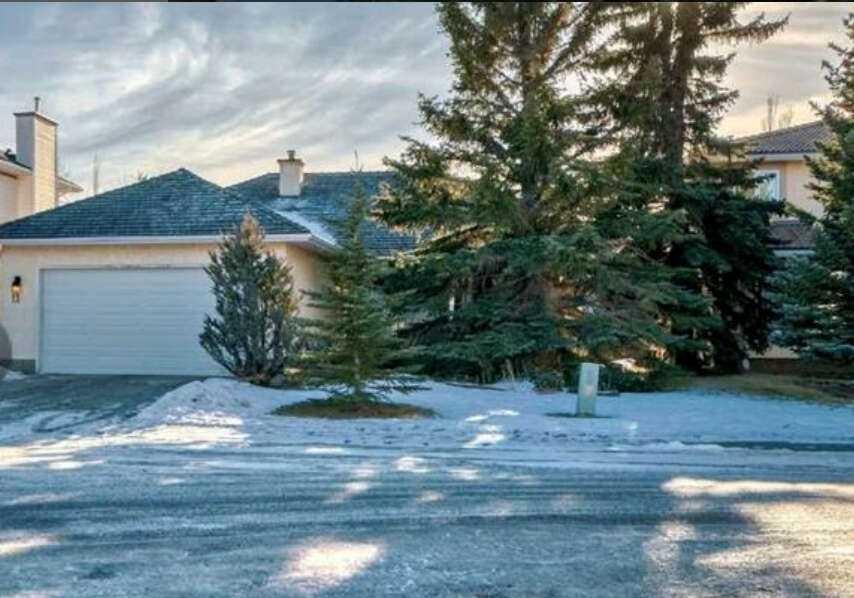
Save
Ask
Tour
Hide
Share
$849,999
10 Days On Site

11 Hawkmount Heights NW
Calgary, AB T3G 3S4

For Sale|Single Family Residence|Active
5
Beds
3
Total Baths
3
Full Baths
1,696
SqFt
$501
/SqFt
1991
Built
Subdivision:
Hawkwood
County:
Calgary

Due to the health concerns created by Coronavirus we are offering personal 1-1 online video walkthough tours where possible.
Call Now: 403-775-6950
Is this the listing for you? We can help make it yours.
403-775-6950
11 Hawkmount Heights NW11 Hawkmount Heights NW11 Hawkmount Heights NW11 Hawkmount Heights NW
Save
Ask
Tour
Hide
Share

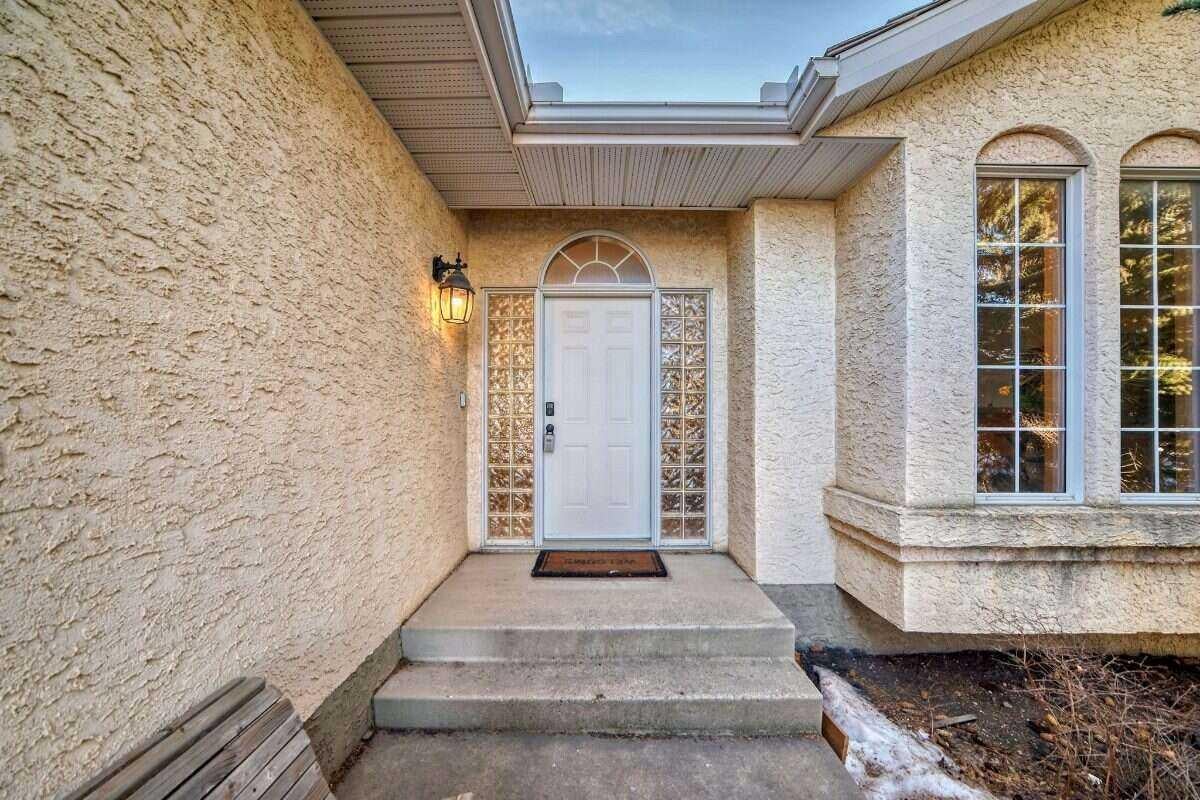
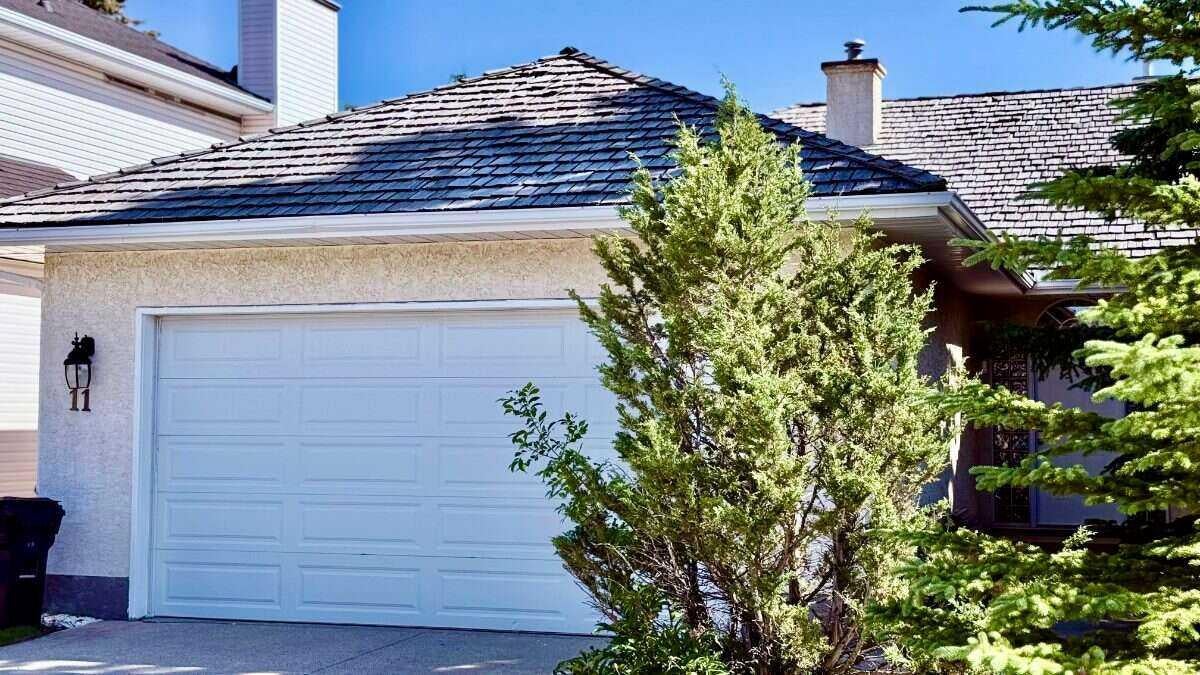
For more information, please click the "More Information" button. Step into a world of luxury with this stunning former show home located in the highly desirable Nirvana Point Estate! Spanning 2,700 square feet, this charming five-bedroom bungalow impresses with its open-plan layout, where soaring vaulted ceilings create a sense of spaciousness filled with natural light and fresh air. Recent upgrades seamlessly combine comfort with efficiency, including a state-of-the-art tankless water heater, a premium Lennox heat pump, and an energy-efficient furnace. Don’t forget the energy-saving windows and a beautiful deck, perfect for soaking up the sun or hosting memorable outdoor gatherings. Imagine unwinding in your beautifully renovated bathrooms, featuring a luxurious Double Slipper Acrylic Claw Tub paired with a sleek chrome gooseneck faucet, all set in stylish, glossy white finishes—your personal spa retreat! For culinary lovers, the kitchen is a dream come true, equipped with a welcoming island that’s ideal for all your cooking endeavours. Elegant Brazilian tiger wood flooring runs seamlessly throughout the main level. At the same time, the fully finished basement transforms into an entertainer’s haven, with a spacious recreation room, cozy bedrooms, and a chic bathroom that radiates comfort and style. And let’s talk about the location—you're right in the thick of it! With nearby amenities and two elementary schools within walking distance, this isn’t just a house; it’s a vibrant lifestyle full of opportunities waiting for you to grab. Don’t let this chance slip away—make it yours today!

Save
Ask
Tour
Hide
Share
Listing Snapshot
Price 
$849,999
Days On Site 
10 Days
Bedrooms 
5
Inside Area (SqFt) 
1,696 sqft
Total Baths 
3
Full Baths 
3
Partial Baths 
N/A
Lot Size 
0.15 Acres
Year Built 
1991
MLS® Number 
A2354515
Status 
Active
Property Tax 
$5,725
Maintenance Fees 
$5.75 monthly
Sq Ft Source 
N/A
Friends & Family
Recent Activity
2 weeks agoListing first seen on site
2 weeks agoListing updated with changes from the MLS®
General Features
Acres 
0.15
Attached Garage 
Yes
Garage 
Yes
Garage Spaces 
2
Levels 
One
Parking 
AttachedGarageGarage Door Opener
Parking Spaces 
4
Property Sub Type 
Single Family Residence
SqFt Above 
1696
SqFt Below 
1000
Style 
Bungalow
Zoning 
R-C1
Interior Features
Appliances 
DishwasherDouble OvenDryerElectric Water HeaterENERGY STAR Qualified RefrigeratorMicrowaveTankless Water HeaterWasherOvenDisposal
Basement 
FullFinished
Cooling 
Central Air
Fireplace 
Yes
Fireplace Features 
Gas
Fireplaces 
2
Flooring 
HardwoodMarble
Heating 
CentralFireplace InsertFireplace(s)Forced AirHeat PumpNatural Gas
Interior 
BookcasesCeiling Fan(s)Granite CountersHigh CeilingsKitchen IslandOpen FloorplanPantrySoaking TubStorageWalk-In Closet(s)
Laundry Features 
In KitchenMain Level
3pc Bathroom 
Dimensions - 0`0" x 0`0"Level - Main
4pc Bathroom 
Level - Basement
5pc Ensuite bath 
Dimensions - 0`0" x 0`0"Level - Main
Bedroom 
Dimensions - 10`1" x 10`1"Level - Basement
Bedroom - Primary 
Dimensions - 14`1" x 10`6"Level - Main
Den 
Dimensions - 10`8" x 10`8"Level - Main
Dining Room 
Dimensions - 13`1" x 11`10"Level - Main
Family Room 
Dimensions - 18`10" x 16`7"Level - Basement
Kitchen 
Dimensions - 14`1" x 12`9"Level - Main
Laundry 
Dimensions - 5`7" x 4`5"Level - Main
Living Room 
Dimensions - 19`8" x 14`1"Level - Main
Storage 
Dimensions - 13`4" x 11`6"Level - Basement
Save
Ask
Tour
Hide
Share
Exterior Features
Construction Details 
ConcreteStucco
Exterior 
BarbecuePrivate YardRain Gutters
Fencing 
Fenced
Frontage 
16.58M 54`5"
Lot Features 
City LotCul-De-Sac
Patio And Porch 
Deck
Roof 
Shake
Community Features
Accessibility Features 
Therapeutic Whirlpool
Association Amenities 
None
Additional Maintenance Fee 
$69.0
Additional Maintenance Fee Frequency 
Annually
Community Features 
PlaygroundSidewalksStreet Lights
Listing courtesy of Darya Pfund of Easy List Realty

Listing information is provided by Participants of the Alberta One Realty Listing Services (Pillar 9). IDX information is provided exclusively for personal, non-commercial use, and may not be used for any purpose other than to identify prospective properties consumers may be interested in purchasing. Information is deemed reliable but not guaranteed. Copyright 2026, Alberta One Realty Listing Services (Pillar 9)
Last checked 2026-11-04 07:58 PM UTC

Neighborhood & Commute
Source: Walkscore
Save
Ask
Tour
Hide
Share