


30 Gateway Drive SWCalgary, AB T3E 4J7
Due to the health concerns created by Coronavirus we are offering personal 1-1 online video walkthough tours where possible.
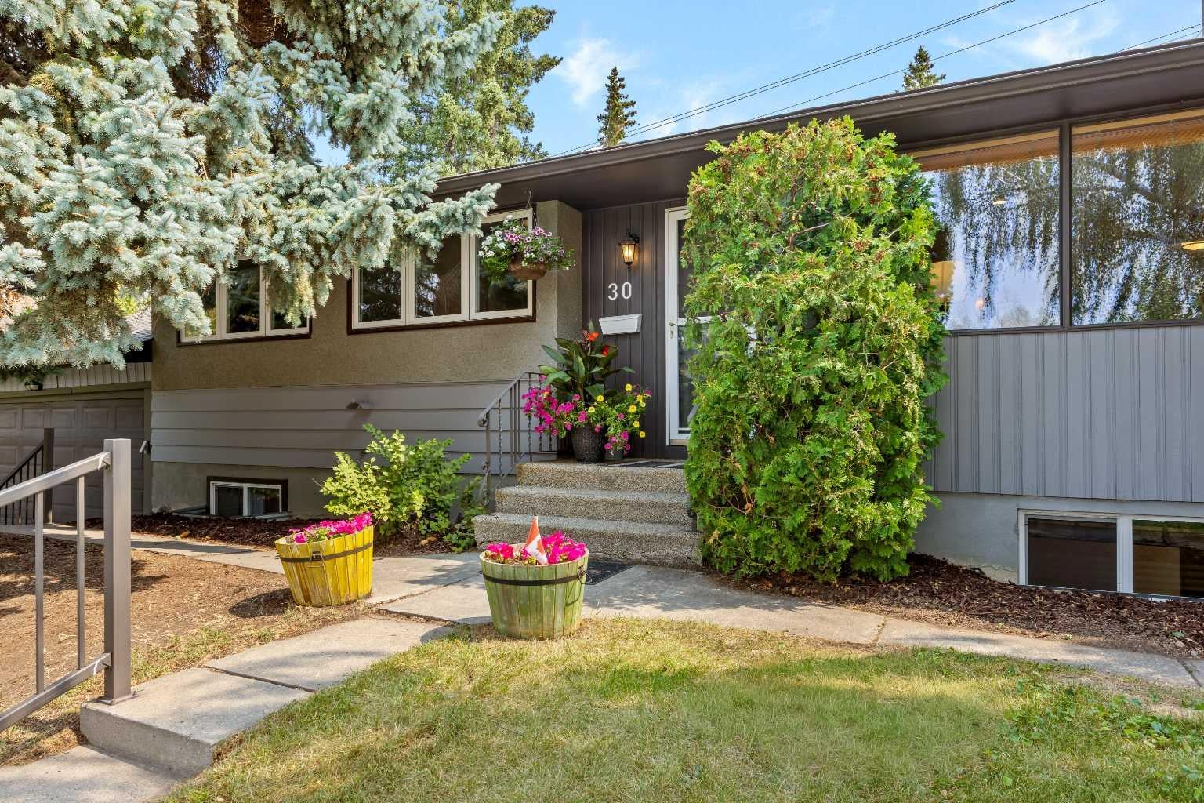
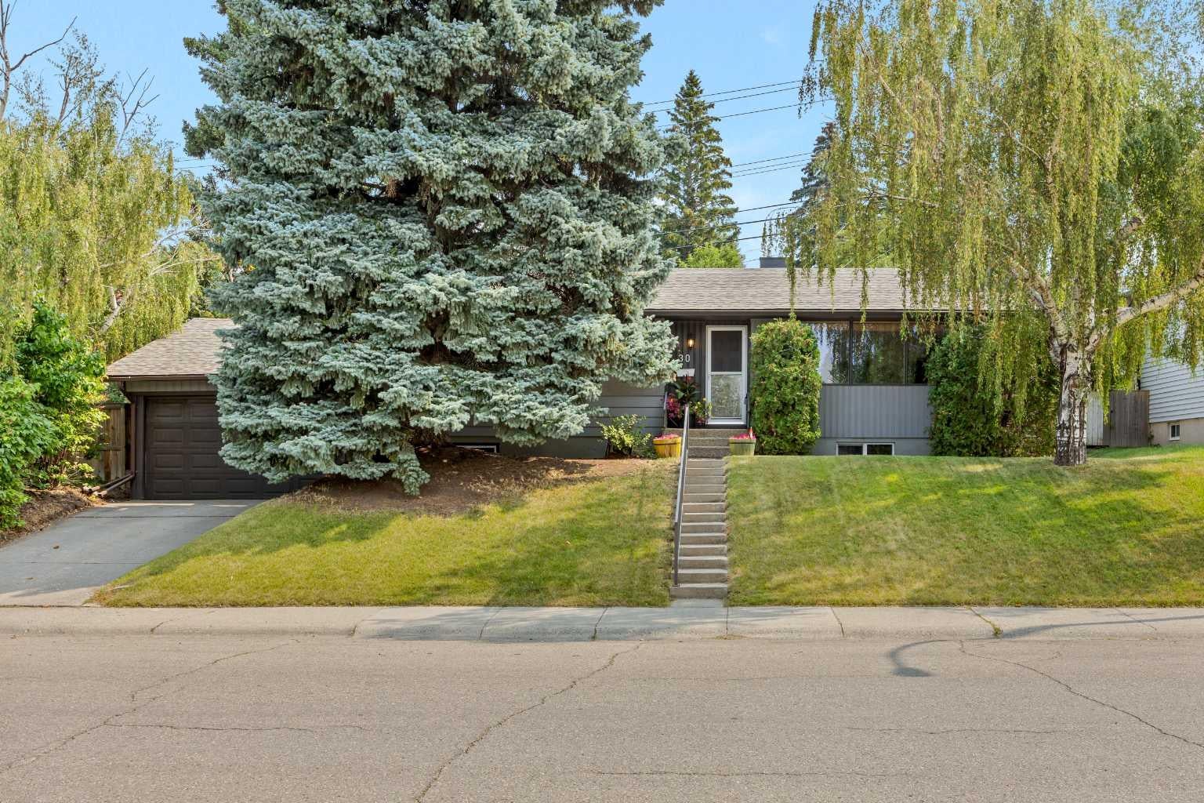
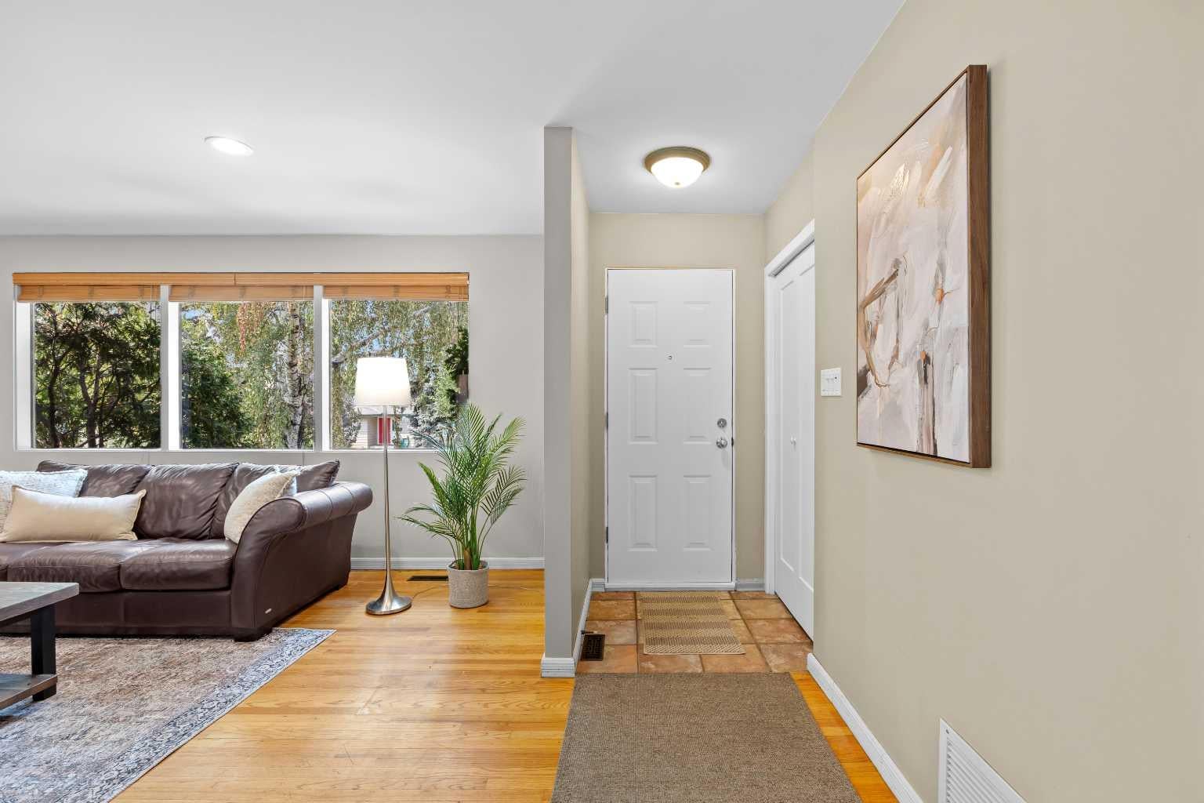
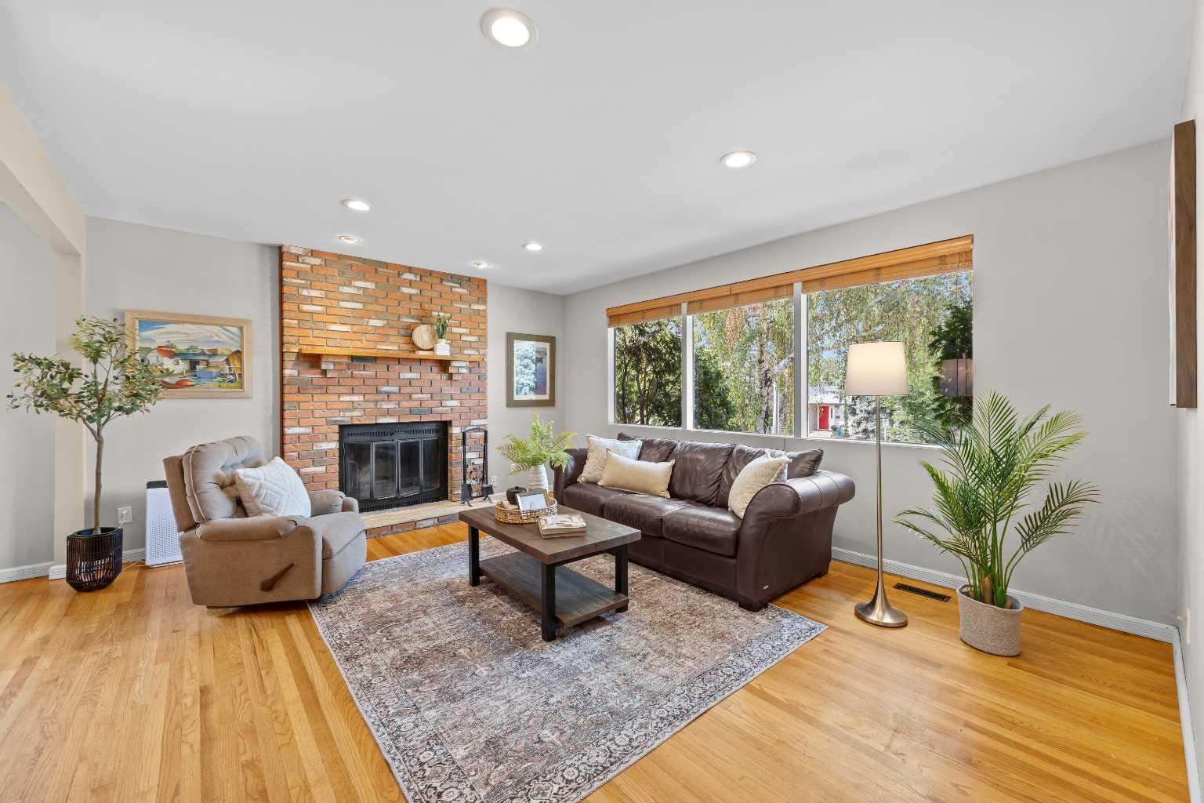
An incredible opportunity to own a beautifully updated bungalow on a massive 69' x 100' lot in the heart of Glendale! Whether you're looking for a spacious family home, an exceptional backyard or a property with exciting future possibilities, this home offers a combination that's becoming increasingly difficult to find. Ideally situated just a five-minute walk from the C-Train, this location provides outstanding convenience while keeping you close to schools, parks, shopping and everyday amenities. Families will especially appreciate the nearby Spanish and Christian schools, along with several other schools and Optimist Athletic Park. Inside, you'll find a warm and inviting home that has been lovingly maintained and thoughtfully updated. The bright, open-concept main floor features a spacious living room anchored by a beautiful wood-burning fireplace, creating the perfect space to relax or entertain. The adjoining dining area flows seamlessly into the kitchen, complete with maple cabinetry, stainless steel appliances and a large island with seating. The primary bedroom is generously sized, comfortably accommodating king-sized furniture, and offers the convenience of two closets and a beautifully renovated three-piece ensuite. Featuring heated floors and a 10 mm glass shower, this ensuite is a rare and desirable feature for a bungalow of this era. Two additional bedrooms and a spacious four-piece bathroom complete the main level. Downstairs, the fully finished basement significantly expands your living space. A large family and recreation room with a second wood-burning fireplace provides the perfect setting for movie nights, entertaining or simply unwinding. You'll also find a fourth bedroom, another full four-piece bathroom, laundry room and plenty of additional storage. Beyond the cosmetic updates, several important improvements have already been taken care of, including newer windows, shingles and furnace. The double attached garage provides additional storage and everyday convenience, especially during Calgary's winter months. One of the true highlights of this property is the expansive backyard. With a fire pit, raised garden beds and plenty of room for kids, pets and outdoor gatherings, it's a space you can truly enjoy. For those thinking long-term, the impressive lot size also opens the door to exciting possibilities, including the potential for a reverse carriage house with a garage, while still maintaining generous backyard space (subject to City approval and appropriate permits). With over 2,300 sqft of developed living space, four bedrooms, three full bathrooms, a double attached garage and an extraordinary lot, this property offers so much more than meets the eye. Add in the exceptional walkability, established community and future potential, and you have a wonderful opportunity to put down roots in one of Calgary's most desirable west-side neighbourhoods.
| a week ago | Status changed to Pending | |
| a week ago | Listing updated with changes from the MLS® | |
| 2 weeks ago | Listing first seen on site |

Listing information is provided by Participants of the Alberta One Realty Listing Services (Pillar 9). IDX information is provided exclusively for personal, non-commercial use, and may not be used for any purpose other than to identify prospective properties consumers may be interested in purchasing. Information is deemed reliable but not guaranteed. Copyright 2026, Alberta One Realty Listing Services (Pillar 9)
Last checked 2026-11-10 04:54 AM UTC