Save
Ask
Tour
Hide
Share
$539,900
2 Days On Site

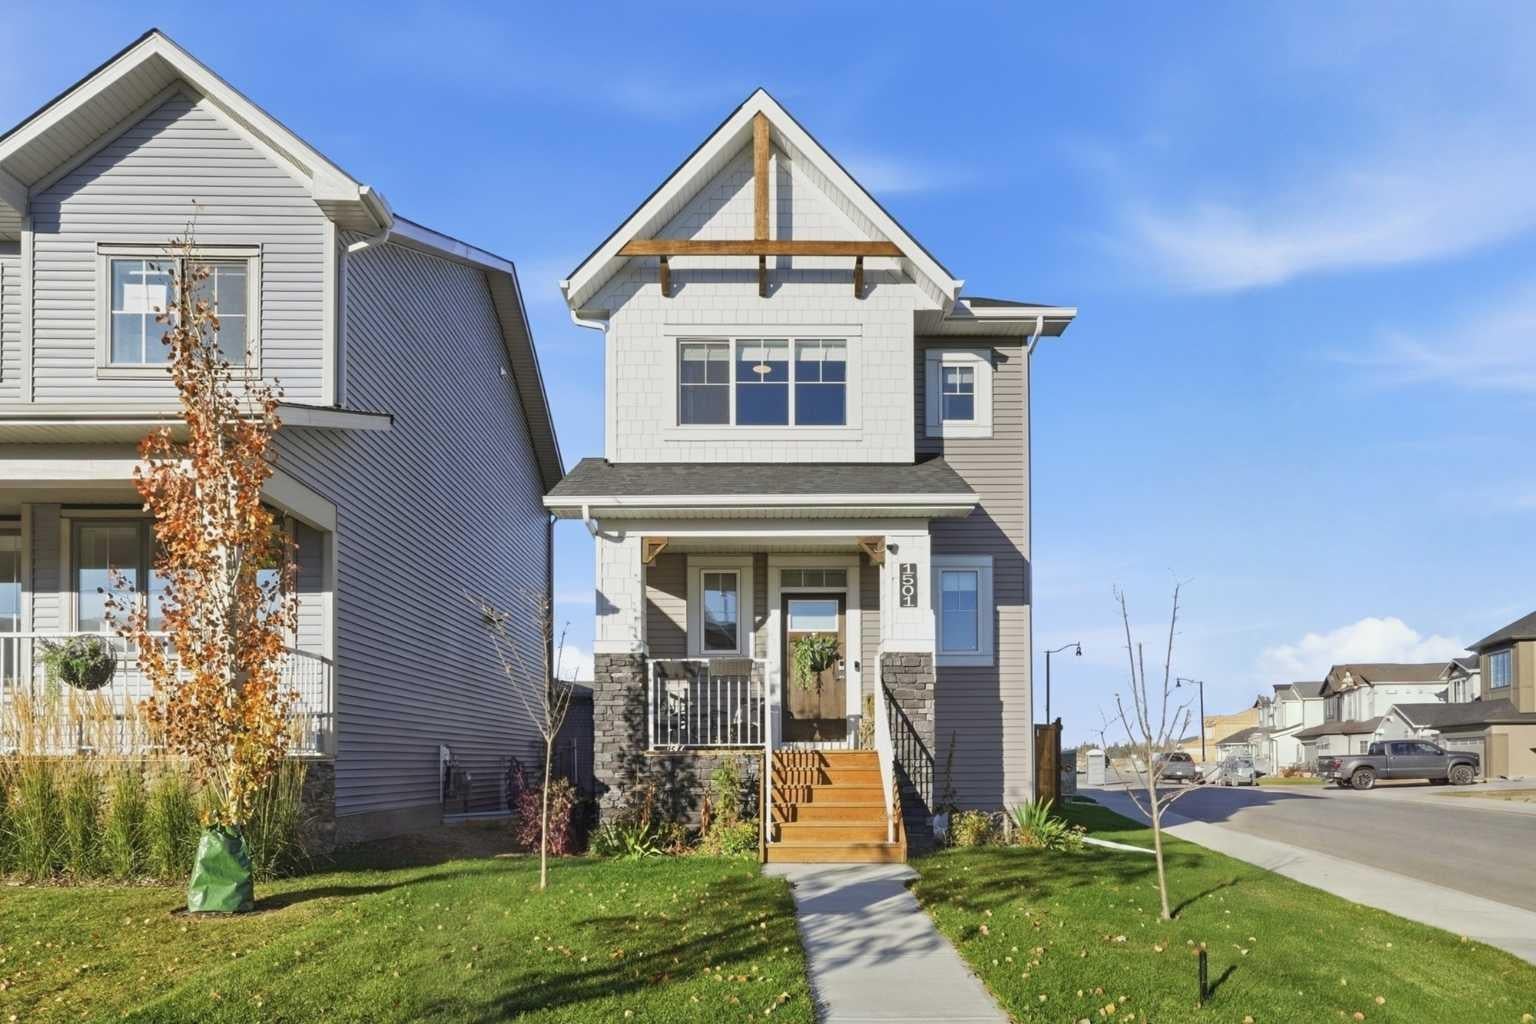
1501 3 Street SE
High River, AB T1V 0L1

For Sale|Single Family Residence|Active
3
Beds
3
Total Baths
2
Full Baths
1
Partial Bath
1,255
SqFt
$430
/SqFt
2024
Built
Subdivision:
Montrose
County:
Foothills County

Due to the health concerns created by Coronavirus we are offering personal 1-1 online video walkthough tours where possible.
Call Now: 403-775-6950
Is this the listing for you? We can help make it yours.
403-775-6950
1501 3 Street SE1501 3 Street SE1501 3 Street SE1501 3 Street SE
Save
Ask
Tour
Hide
Share

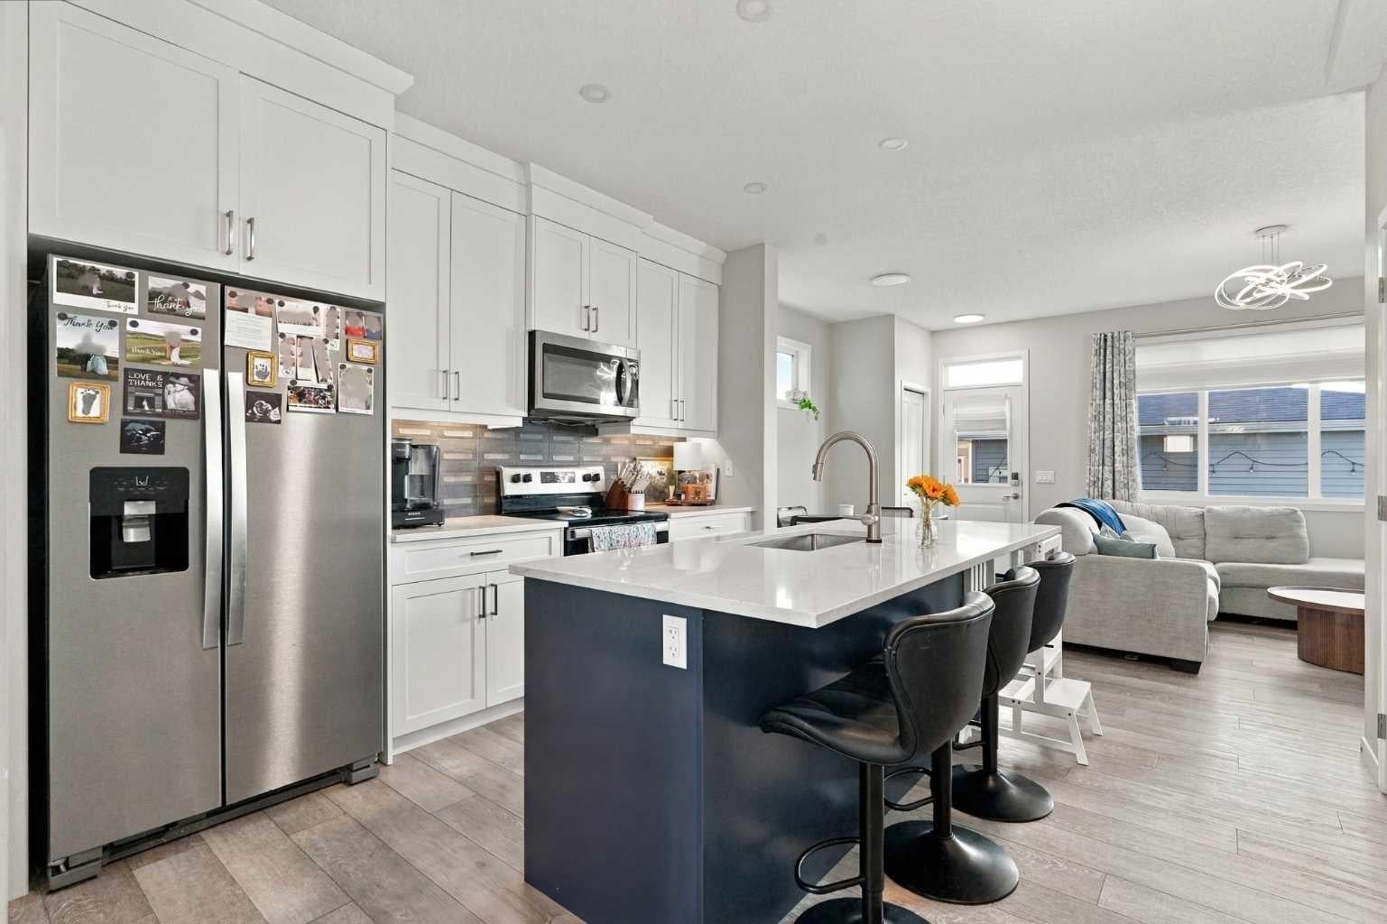
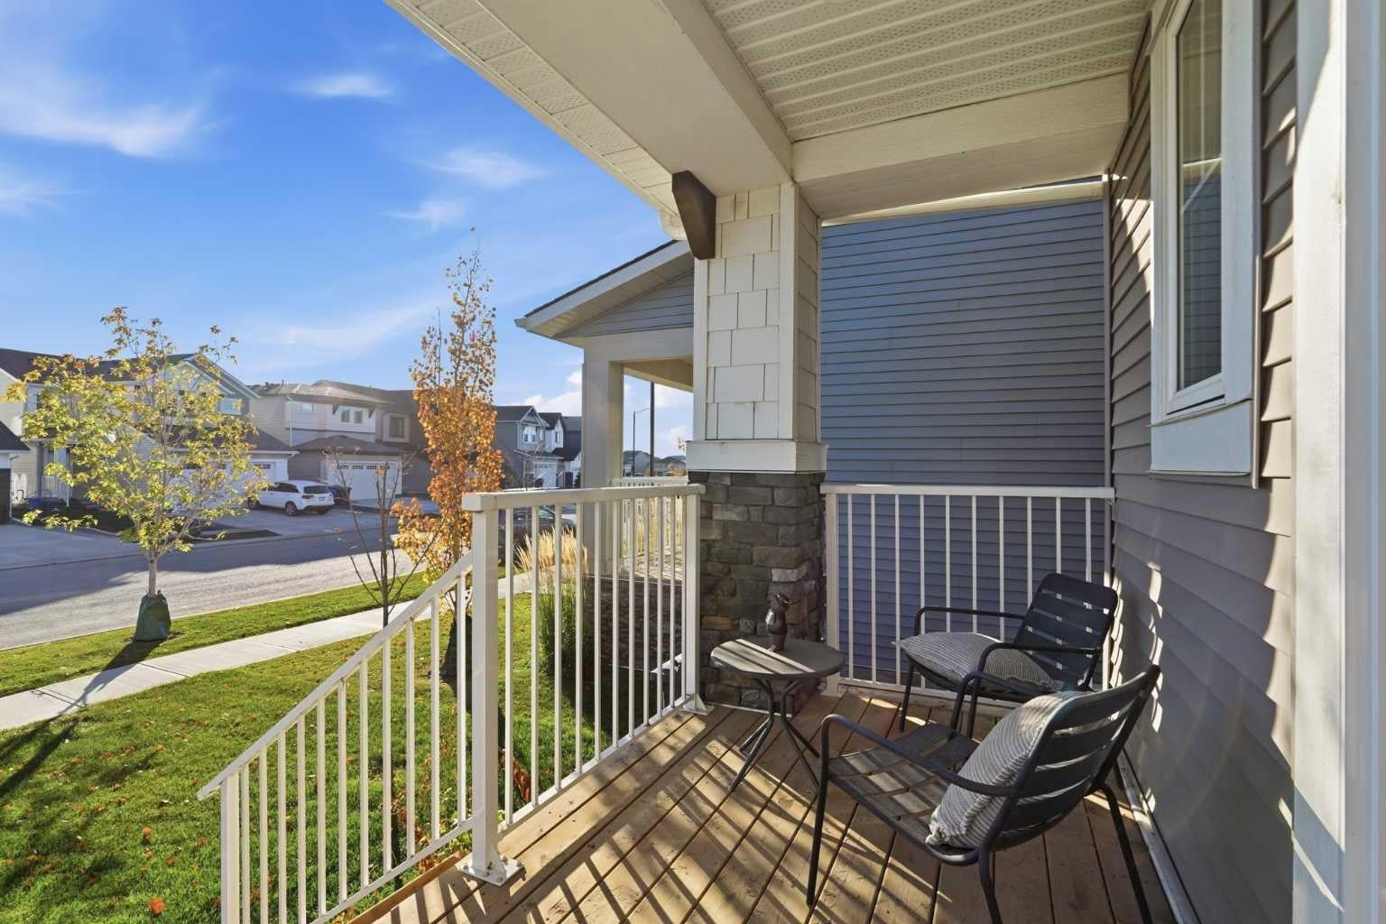
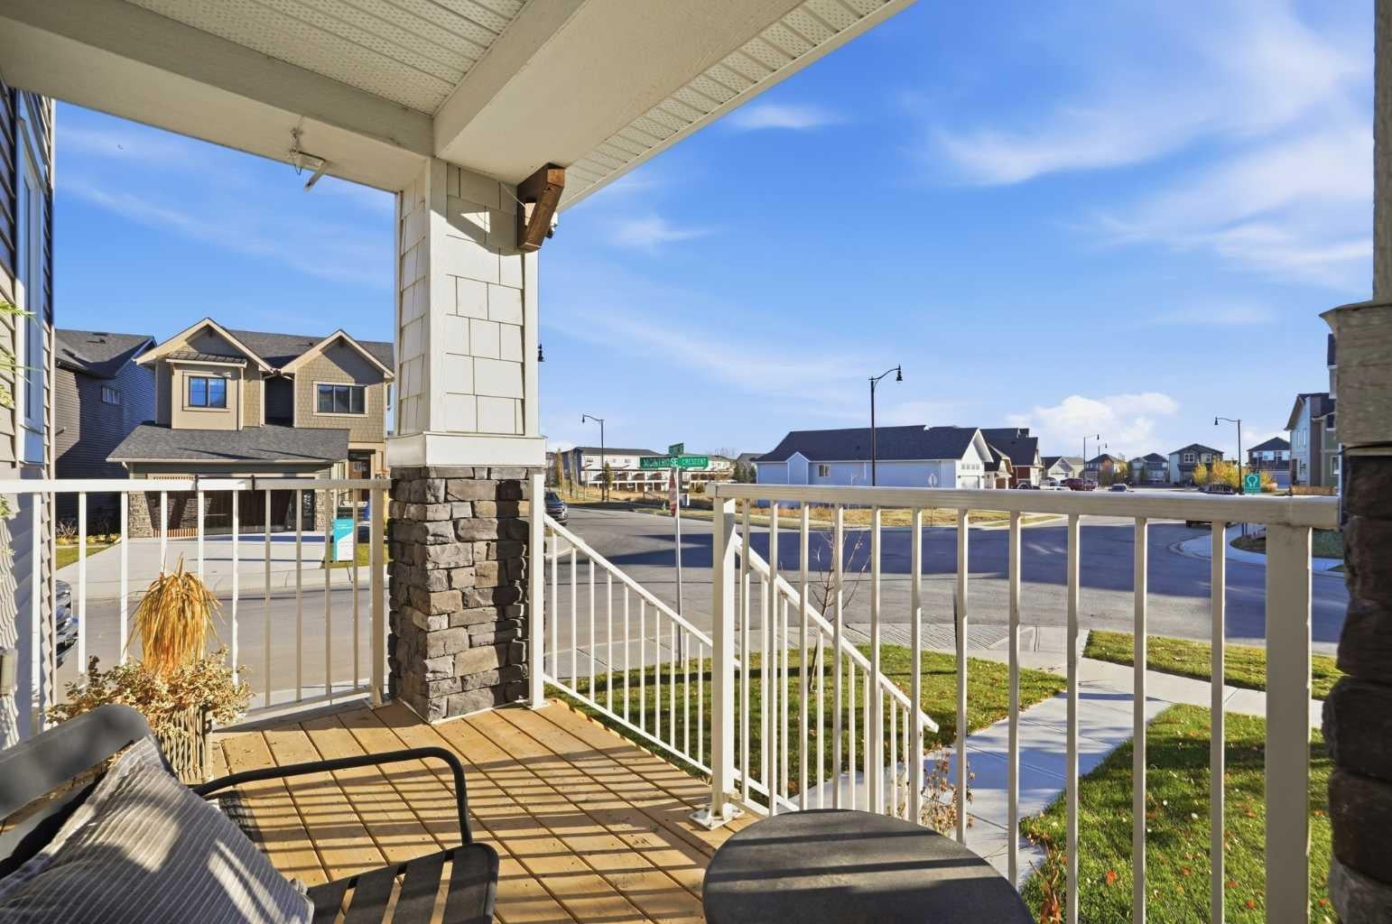
Built by Dream Homes in 2024, this beautifully maintained two-storey pairs modern design with approximately $50,000 in upgrades completed since construction, including a double detached garage, fencing, landscaping and central air conditioning. With these significant additions already in place, this home offers exceptional value and the convenience of a truly move-in-ready property. The bright, thoughtfully designed main floor features a stylish kitchen with quartz countertops, stainless steel appliances, a generous pantry and a spacious island with seating for four—ideal for casual meals and entertaining. Upstairs, three bedrooms and two full four-piece bathrooms, including a private ensuite, provide comfortable space for the whole family. A convenient main-floor half bathroom and an installed water softener add everyday practicality. Outside, attractive curb appeal and an oversized backyard that stands out among neighbouring properties complete the package. Enjoy the benefits of a recently built home with the garage, yard and finishing touches already taken care of.

Save
Ask
Tour
Hide
Share
Listing Snapshot
Price 
$539,900
Days On Site 
2 Days
Bedrooms 
3
Inside Area (SqFt) 
1,255 sqft
Total Baths 
3
Full Baths 
2
Partial Baths 
1
Lot Size 
0.08 Acres
Year Built 
2024
MLS® Number 
A2354376
Status 
Active
Property Tax 
$2,073
Maintenance Fees 
N/A
Sq Ft Source 
N/A
Friends & Family
Recent Activity
3 days agoListing first seen on site
3 days agoListing updated with changes from the MLS®
General Features
Acres 
0.08
Garage 
Yes
Garage Spaces 
2
Levels 
Two
Parking 
GarageGarage Door Opener
Parking Spaces 
2
Property Sub Type 
Single Family Residence
Style 
2 Storey
Zoning 
TND
Interior Features
Appliances 
DishwasherRefrigeratorWasher/DryerWater SoftenerElectric Range
Basement 
FullUnfinished
Cooling 
Central Air
Flooring 
CarpetLaminateTile
Heating 
Forced Air
Interior 
Pantry
Laundry Features 
In Basement
Window Features 
Window Coverings
2pc Bathroom 
Dimensions - 0`0" x 0`0"Level - Main
4pc Bathroom 
Dimensions - 0`0" x 0`0"Level - Second
4pc Ensuite bath 
Dimensions - 0`0" x 0`0"Level - Second
Bedroom 
Dimensions - 10`2" x 8`4"Level - Second
Bedroom - Primary 
Dimensions - 16`2" x 11`3"Level - Second
Dining Room 
Dimensions - 7`1" x 7`10"Level - Main
Kitchen 
Dimensions - 8`6" x 12`7"Level - Main
Living Room 
Dimensions - 9`7" x 11`10"Level - Main
Save
Ask
Tour
Hide
Share
Exterior Features
Construction Details 
Vinyl SidingFrame
Exterior 
Other
Fencing 
Fenced
Frontage 
3.00M 9`10"
Lot Features 
Back Yard
Patio And Porch 
Front Porch
Roof 
ShingleAsphalt
Windows/Doors 
Window Coverings
Community Features
Community Features 
SidewalksStreet LightsTennis Court(s)
Township 
18
Listing courtesy of John Seacrist of Century 21 Foothills Real Estate

Listing information is provided by Participants of the Alberta One Realty Listing Services (Pillar 9). IDX information is provided exclusively for personal, non-commercial use, and may not be used for any purpose other than to identify prospective properties consumers may be interested in purchasing. Information is deemed reliable but not guaranteed. Copyright 2026, Alberta One Realty Listing Services (Pillar 9)
Last checked 2026-10-26 10:03 AM UTC

Neighborhood & Commute
Source: Walkscore
Save
Ask
Tour
Hide
Share