Save
Ask
Tour
Hide
Share
$484,999
22 Days On Site

219 Sunvale Crescent SE
Calgary, AB T2X 2P8

For Sale|Single Family Residence|Active
3
Beds
2
Total Baths
2
Full Baths
882.36
SqFt
$550
/SqFt
1982
Built
Subdivision:
Sundance
County:
Calgary

Due to the health concerns created by Coronavirus we are offering personal 1-1 online video walkthough tours where possible.
Call Now: 403-775-6950
Is this the listing for you? We can help make it yours.
403-775-6950
219 Sunvale Crescent SE219 Sunvale Crescent SE219 Sunvale Crescent SE219 Sunvale Crescent SE
Save
Ask
Tour
Hide
Share

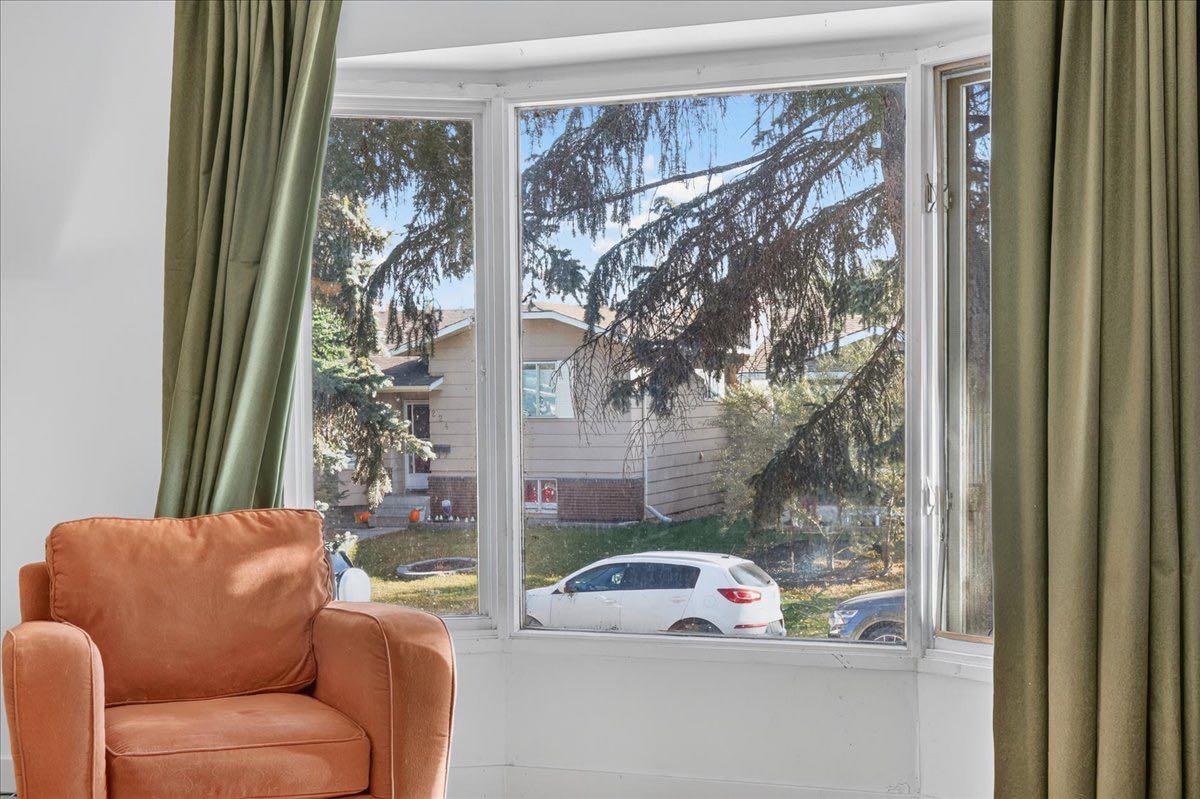
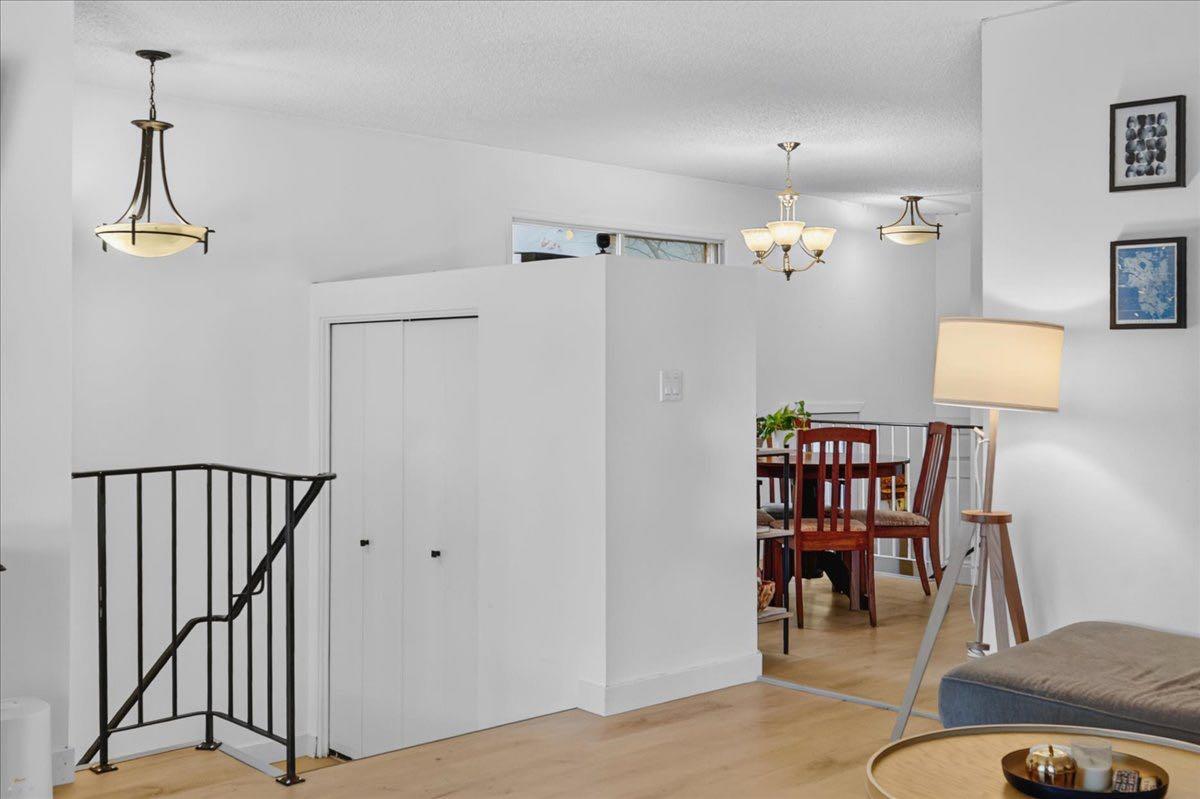
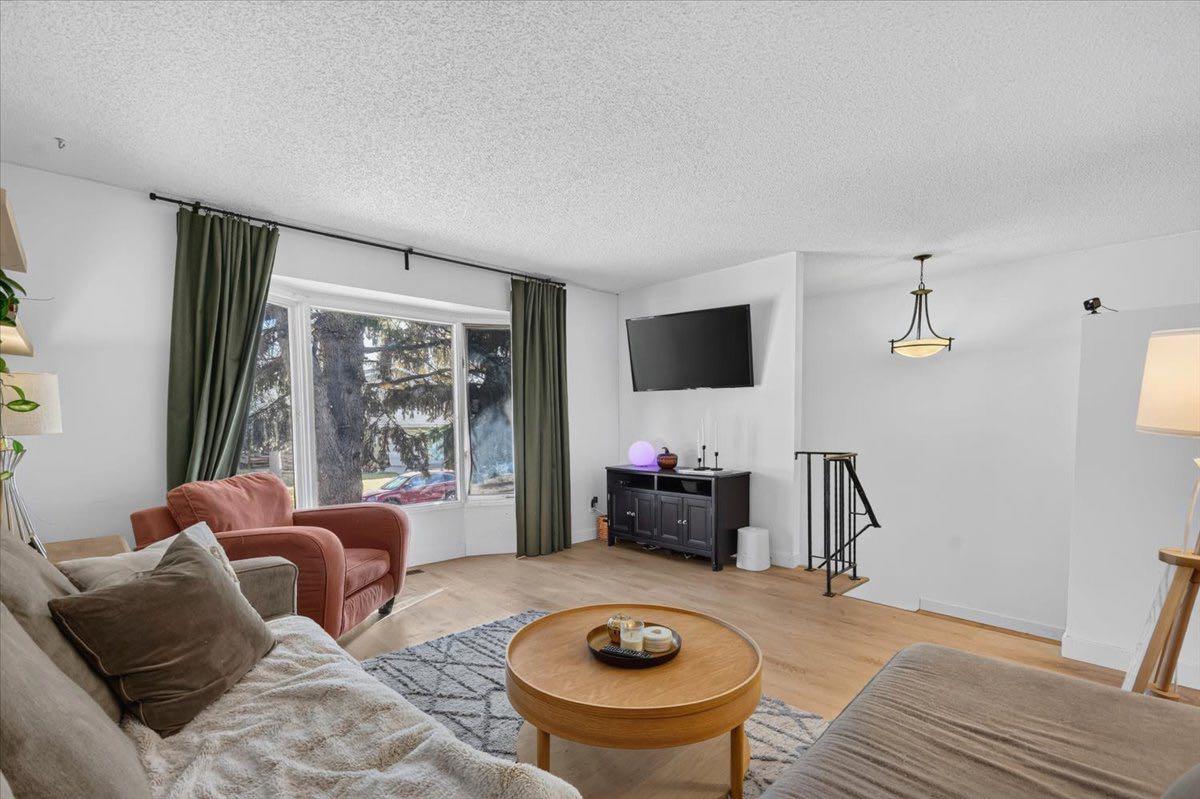
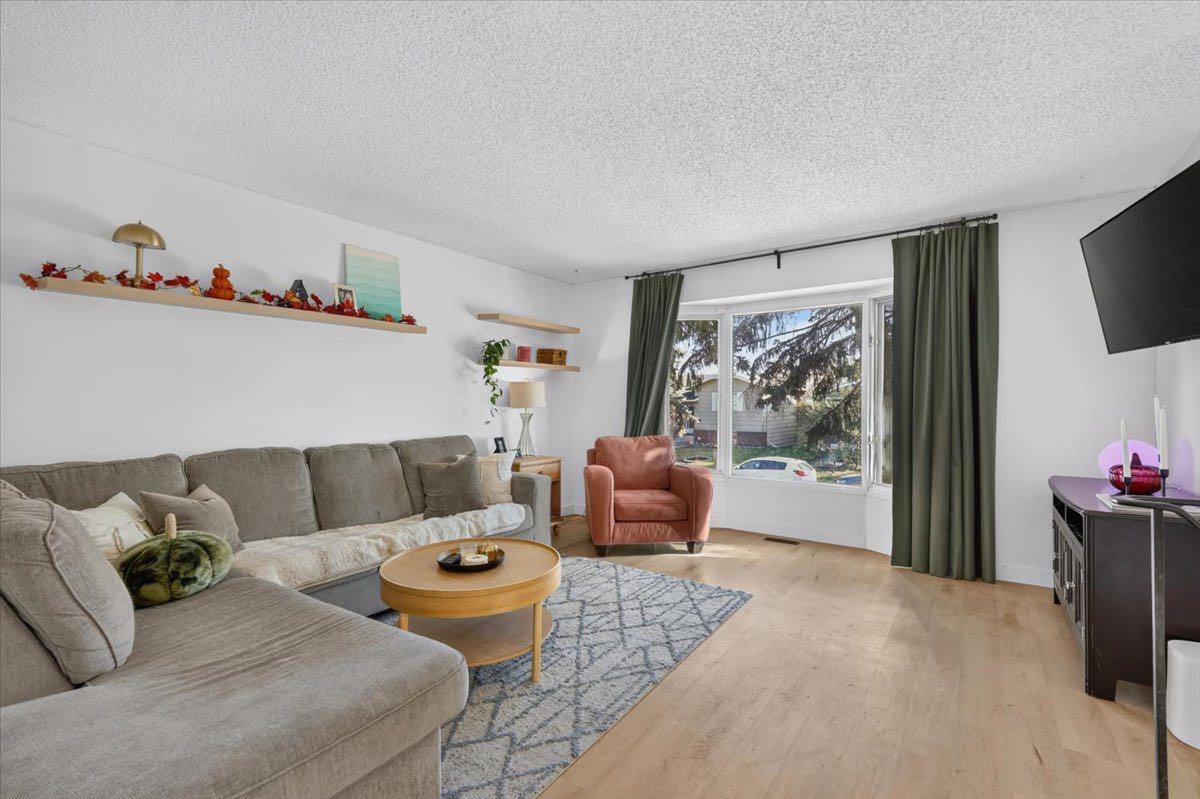
Welcome to Sundance, one of Calgary’s sought-after family-oriented lake communities. This cozy bi-level is an excellent opportunity for first-time buyers looking to enter the real estate market and enjoy the benefits of owning a detached home. The main level has been refreshed with new laminate flooring, fresh paint, and new kitchen appliances and new kitchen countertops and backsplash. The functional layout features a comfortable living room, dedicated dining area, two bedrooms, and a four-piece bathroom. The basement has also seen thoughtful updates, including fresh paint throughout and a new kitchenette complete with an electric cooktop and refrigerator, offering excellent flexibility for future development or the potential to create a secondary illegal or legal suite, subject to applicable permits and municipal requirements. Additional upgrades include a new furnace and hot water tank, providing added peace of mind. Enjoy everything Sundance has to offer, including lake access, parks, schools, and family-friendly amenities. Offering an attractive price point, practical updates, and plenty of future potential, this is a fantastic opportunity to get into the market and make a detached home your own.

Save
Ask
Tour
Hide
Share
Listing Snapshot
Price 
$484,999
Days On Site 
22 Days
Bedrooms 
3
Inside Area (SqFt) 
882.36 sqft
Total Baths 
2
Full Baths 
2
Partial Baths 
N/A
Lot Size 
0.07 Acres
Year Built 
1982
MLS® Number 
A2354351
Status 
Active
Property Tax 
$3,471.24
Maintenance Fees 
$26.45 monthly
Sq Ft Source 
N/A
Friends & Family
Recent Activity
4 days agoPrice changed to $484,999
4 days agoListing updated with changes from the MLS®
3 weeks agoListing first seen on site
General Features
Acres 
0.07
Levels 
One
Parking 
Off Street
Parking Spaces 
1
Property Sub Type 
Single Family Residence
SqFt Above 
882.36
SqFt Below 
844.81
Style 
Bi-Level
Zoning 
R-C2
Interior Features
Appliances 
DishwasherDryerRefrigeratorWasherCooktop
Basement 
FullFinished
Flooring 
CarpetLaminateTile
Heating 
Forced AirNatural Gas
Interior 
Storage
Laundry Features 
In Basement
Window Features 
Window Coverings
4pc Bathroom 
Dimensions - 8`5" x 8`0"Level - Main
Bedroom 
Dimensions - 13`6" x 13`6"Level - Lower
Bedroom - Primary 
Dimensions - 11`0" x 10`7"Level - Main
Dining Room 
Dimensions - 8`2" x 7`8"Level - Main
Family Room 
Dimensions - 12`6" x 11`1"Level - Lower
Foyer 
Dimensions - 4`7" x 4`0"Level - Main
Kitchen 
Dimensions - 14`8" x 6`6"Level - Lower
Laundry 
Dimensions - 13`0" x 6`4"Level - Lower
Living Room 
Dimensions - 15`5" x 14`4"Level - Main
Save
Ask
Tour
Hide
Share
Exterior Features
Construction Details 
Metal SidingFrame
Exterior 
None
Fencing 
Fenced
Frontage 
8.52M 27`11"
Lot Features 
Wooded
Patio And Porch 
Patio
Roof 
ShingleAsphalt
Waterfront Features 
Lake
Windows/Doors 
Window Coverings
Community Features
Association Amenities 
NonePlayground
Additional Maintenance Fee 
$317.37
Additional Maintenance Fee Frequency 
Annually
Community Features 
LakePlaygroundSidewalksStreet Lights
Listing courtesy of Philip Bamber of Century 21 Bamber Realty LTD.

Listing information is provided by Participants of the Alberta One Realty Listing Services (Pillar 9). IDX information is provided exclusively for personal, non-commercial use, and may not be used for any purpose other than to identify prospective properties consumers may be interested in purchasing. Information is deemed reliable but not guaranteed. Copyright 2026, Alberta One Realty Listing Services (Pillar 9)
Last checked 2026-11-15 03:28 PM UTC

Neighborhood & Commute
Source: Walkscore
Save
Ask
Tour
Hide
Share