Save
Ask
Tour
Hide
Share
$364,900
2 Days On Site

156 Canoe Drive SW 27
Airdrie, AB T4B 2Z3

For Sale|Townhouse|Active
2
Beds
3
Total Baths
2
Full Baths
1
Partial Bath
1,334.42
SqFt
$273
/SqFt
2003
Built
Subdivision:
Canals
County:
Airdrie

Due to the health concerns created by Coronavirus we are offering personal 1-1 online video walkthough tours where possible.
Call Now: 403-775-6950
Is this the listing for you? We can help make it yours.
403-775-6950
156 Canoe Drive SW 27156 Canoe Drive SW 27156 Canoe Drive SW 27156 Canoe Drive SW 27
Save
Ask
Tour
Hide
Share

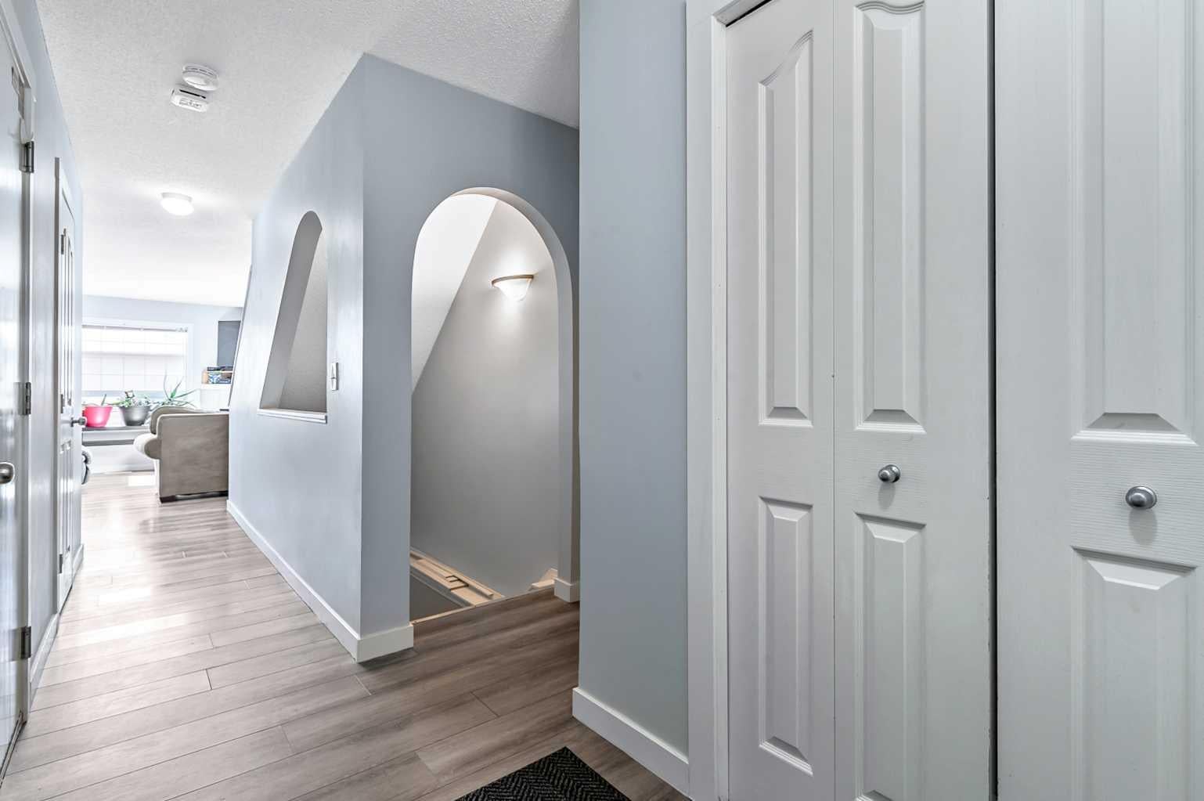
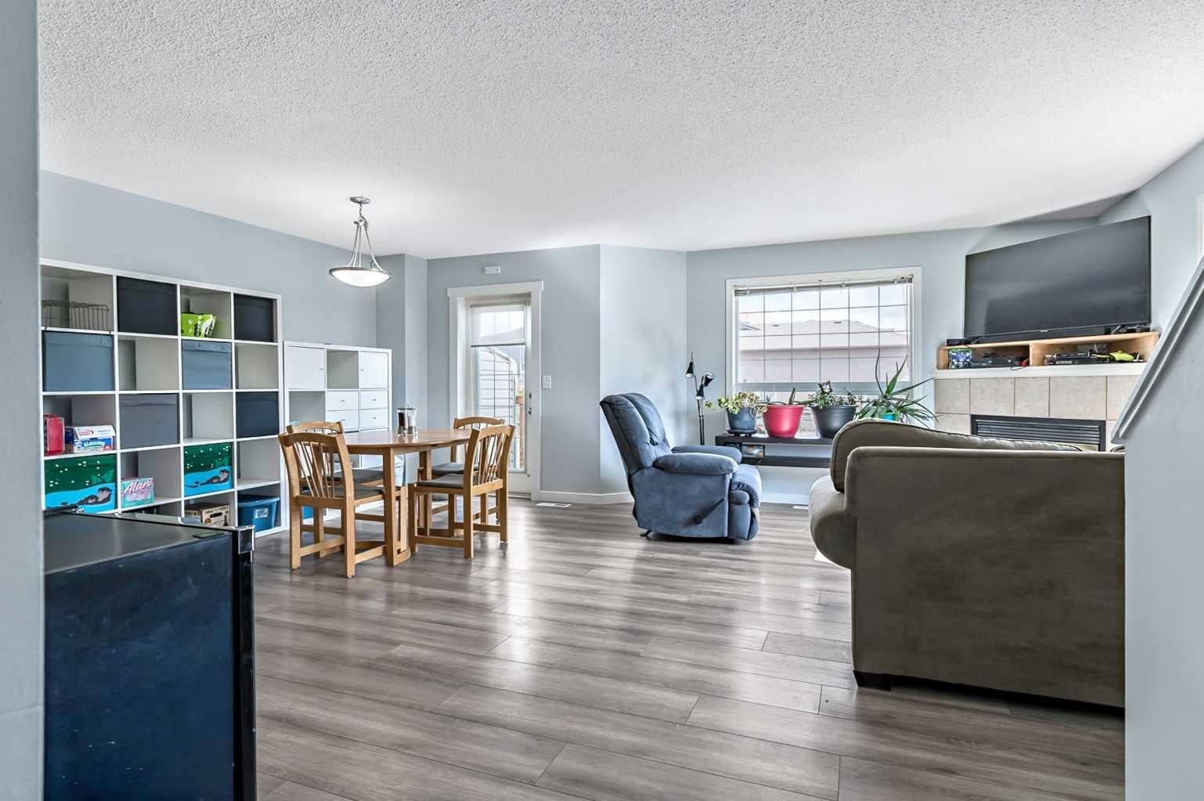
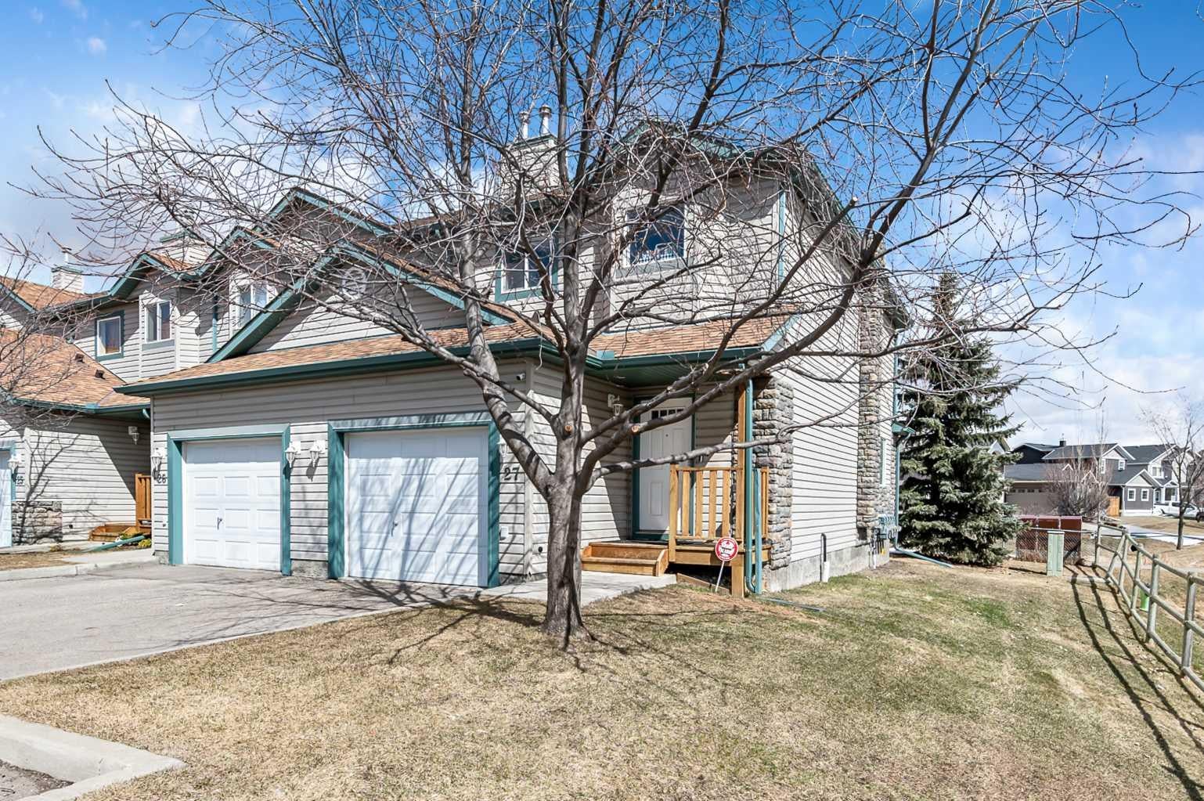
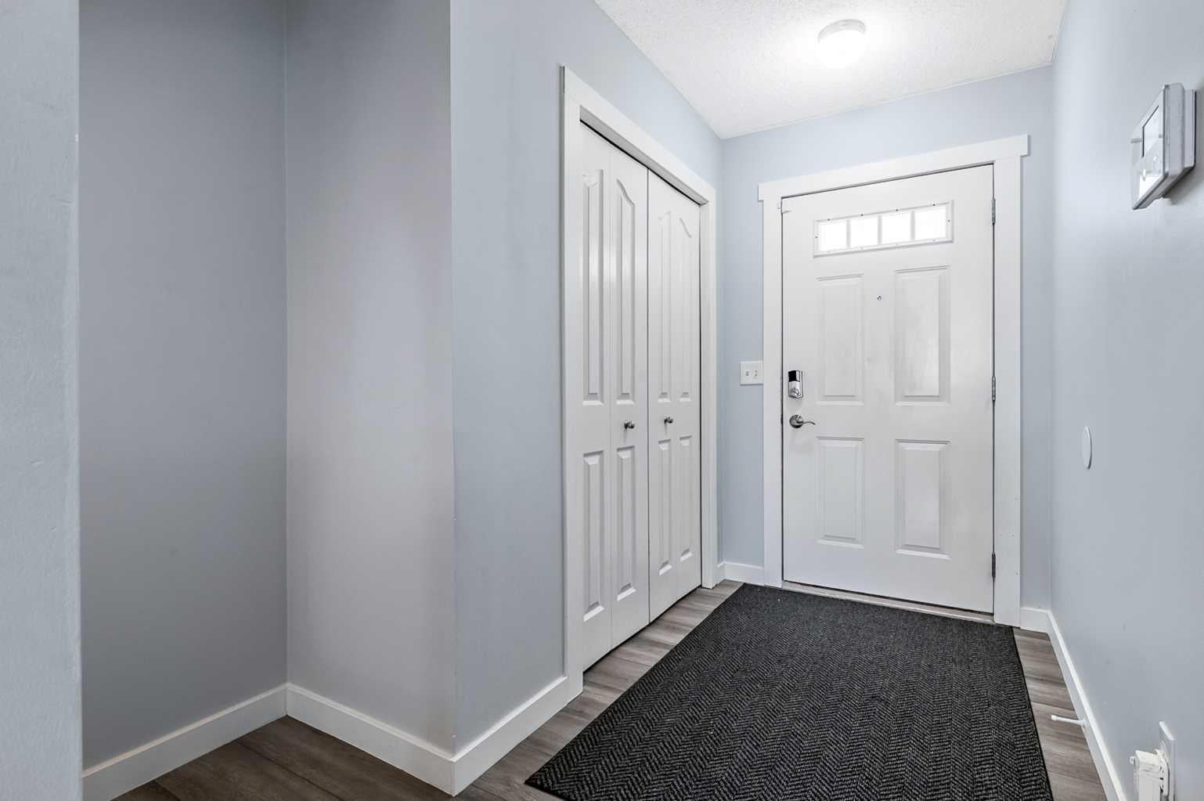
Welcome Home! This beautifully updated 1,342 sq. ft. two-storey townhome is located in the highly sought-after community of Canals in Airdrie. As an end unit backing onto a peaceful greenbelt and pathway system, this home offers both privacy and an abundance of natural light. Step inside to a spacious foyer that opens to a bright and inviting main floor, featuring brand new laminate flooring throughout. The kitchen has been tastefully refreshed with a new fridge, range, stylish backsplash, and plenty of cupboard and counter space—perfect for both everyday living and entertaining. The cozy family room is highlighted by a charming fireplace and large windows that flood the space with light. From here, step out onto your private deck—an ideal spot for BBQs and relaxing with friends. A renovated powder room completes the main level. Upstairs, you’ll find brand new carpet throughout, leading to two generously sized primary bedrooms and a versatile bonus area—perfect for a home office or reading nook. A well-appointed 4-piece bathroom is conveniently located between the bedrooms. The fully developed basement offers even more living space, including a large flex room that can easily serve as a bedroom, a laundry area with new washer and dryer, and an additional 4-piece bathroom. Numerous upgrades throughout the home include fresh paint, new baseboards, updated vanity, new front door and more—making this property truly move-in ready. Enjoy the convenience of stepping right onto the pathway system, with the Canals, schools, parks, and shopping just moments away. Don’t miss your opportunity to own this fantastic home—Welcome Home!

Save
Ask
Tour
Hide
Share
Listing Snapshot
Price 
$364,900
Days On Site 
2 Days
Bedrooms 
2
Inside Area (SqFt) 
1,334.42 sqft
Total Baths 
3
Full Baths 
2
Partial Baths 
1
Lot Size 
0.05 Acres
Year Built 
2003
MLS® Number 
A2354289
Status 
Active
Property Tax 
$2,974
Maintenance Fees 
$350 monthly
Sq Ft Source 
N/A
Friends & Family
Recent Activity
2 days agoListing first seen on site
3 days agoListing updated with changes from the MLS®
General Features
Acres 
0.05
Attached Garage 
Yes
Garage 
Yes
Garage Spaces 
1
Levels 
Two
Parking 
Garage Door OpenerAttachedGarageDrivewayGuest
Parking Spaces 
2
Pets 
YesBreed Restrictions
Property Sub Type 
Townhouse
SqFt Above 
1334.42
SqFt Below 
592.49
Style 
2 Storey
Zoning 
R2-T
Interior Features
Appliances 
DishwasherDryerElectric RangeFreezerRange HoodRefrigeratorWasher
Basement 
FullFinished
Fireplace 
Yes
Fireplace Features 
GasLiving Room
Fireplaces 
1
Flooring 
CarpetCeramic TileLaminate
Heating 
Forced Air
Interior 
Storage
Laundry Features 
In Basement
Window Features 
Window Coverings
2pc Bathroom 
Level - Main
3pc Bathroom 
Level - Basement
4pc Bathroom 
Level - Upper
Bedroom 
Dimensions - 10`9" x 17`0"Level - Upper
Bedroom - Primary 
Dimensions - 12`2" x 17`1"Level - Upper
Bonus Room 
Dimensions - 10`1" x 10`7"Level - Upper
Dining Room 
Dimensions - 7`2" x 11`7"Level - Main
Entrance 
Dimensions - 4`8" x 9`4"Level - Main
Family Room 
Dimensions - 13`0" x 19`0"Level - Basement
Kitchen 
Dimensions - 7`6" x 8`6"Level - Main
Laundry 
Dimensions - 8`8" x 12`6"Level - Basement
Living Room 
Dimensions - 10`0" x 13`7"Level - Main
Storage 
Dimensions - 3`1" x 3`6"Level - Basement
Save
Ask
Tour
Hide
Share
Exterior Features
Construction Details 
ConcreteVinyl SidingFrame
Exterior 
None
Frontage 
7.75M 25`5"
Patio And Porch 
DeckFront Porch
Roof 
ShingleAsphalt
Windows/Doors 
Window Coverings
Community Features
Maintenance Fee 
$350.0
Maintenance Fee Frequency 
Monthly
Community Features 
ParkPlaygroundSidewalksStreet Lights
Listing courtesy of Clayton Becker of CIR Realty

Listing information is provided by Participants of the Alberta One Realty Listing Services (Pillar 9). IDX information is provided exclusively for personal, non-commercial use, and may not be used for any purpose other than to identify prospective properties consumers may be interested in purchasing. Information is deemed reliable but not guaranteed. Copyright 2026, Alberta One Realty Listing Services (Pillar 9)
Last checked 2026-10-26 08:09 AM UTC

Neighborhood & Commute
Source: Walkscore
Save
Ask
Tour
Hide
Share